Welcome to this beautiful 3-bedroom, 1.5-bathroom vinyl-sided colonial in one of Howland's most sought-after neighborhoods! This home exudes warmth and character, making it the perfect place for your next chapter. Step inside to a living room that effortlessly flows into the dining room, creating a seamless space for entertaining and gatherings. The heart of this home is the kitchen, boasting beautiful cabinetry and a stunning brick-accent wall. The kitchen opens to a cozy family room with a gorgeous brick fireplace and a sliding glass door leading to a large deck—perfect for enjoying your morning coffee or hosting summer BBQs. The backyard is a serene oasis with lush landscaping and a fenced-in area, ideal for pets or play. The first floor also features a conveniently located half bath. Discover three spacious bedrooms upstairs, including a master bedroom with an en-suite bathroom. The partially finished basement provides additional living space, perfect for a home office, gym, or playroom. A shed in the backyard offers extra storage for all your gardening tools and outdoor equipment. Newer roof, windows, doors, and vinyl siding. Don't miss your chance to see this delightful home in person! Schedule a showing today and imagine the possibilities of making this house your HOME!
Closed
$225,000
7823 Castle Rock Dr NE, Warren, OH 44484
3beds
1,420sqft
Single Family Residence
Built in 1972
0.35 Acres Lot
$246,300 Zestimate®
$158/sqft
$1,500 Estimated rent
Home value
$246,300
$234,000 - $259,000
$1,500/mo
Zestimate® history
Owner options
List your home for rent
$1,500/mo
Rent Zestimate®
Find your next renter with Zillow Rental Manager. Plus, with online applications, you can quickly screen prospective tenants – for free.
$1,500/mo
Rent Zestimate®
Refinance and save
$1,510/mo
Est. payment
Refinancing to a lower rate could help reduce your monthly payments and save thousands over the life of the loan.
$1,510/mo
Est. payment
Explore your selling options
Work with a Zillow partner agent
Leverage their expertise and Zillow's premium Showcase listings to get your home seen by more buyers.
Get startedList with your own agent
Get your home in front of millions of buyers by listing it on Zillow.
Learn how to do itSell it yourself
Take full control of how buyers see your home on Zillow by listing For Sale by Owner (FSBO).
List your homeWhat's special
Zillow last checked:
Listing updated:
Listed by:
Janice L Stevens jstevens@coldwellbankerevenbay.com330-240-4023,
Coldwell Banker EvenBay Real Estate LLC,
Michael L Stevens 330-240-8300,
Coldwell Banker EvenBay Real Estate LLC
Bought with:
Teresa M Crew, 398166
Action Realty Co
Source: MLS Now,MLS#: 5053044 Originating MLS: Youngstown Columbiana Association of REALTORS
Originating MLS: Youngstown Columbiana Association of REALTORSFacts & features
Interior
Bedrooms & bathrooms
- Bedrooms: 3
- Bathrooms: 2
- Full bathrooms: 1
- 1/2 bathrooms: 1
- Main level bathrooms: 1
Primary bedroom
- Description: Flooring: Carpet
- Level: Second
- Dimensions: 12 x 15
Bedroom
- Description: Flooring: Carpet
- Level: Second
- Dimensions: 11 x 13
Bedroom
- Description: Flooring: Carpet
- Level: Second
- Dimensions: 8 x 10
Dining room
- Description: Flooring: Carpet
- Level: First
- Dimensions: 11 x 12
Family room
- Description: Flooring: Carpet
- Level: First
- Dimensions: 11 x 20
Kitchen
- Description: Flooring: Tile
- Level: First
- Dimensions: 13 x 14
Living room
- Description: Flooring: Carpet
- Level: First
- Dimensions: 12 x 15
Recreation
- Description: Flooring: Carpet
- Level: Lower
- Dimensions: 15 x 23
Heating
- Forced Air, Gas
Cooling
- Central Air
Appliances
- Included: Dishwasher, Disposal, Microwave, Range
- Laundry: In Basement
Features
- Windows: Blinds, Screens
- Basement: Crawl Space,Partial,Partially Finished,Sump Pump
- Number of fireplaces: 1
- Fireplace features: Family Room, Wood Burning
Interior area
- Total structure area: 1,420
- Total interior livable area: 1,420 sqft
- Finished area above ground: 1,420
Property
Parking
- Total spaces: 2
- Parking features: Attached, Garage
- Attached garage spaces: 2
Features
- Levels: Two
- Stories: 2
- Patio & porch: Deck
Lot
- Size: 0.35 Acres
Details
- Additional structures: Shed(s)
- Parcel number: 28115150
Construction
Type & style
- Home type: SingleFamily
- Architectural style: Colonial
- Property subtype: Single Family Residence
Materials
- Vinyl Siding
- Foundation: Block
- Roof: Asphalt,Shingle
Condition
- Year built: 1972
Utilities & green energy
- Sewer: Public Sewer
- Water: Public
Community & HOA
HOA
- Has HOA: No
Location
- Region: Warren
Financial & listing details
- Price per square foot: $158/sqft
- Tax assessed value: $150,000
- Annual tax amount: $2,790
- Date on market: 7/12/2024
- Cumulative days on market: 50 days
Price history
| Date | Event | Price |
|---|---|---|
| 9/3/2024 | Pending sale | $225,000$158/sqft |
Source:  MLS Now #5053044 Report a problem MLS Now #5053044 Report a problem | ||
| 8/30/2024 | Sold | $225,000$158/sqft |
Source: MLS Now #5053044 Report a problem | ||
| 8/5/2024 | Contingent | $225,000$158/sqft |
Source: MLS Now #5053044 Report a problem | ||
| 7/31/2024 | Price change | $225,000-4.3%$158/sqft |
Source: MLS Now #5053044 Report a problem | ||
| 7/12/2024 | Listed for sale | $235,000+88.2%$165/sqft |
Source: MLS Now #5053044 Report a problem | ||
| 3/26/2011 | Listing removed | $124,900$88/sqft |
Source: STEVENS & ASSOCIATES INC REALTORS #3205720 Report a problem | ||
| 3/5/2011 | Listed for sale | $124,900$88/sqft |
Source: STEVENS & ASSOCIATES INC REALTORS #3205720 Report a problem | ||
Public tax history
| Year | Property taxes | Tax assessment |
|---|---|---|
| 2025 | $2,862 +3.1% | $52,510 |
| 2024 | $2,777 -0.4% | $52,510 |
| 2023 | $2,789 +16.3% | $52,510 +37.6% |
| 2022 | $2,398 +2.4% | $38,150 |
| 2021 | $2,342 -0.4% | $38,150 |
| 2020 | $2,351 +8.9% | $38,150 +15% |
| 2019 | $2,159 +4.5% | $33,180 |
| 2018 | $2,066 +11.2% | $33,180 |
| 2017 | $1,857 -1.4% | $33,180 +1.5% |
| 2016 | $1,883 +2.6% | $32,690 |
| 2015 | $1,836 +3.6% | $32,690 |
| 2014 | $1,772 +0.6% | $32,690 |
| 2013 | $1,761 +0.2% | $32,690 |
| 2012 | $1,758 +4.2% | $32,690 |
| 2011 | $1,688 -5.7% | $32,690 -3.5% |
| 2010 | $1,790 +9.4% | $33,880 |
| 2009 | $1,637 +0.2% | $33,880 |
| 2008 | $1,633 +3.4% | -- |
| 2007 | $1,580 -0.3% | -- |
| 2006 | $1,585 +2% | -- |
| 2005 | $1,554 +12.6% | $33,880 |
| 2004 | $1,380 -0.6% | -- |
| 2003 | $1,389 +13% | -- |
| 2002 | $1,229 +2.8% | -- |
| 2001 | $1,195 +2.2% | -- |
| 2000 | $1,170 | -- |
Find assessor info on the county website
Neighborhood: Howland Center
Nearby homes
- $206,2003 bd1 ba1.6k sqft7831 Castle Rock Dr NE, Warren, OH 44484Off Market
- $264,2003 bd3 ba2k sqft7815 Castle Rock Dr NE, Warren, OH 44484Off Market
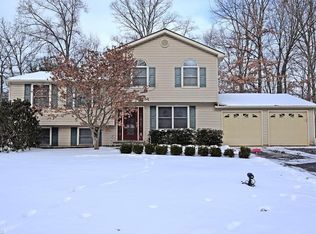
- $240,4004 bd2 ba1.7k sqft7841 Castle Rock Dr NE, Warren, OH 44484Off Market
- $213,2003 bd1 ba1.3k sqft7801 Castle Rock Dr NE, Warren, OH 44484Off Market
- $245,2003 bd3 ba1.8k sqft7600 Raglan Dr NE, Warren, OH 44484Off Market
- $230,3003 bd3 ba1.8k sqft7688 Sutton Pl NE, Warren, OH 44484Off Market
- $267,7004 bd2 ba1.9k sqft7696 Sutton Pl NE, Warren, OH 44484Off Market
- $251,1004 bd2 ba1.8k sqft7616 Raglan Dr NE, Warren, OH 44484Off Market
Nearby schools
GreatSchools rating
- NAHowland Glen Elementary SchoolGrades: 1-2Distance: 0.4 mi
- 7/10Howland Middle SchoolGrades: 5-8Distance: 1.5 mi
- 7/10Howland High SchoolGrades: 9-12Distance: 1.1 mi
Schools provided by the listing agent
- District: Howland LSD - 7808
Source: MLS Now. This data may not be complete. We recommend contacting the local school district to confirm school assignments for this home.
Get a cash offer in 3 minutes
Find out how much your home could sell for in as little as 3 minutes with a no-obligation cash offer.
Estimated market value
$246,300
Get a cash offer in 3 minutes
Find out how much your home could sell for in as little as 3 minutes with a no-obligation cash offer.
Estimated market value
$246,300
- Ohio
- Trumbull County
- Warren
- 44484
- Howland Center
- 7823 Castle Rock Dr NE
Nearby cities
Nearby neighborhoods
Nearby zip codes
Other Warren Topics
