Skip main navigation
Off market
  • $257,000

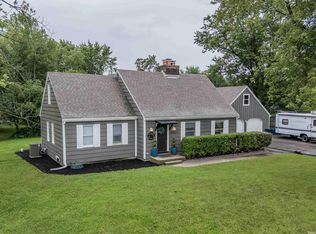
    7823 Delcon Dr, Fort Wayne, IN 46809

    3beds
    3,936sqft
    SingleFamily
    Built in 1950
    0.45 Acres Lot
    $257,000 Zestimate®
    $65/sqft
    $2,114 Estimated rent

    Home value

    $257,000

    $221,000 - $290,000

    $2,114/mo

    Zestimate® history
    Loading
    Loading...

    Owner options

    List your home for rent

    $2,114/mo

    Rent Zestimate®

    Find your next renter with Zillow Rental Manager. Plus, with online applications, you can quickly screen prospective tenants – for free.

    Learn more

    $2,114/mo

    Rent Zestimate®

    Refinance and save

    $1,551/mo

    Est. payment

    Refinancing to a lower rate could help reduce your monthly payments and save thousands over the life of the loan.

    See today's rates

    $1,551/mo

    Est. payment

    Explore your selling options

    Work with a Zillow partner agent

    Leverage their expertise and Zillow's premium Showcase listings to get your home seen by more buyers.

    Get started

    List with your own agent

    Get your home in front of millions of buyers by listing it on Zillow.

    Learn how to do it

    Sell it yourself

    Take full control of how buyers see your home on Zillow by listing For Sale by Owner (FSBO).

    List your home

    What's special

    HIGHLY MOTIVATED SELLER! BRING US AN OFFER! Beautiful, spacious home with approximately 4,236 sq. ft of space. New roof, 2018, new water heater & dishwasher in 2019. Newer energy efficient windows. Heated workshop room with double doors for easy access to the three season room. Updated propane whole house Generac generator so never worry about losing power. Beautiful stone fireplace in the living room. Cedar lined front coat closet. Three large bedrooms equipped with ceiling fans w/lights and huge closets. Lots of storage space everywhere. Basement is mostly finished and also features a wood burning stone fireplace. Refrigerator, range, over the range microwave and dishwasher included. Large yard in a very quiet subdivision west of Smith Road off Lower Huntington Road. Conveniently located to I-69, Fort Wayne International Airport, Waynedale and The Village of Coventry. House sits on about 1 acre. No restrictive covenants to worry about. House is total electric, but with a basement and crawl space or attic, duct work can be added and the house can be easily converted to gas heat with central air.

    This property is off market, which means it's not currently listed for sale or rent on Zillow. This may be different from what's available on other websites or public sources.

    Facts & features

    Interior

    Bedrooms & bathrooms
    • Bedrooms: 3
    • Bathrooms: 2
    • Full bathrooms: 2
    • Main level bathrooms: 2
    Heating
    • Baseboard, Electric
    Cooling
    • Wall
    Appliances
    • Included: Dishwasher, Microwave, Range / Oven, Refrigerator
    • Laundry: Lower Level
    Features
    • Windows: Window Treatment-Blinds
    • Basement: Unfinished
    • Has fireplace: Yes
    • Fireplace features: masonry
    Interior area
    • Total interior livable area: 3,936 sqft
    • Finished area below ground: 1482

    Property

    Parking
    • Parking features: Garage - Attached
    Features
    • Exterior features: Stone
    Lot
    • Size: 0.45 Acres
    • Topography: Level
    Details
    • Additional structures: Shed(s)
    • Parcel number: 021231277002000067

    Construction

    Type & style
    • Home type: SingleFamily
    • Architectural style: Ranch, One Story
    Materials
    • masonry
    • Roof: Asphalt
    Condition
    • Year built: 1950

    Utilities & green energy

    • Sewer: Public Sewer
    • Water: Well

    Community & neighborhood

    Location
    • Region: Fort Wayne

    Other

    Other facts
    • Sewer: Public Sewer
    • Heating: Baseboard, Electric, Ceiling
    • WaterSource: Well
    • Topography: Level
    • Appliances: Dishwasher, Refrigerator, Electric Oven, Microwave, Electric Range, Electric Water Heater, Water Softener Owned, Water Filtration System
    • FireplaceYN: true
    • ArchitecturalStyle: Ranch, One Story
    • GarageYN: true
    • AttachedGarageYN: true
    • Basement: Partially Finished, Partial, Crawl Space, Sump Pump
    • HeatingYN: true
    • CoolingYN: true
    • FireplaceFeatures: Wood Burning, Basement, Living/Great Rm
    • FoundationDetails: Slab, Poured Concrete
    • RoomsTotal: 8
    • FireplacesTotal: 2
    • ConstructionMaterials: Stone, Aluminum Siding
    • MainLevelBathrooms: 2
    • FarmLandAreaUnits: Square Feet
    • ParkingFeatures: Attached
    • Cooling: Wall Unit(s)
    • LaundryFeatures: Lower Level
    • BelowGradeFinishedArea: 1482
    • OtherStructures: Shed(s)
    • RoomBedroom1Level: Main
    • RoomBedroom2Level: Main
    • RoomBedroom3Level: Main
    • RoomDiningRoomLevel: Main
    • RoomKitchenLevel: Main
    • RoomLivingRoomLevel: Main
    • WindowFeatures: Window Treatment-Blinds
    • MlsStatus: Active

    Price history

    DateEventPrice
    12/27/2019Sold$145,000-3.3%$37/sqft
    Source: Agent Provided Report a problem
    11/20/2019Price change$150,000-4.4%$38/sqft
    Source: Tree City Realty #201929140 Report a problem
    9/10/2019Price change$156,900-1.9%$40/sqft
    Source: Tree City Realty #201929140 Report a problem
    7/15/2019Price change$159,900-2.4%$41/sqft
    Source: Tree City Realty #201929140 Report a problem
    7/10/2019Listed for sale$163,900$42/sqft
    Source: Tree City Realty #201929140 Report a problem

    Public tax history

    YearProperty taxesTax assessment
    2025$1,637 -6.5%$250,700 +19.4%
    2024$1,752 +8.5%$210,000 +2.1%
    2023$1,615 +1.9%$205,600 -1.8%
    2022$1,584 +8.2%$209,400 +7%
    2021$1,464 +112.9%$195,700 +8.5%
    2020$688 -69%$180,300 +64.2%
    2019$2,222 -5%$109,800 -6.2%
    2018$2,340 +3.5%$117,000 +1.1%
    2017$2,260 -9.6%$115,700 +3.3%
    2016$2,500 -10.4%$112,000 -18.5%
    2014$2,789 -0.3%$137,400 -0.9%
    2013$2,797 +168.7%$138,700 +2.6%
    2011$1,041 $135,200
    2010-- $135,200 +9.6%
    2007-- $123,400 -10.5%
    2005-- $137,900

    Find assessor info on the county website

    Neighborhood: 46809

    Nearby schools

    GreatSchools rating
    Schools provided by the listing agent
    • Elementary: Waynedale
    • Middle: Miami
    • High: Wayne
    • District: Fort Wayne Community

    Source: The MLS. This data may not be complete. We recommend contacting the local school district to confirm school assignments for this home.

    Get pre-qualified for a loan
    At Zillow Home Loans, we can pre-qualify you in as little as 5 minutes with no impact to your credit score.

    An equal housing lender. NMLS #10287.

    Sell for more on Zillow
    Get a Zillow Showcase℠ listing at no additional cost and you could sell for .
    $257,000
    2% more
    +$5,140
    With Zillow Showcase(estimated)
    $262,140