Welcome to 7823 Greensfelder! Nestled on a quiet lane, steps from Clayton, discover a private oasis on over half an acre. This truly stunning setting offers gorgeous landscaping, mature trees and even enough space for an add'l home. Built in 2007, the 4 bed, 3.5 bath offers an abundance of light throughout its open main floor. Entry foyer leads to sitting room & opens to dining room. Eat-in kitchen w/ breakfast bar includes stainless steel appliances & 2 sizable pantries. Lovely family room w/ fireplace and glass doors to the Fabulous expanded deck. Generous Master suite and laundry located on 2nd floor, oversized three-car garage (one side is tandem) in basement. Light filled lower level has a roughed in plumbing for a future bathroom and a walk out patio. Use as rec space or could convert to additional sleeping quarters or an in-law suite. List Price is for BOTH parcels. Rare opportunity to own a newer home, steps from Clayton on over .5 acres!
Closed
Listed by: Gladys Manion, Inc. • Alyssa M Suntrup • Contact: 314-359-3568
Bought with: Dielmann Sotheby's International Realty
Price Unknown
7823 Greensfelder Ln, Saint Louis, MO 63130
4beds
3,572sqft
Single Family Residence
Built in 2007
0.56 Acres Lot
$1,041,600 Zestimate®
$--/sqft
$3,832 Estimated rent
Home value
$1,041,600
$958,000 - $1.15M
$3,832/mo
Zestimate® history
Owner options
List your home for rent
$3,832/mo
Rent Zestimate®
Find your next renter with Zillow Rental Manager. Plus, with online applications, you can quickly screen prospective tenants – for free.
$3,832/mo
Rent Zestimate®
Refinance and save
$300/mo
Est. payment
Refinancing to a lower rate could help reduce your monthly payments and save thousands over the life of the loan.
$300/mo
Est. payment
Explore your selling options
Work with a Zillow partner agent
Leverage their expertise and Zillow's premium Showcase listings to get your home seen by more buyers.
Get startedList with your own agent
Get your home in front of millions of buyers by listing it on Zillow.
Learn how to do itSell it yourself
Take full control of how buyers see your home on Zillow by listing For Sale by Owner (FSBO).
List your homeWhat's special
Quiet laneOver half an acreOversized three-car garageLight filled lower levelEat-in kitchenGenerous master suiteStainless steel appliances
Zillow last checked:
Listing updated:
Listed by:
Alyssa M Suntrup 314-359-3568,
Gladys Manion, Inc.
Bought with:
Suzie Wells, 1999127202
Dielmann Sotheby's International Realty
Source: MARIS,MLS#: 25020485 Originating MLS: St. Louis Association of REALTORS
Originating MLS: St. Louis Association of REALTORSFacts & features
Interior
Bedrooms & bathrooms
- Bedrooms: 4
- Bathrooms: 4
- Full bathrooms: 3
- 1/2 bathrooms: 1
- Main level bathrooms: 1
Primary bedroom
- Features: Floor Covering: Carpeting, Wall Covering: Some
- Level: Upper
- Area: 300
- Dimensions: 20 x 15
Bedroom
- Features: Floor Covering: Carpeting, Wall Covering: Some
- Level: Upper
- Area: 156
- Dimensions: 13 x 12
Bedroom
- Features: Floor Covering: Carpeting, Wall Covering: Some
- Level: Upper
- Area: 156
- Dimensions: 13 x 12
Bedroom
- Features: Floor Covering: Carpeting, Wall Covering: Some
- Level: Upper
- Area: 143
- Dimensions: 13 x 11
Breakfast room
- Features: Floor Covering: Wood, Wall Covering: Some
- Level: Main
- Area: 132
- Dimensions: 12 x 11
Dining room
- Features: Floor Covering: Wood, Wall Covering: Some
- Level: Main
- Area: 221
- Dimensions: 17 x 13
Family room
- Features: Floor Covering: Wood, Wall Covering: Some
- Level: Main
- Area: 300
- Dimensions: 20 x 15
Kitchen
- Features: Floor Covering: Wood, Wall Covering: Some
- Level: Main
- Area: 165
- Dimensions: 15 x 11
Laundry
- Features: Floor Covering: Ceramic Tile
- Level: Upper
- Area: 42
- Dimensions: 7 x 6
Living room
- Features: Floor Covering: Wood, Wall Covering: Some
- Level: Main
- Area: 280
- Dimensions: 14 x 20
Recreation room
- Features: Floor Covering: Other
- Level: Lower
- Area: 520
- Dimensions: 26 x 20
Heating
- Forced Air, Natural Gas
Cooling
- Ceiling Fan(s), Central Air, Electric
Appliances
- Included: Dishwasher, Dryer, Microwave, Range, Oven, Washer, Gas Water Heater
- Laundry: 2nd Floor
Features
- Separate Dining, Bookcases, Open Floorplan, Special Millwork, Walk-In Closet(s), Breakfast Bar, Butler Pantry, Custom Cabinetry, Eat-in Kitchen, Solid Surface Countertop(s), Walk-In Pantry, Double Vanity, Tub, Entrance Foyer
- Flooring: Carpet, Hardwood
- Doors: French Doors, Sliding Doors, Storm Door(s)
- Windows: Window Treatments, Bay Window(s), Storm Window(s)
- Basement: Full,Partially Finished,Sump Pump,Walk-Out Access
- Number of fireplaces: 1
- Fireplace features: Family Room
Interior area
- Total structure area: 3,572
- Total interior livable area: 3,572 sqft
- Finished area above ground: 3,052
- Finished area below ground: 520
Property
Parking
- Total spaces: 3
- Parking features: Attached, Basement, Garage, Garage Door Opener, Off Street, Oversized, Storage, Workshop in Garage
- Attached garage spaces: 3
Features
- Levels: Two
- Patio & porch: Deck, Composite, Patio
Lot
- Size: 0.56 Acres
- Dimensions: 100 x 285
- Features: Adjoins Wooded Area, Cul-De-Sac
Details
- Parcel number: 18K613487
- Special conditions: Standard
Construction
Type & style
- Home type: SingleFamily
- Architectural style: Other
- Property subtype: Single Family Residence
Condition
- Year built: 2007
Utilities & green energy
- Sewer: Public Sewer
- Water: Public
- Utilities for property: Natural Gas Available
Community & HOA
Community
- Security: Security System Owned, Smoke Detector(s)
- Subdivision: Central Suburbs Lt Pt 32 Bdy Adj
HOA
- HOA fee: $300 annually
Location
- Region: Saint Louis
Financial & listing details
- Tax assessed value: $902,800
- Annual tax amount: $10,864
- Date on market: 4/3/2025
- Cumulative days on market: 68 days
- Listing terms: Cash,Conventional
- Ownership: Private
- Road surface type: Concrete
Price history
| Date | Event | Price |
|---|---|---|
| 6/10/2025 | Sold | -- |
Source:  MARIS #25020485 Report a problem MARIS #25020485 Report a problem | ||
| 4/5/2025 | Contingent | $899,000$252/sqft |
Source: MARIS #25020485 Report a problem | ||
| 4/4/2025 | Listed for sale | $899,000-3.9%$252/sqft |
Source: MARIS #25020485 Report a problem | ||
| 9/30/2024 | Listing removed | $935,000$262/sqft |
Source: MARIS #23065536 Report a problem | ||
| 9/1/2024 | Listed for sale | $935,000-3.1%$262/sqft |
Source: MARIS #23065536 Report a problem | ||
| 7/1/2024 | Listing removed | $965,000$270/sqft |
Source: MARIS #23065536 Report a problem | ||
| 5/4/2024 | Price change | $965,000-1%$270/sqft |
Source: MARIS #23065536 Report a problem | ||
| 4/16/2024 | Price change | $975,000-1.4%$273/sqft |
Source: MARIS #23065536 Report a problem | ||
| 2/29/2024 | Listed for sale | $989,000+6.9%$277/sqft |
Source: MARIS #23065536 Report a problem | ||
| 12/1/2022 | Listing removed | -- |
Source: MARIS #22061352 Report a problem | ||
| 11/9/2022 | Price change | $925,000-22.9%$259/sqft |
Source: MARIS #22061352 Report a problem | ||
| 9/20/2022 | Listed for sale | $1,199,000$336/sqft |
Source: MARIS #22061352 Report a problem | ||
| 12/10/2007 | Sold | -- |
Source: Public Record Report a problem | ||
| 6/28/2005 | Sold | -- |
Source: Public Record Report a problem | ||
| 4/7/1999 | Sold | -- |
Source: Public Record Report a problem | ||
Public tax history
| Year | Property taxes | Tax assessment |
|---|---|---|
| 2025 | $11,583 +14.3% | $171,530 +19.8% |
| 2024 | $10,134 +0.1% | $143,160 |
| 2023 | $10,122 -6.4% | $143,160 +0.4% |
| 2022 | $10,816 +1% | $142,610 |
| 2021 | $10,704 +0.4% | $142,610 +3% |
| 2020 | $10,661 +14.5% | $138,400 |
| 2019 | $9,307 | $138,400 +22.7% |
| 2018 | $9,307 | $112,750 |
| 2017 | $9,307 -0.2% | $112,750 +10.9% |
| 2016 | $9,326 +6.1% | $101,650 |
| 2015 | $8,786 | $101,650 -18.2% |
| 2014 | $8,786 -19.8% | $124,210 |
| 2013 | $10,957 | $124,210 +13% |
| 2012 | -- | $109,920 |
| 2011 | -- | $109,920 |
| 2010 | $8,705 +9.6% | $109,920 |
| 2009 | $7,942 +583.2% | $109,920 -16.2% |
| 2008 | $1,162 -74.8% | $131,160 +700.7% |
| 2007 | $4,621 | $16,380 -73.6% |
| 2006 | $4,621 +2.5% | $62,040 +1.8% |
| 2005 | $4,511 | $60,930 |
Find assessor info on the county website
Neighborhood: 63130
Nearby homes
- $66,6000.28 Acres7819 Greensfelder Ln, Saint Louis, MO 63130Off Market
- $951,6004 bd4 ba3.2k sqft537 Warder Ave, Saint Louis, MO 63130Off Market

- $890,5004 bd3 ba3.8k sqft541 Warder Ave, Saint Louis, MO 63130Off Market
- $--4 bd3 ba1.9k sqft545 Warder Ave, Saint Louis, MO 63130Sold
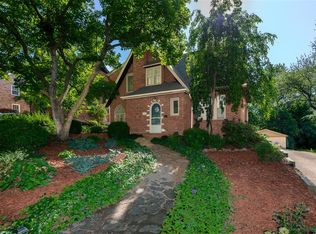
- $1,200,3005 bd6 ba3.6k sqft7827 Greensfelder Ln, Saint Louis, MO 63130Off Market
- $--3 bd2 ba1.6k sqft7904 Teasdale Ave, Saint Louis, MO 63130Sold
- $772,3004 bd4 ba2.1k sqft533 Warder Ave, Saint Louis, MO 63130Off Market
- $412,9003 bd1 ba1.6k sqft551 Warder Ave, Saint Louis, MO 63130Off Market
Nearby schools
GreatSchools rating
- 6/10Flynn Park Elementary SchoolGrades: K-5Distance: 1 mi
- 3/10Brittany WoodsGrades: 6-8Distance: 0.8 mi
- 3/10University City Sr. High SchoolGrades: 9-12Distance: 0.8 mi
Schools provided by the listing agent
- Elementary: Flynn Park Elem.
- Middle: Brittany Woods
- High: University City Sr. High
Source: MARIS. This data may not be complete. We recommend contacting the local school district to confirm school assignments for this home.
Get a cash offer in 3 minutes
Find out how much your home could sell for in as little as 3 minutes with a no-obligation cash offer.
Estimated market value
$1,041,600
Get a cash offer in 3 minutes
Find out how much your home could sell for in as little as 3 minutes with a no-obligation cash offer.
Estimated market value
$1,041,600
- Missouri
- Saint Louis County
- University City
- 63130
- 7823 Greensfelder Ln
Nearby cities
Nearby neighborhoods
Nearby zip codes
Other University City Topics
