Modern, Spacious & Yours; Customize the Vale Plan in Harley Hills!
Exciting “To Be Built” opportunity in Harley Hills!
Build your dream home in North Royalton’s sought-after Harley Hills community!
The popular Vale floor plan by Drees Homes offers the perfect blend of space, style, and modern flexibility. This to-be-built design features an open-concept kitchen, dining area, and family room—ideal for entertaining or everyday living. Buyers can customize the layout with options like a sunroom, outdoor living area, or cozy fireplace for year-round comfort.
Upstairs, you’ll find four spacious bedrooms including a private primary suite with customizable luxury bath options like a relaxing garden bath or oversized super shower. A large gameroom/loft creates an amazing second living space for movie nights, hobbies, or a play area.
Need even more room? The lower level offers the ability to add a finished recreation room, 5th bedroom, or additional bath, giving you flexible space that can grow with your needs. Multiple garage configurations—tandem, extended, or side-entry—let you design the perfect setup.
Located in Harley Hills, this community offers a peaceful setting with convenient access to schools, parks, shopping, dining, and commuter routes. A fantastic opportunity to build new in one of North Royalton’s most desirable neighborhoods.
This is a To Be Built home. Photos, renderings, and floor plans represent the Vale model and may include optional features and upgrades based on buyer selections and availability.
Pricing and features will vary.
Pending
$577,900
7823 Harley Hills Dr, North Royalton, OH 44133
4beds
3,202sqft
Single Family Residence
Built in ----
0.52 Acres Lot
$-- Zestimate®
$180/sqft
$25/mo HOA
What's special
Peaceful settingFour spacious bedroomsPrivate primary suite
- 180 days
- 390
- 13
Zillow last checked:
Listing updated:
Listed by:
Sylvia Incorvaia 216-316-1893 sylvia@incteamrealestate.com,
EXP Realty, LLC.
Source: MLS Now,MLS#: 5191423 Originating MLS: Akron Cleveland Association of REALTORS
Originating MLS: Akron Cleveland Association of REALTORSFacts & features
Interior
Bedrooms & bathrooms
- Bedrooms: 4
- Bathrooms: 3
- Full bathrooms: 2
- 1/2 bathrooms: 1
- Main level bathrooms: 1
Primary bedroom
- Description: Flooring: Carpet
- Level: Second
- Dimensions: 16 x 16
Bedroom
- Description: Flooring: Carpet
- Level: Second
- Dimensions: 12 x 12
Bedroom
- Description: Flooring: Carpet
- Level: Second
- Dimensions: 12 x 12
Bedroom
- Description: Flooring: Carpet
- Level: Second
- Dimensions: 14 x 11
Dining room
- Description: Flooring: Luxury Vinyl Tile
- Level: First
Eat in kitchen
- Description: Flooring: Luxury Vinyl Tile
- Level: First
Entry foyer
- Level: First
Family room
- Description: Flooring: Carpet
- Level: First
- Dimensions: 14 x 20
Game room
- Description: Flooring: Carpet
- Level: Second
Laundry
- Level: Second
Office
- Description: Flooring: Carpet
- Level: First
- Dimensions: 12 x 11
Other
- Description: Flooring: Carpet
- Level: First
- Dimensions: 12 x 20
Pantry
- Level: First
Recreation
- Description: Flooring: Carpet
- Level: Lower
Heating
- Gas
Cooling
- Central Air
Appliances
- Included: Dishwasher, Disposal, Microwave, Range
- Laundry: Main Level, Laundry Room
Features
- Double Vanity, Entrance Foyer, Eat-in Kitchen, High Ceilings, Kitchen Island, Open Floorplan, Pantry, Smart Thermostat, Walk-In Closet(s)
- Basement: Full
- Number of fireplaces: 1
Interior area
- Total structure area: 3,202
- Total interior livable area: 3,202 sqft
- Finished area above ground: 3,202
Video & virtual tour
Property
Parking
- Total spaces: 2
- Parking features: Attached, Garage
- Attached garage spaces: 2
Features
- Levels: Two
- Stories: 2
- Patio & porch: Covered, Deck
Lot
- Size: 0.52 Acres
Details
- Parcel number: tbd
- Special conditions: Builder Owned
Construction
Type & style
- Home type: SingleFamily
- Architectural style: Colonial
- Property subtype: Single Family Residence
Materials
- Vinyl Siding
- Roof: Asphalt,Fiberglass
Condition
- To Be Built
Details
- Warranty included: Yes
Utilities & green energy
- Sewer: Public Sewer
- Water: Public
Community & HOA
Community
- Subdivision: Harley Hills
HOA
- Has HOA: Yes
- Services included: Other
- HOA fee: $300 annually
- HOA name: Harley Hills
Location
- Region: North Royalton
Financial & listing details
- Price per square foot: $180/sqft
- Date on market: 3/6/2026
- Cumulative days on market: 178 days
- Listing terms: Cash,Conventional,FHA,VA Loan
Estimated market value
Not available
Estimated sales range
Not available
Not available
Price history
| Date | Event | Price |
|---|---|---|
| 8/18/2026 | Pending sale | $577,900$180/sqft |
Source:  MLS Now #5191423 Report a problem MLS Now #5191423 Report a problem | ||
| 3/6/2026 | Listed for sale | $577,900$180/sqft |
Source: MLS Now #5191423 Report a problem | ||
Public tax history
Tax history is unavailable.
Monthly payment
Est. payment
Payment breakdown
Explore the cost of this home by adjusting the details. Changes won't be saved.Climate risks
Neighborhood: 44133
Nearby schools
Schools provided by the listing agent
- District: North Royalton CSD - 1821
Source: MLS Now. This data may not be complete. We recommend contacting the local school district to confirm school assignments for this home.
- $646,2954 bd3 ba-- sqft7817 Harley Hills Dr, North Royalton, OH 44133Pending

- from $597,9004 bd3 ba3k sqftBELLEVILLE Plan, Harley Hills, North Royalton, OH 44133New Construction

- from $639,9004 bd3 ba3k sqftHOLLISTER Plan, Harley Hills, North Royalton, OH 44133New Construction
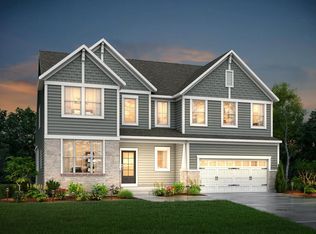
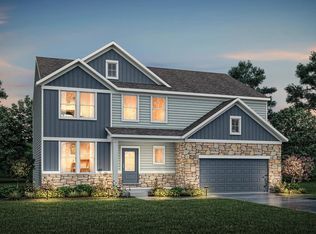
- from $582,9004 bd3 ba3.1k sqftVALE Plan, Harley Hills, North Royalton, OH 44133New Construction
Similar homes
- from $582,9004 bd3 ba3.1k sqftVALE Plan, Harley Hills, North Royalton, OH 44133New ConstructionDrees Homes
- from $591,9004 bd3 ba2.7k sqftBUCHANAN Plan, Harley Hills, North Royalton, OH 44133New Construction
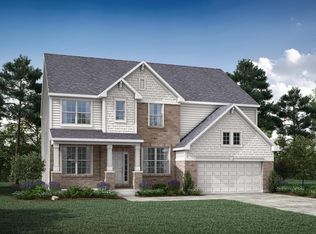 Drees Homes
 - from $597,9004 bd3 ba3k sqftBELLEVILLE Plan, Harley Hills, North Royalton, OH 44133New ConstructionDrees Homes
- from $598,9004 bd3 ba3k sqftALDEN Plan, Harley Hills, North Royalton, OH 44133New Construction
 Drees Homes
