Skip main navigation
Sold for $580,000
Street View
  • $580,000

    7823 Jared Way, Littleton, CO 80125

    3beds
    1,596sqft
    Single Family Residence
    Built in 1989
    6,098 Square Feet Lot
    $563,200 Zestimate®
    $363/sqft
    $2,853 Estimated rent

    Home value

    $563,200

    $535,000 - $591,000

    $2,853/mo

    Zestimate® history
    Loading
    Loading...

    Owner options

    List your home for rent

    $2,853/mo

    Rent Zestimate®

    Find your next renter with Zillow Rental Manager. Plus, with online applications, you can quickly screen prospective tenants – for free.

    Learn more

    $2,853/mo

    Rent Zestimate®

    Refinance and save

    $3,401/mo

    Est. payment

    Refinancing to a lower rate could help reduce your monthly payments and save thousands over the life of the loan.

    See today's rates

    $3,401/mo

    Est. payment

    Explore your selling options

    Work with a Zillow partner agent

    Leverage their expertise and Zillow's premium Showcase listings to get your home seen by more buyers.

    Get started

    List with your own agent

    Get your home in front of millions of buyers by listing it on Zillow.

    Learn how to do it

    Sell it yourself

    Take full control of how buyers see your home on Zillow by listing For Sale by Owner (FSBO).

    List your home

    What's special

    Fresh fenceCurated finishesOpen private propertyNew roofStainless steel appliancesNeighborhood trailsCentral ac
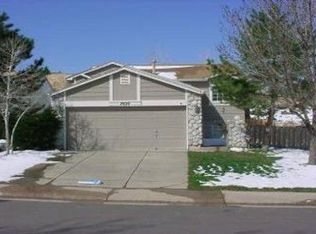
    The epitome of Colorado living is this charming single-family retreat nestled in Littleton's Roxborough neighborhood. The inviting open floor plan fosters a seamless interaction among family and friends, while the large fully fenced yard backs to open private property that ensures added privacy and tranquility. Roxborough's allure lies in its proximity to nature, with access to Waterton Canyon, neighborhood trails just moments away and two state parks nearby. Step inside to find a home that has been thoughtfully updated with waterproof luxury vinyl plank flooring, refreshed fixtures, cabinets and stainless steel appliances. Practical enhancements, including central AC, three new windows, and epoxy-coated kitchen counters, elevate the comfort and convenience of daily living. Important repairs, such as a new roof in 2019 and a fresh fence in 2022, provide peace of mind for years to come. Need storage? If the multiple closets and cabinets aren’t already enough, the overhead height crawl space is huge and ready to guard your belongings. What truly sets this home apart is the meticulous care and attention to detail evident throughout. From the curated finishes to the well-maintained exterior, it's a testament to pride of ownership. Don't miss your chance to make this Roxborough gem your own—schedule your showing today!

    Zillow last checked:

    Listing updated:

    Listed by:

    Liz Rossof 970-919-0447 Liz@DenverNook.com,

    GREEN DOOR LIVING REAL ESTATE

    Bought with:

    Paul Jensen, 100079523

    eXp Realty, LLC

    Source: REcolorado as distributed by MLS GRID,MLS#: 8437601MLS Logo

    Facts & features

    Interior

    Bedrooms & bathrooms
    • Bedrooms: 3
    • Bathrooms: 2
    • Full bathrooms: 1
    • 3/4 bathrooms: 1
    • Main level bathrooms: 1
    Primary bedroom
    • Level: Upper
    Bedroom
    • Level: Upper
    Bedroom
    • Level: Upper
    Bathroom
    • Level: Main
    Bathroom
    • Level: Upper
    Dining room
    • Level: Main
    Family room
    • Level: Main
    Kitchen
    • Level: Main
    Laundry
    • Level: Main
    Living room
    • Level: Main
    Mud room
    • Level: Main
    Heating
    • Forced Air
    Cooling
    • Central Air
    Appliances
    • Included: Cooktop, Dishwasher, Disposal, Dryer, Microwave, Oven, Range, Range Hood, Refrigerator, Washer
    • Laundry: In Unit
    Features
    • Eat-in Kitchen, Entrance Foyer, Five Piece Bath, High Ceilings, High Speed Internet, Kitchen Island, Open Floorplan, Primary Suite, Smoke Free, Solid Surface Counters, Vaulted Ceiling(s)
    • Flooring: Carpet, Vinyl
    • Windows: Double Pane Windows
    • Basement: Crawl Space,Unfinished
    • Common walls with other units/homes: No Common Walls
    Interior area
    • Total structure area: 1,596
    • Total interior livable area: 1,596 sqft
    • Finished area above ground: 1,596
    • Finished area below ground: 0

    Property

    Parking
    • Total spaces: 2
    • Parking features: Insulated Garage, Lighted
    • Attached garage spaces: 2
    Features
    • Levels: Two
    • Stories: 2
    • Entry location: Ground
    • Patio & porch: Covered, Front Porch, Patio
    • Exterior features: Lighting, Private Yard, Rain Gutters
    • Fencing: Full
    • Has view: Yes
    • View description: Mountain(s)
    Lot
    • Size: 6,098 sqft
    • Features: Borders Public Land, Irrigated, Landscaped, Level, Many Trees, Open Space, Sprinklers In Front, Sprinklers In Rear
    Details
    • Parcel number: R0335819
    • Zoning: PDU
    • Special conditions: Standard

    Construction

    Type & style
    • Home type: SingleFamily
    • Property subtype: Single Family Residence
    Materials
    • Other
    • Foundation: Concrete Perimeter
    Condition
    • Updated/Remodeled
    • Year built: 1989

    Utilities & green energy

    • Electric: 220 Volts
    • Sewer: Public Sewer
    • Water: Public
    • Utilities for property: Cable Available, Electricity Connected, Internet Access (Wired), Natural Gas Available, Phone Available

    Community & neighborhood

    Security
    • Security features: Carbon Monoxide Detector(s), Smart Cameras, Smoke Detector(s), Video Doorbell
    Location
    • Region: Littleton
    • Subdivision: Imperial Homes At Roxborough Village

    Other

    Other facts
    • Listing terms: 1031 Exchange,Cash,Conventional,FHA
    • Ownership: Individual
    • Road surface type: Paved

    Price history

    DateEventPrice
    5/9/2024Sold$580,000+7.4%$363/sqft
    Source: REcolorado as distributed by MLS GRID #8437601 Report a problem
    4/22/2024Pending sale$540,000$338/sqft
    Source: REcolorado as distributed by MLS GRID #8437601 Report a problem
    4/18/2024Listed for sale$540,000+191.9%$338/sqft
    Source: REcolorado as distributed by MLS GRID #8437601 Report a problem
    3/19/2012Sold$185,000$116/sqft
    Source: Public Record Report a problem
    1/6/2012Price change$185,000-1.6%$116/sqft
    Source: Rick Watkins Realty #1058444 Report a problem
    10/5/2011Listed for sale$188,000-8.7%$118/sqft
    Source: Rick Watkins Realty #1058444 Report a problem
    10/6/2003Sold$206,000+63.5%$129/sqft
    Source: Public Record Report a problem
    10/4/1996Sold$126,000+2.4%$79/sqft
    Source: Public Record Report a problem
    6/1/1995Sold$123,000$77/sqft
    Source: Public Record Report a problem

    Public tax history

    YearProperty taxesTax assessment
    2025$3,295 -0.7%$33,200 -5.7%
    2024$3,317 +29.1%$35,210 -1%
    2023$2,568 -4.3%$35,550 +44.8%
    2022$2,683 $24,550 -2.8%
    2021-- $25,250 +2.4%
    2020$2,858 -1.7%$24,660
    2019$2,908 0%$24,660 +22.3%
    2018$2,908 +4.1%$20,170
    2017$2,795 +18.9%$20,170 +20.4%
    2016$2,350 -3.2%$16,750
    2015$2,427 +10.5%$16,750 +18.8%
    2014$2,198 $14,100
    2013-- $14,100 +3.8%
    2012-- $13,590
    2011-- $13,590 -16.5%
    2010-- $16,280 -5.4%
    2009$1,390 $17,210
    2008-- $17,210 -1.9%
    2007-- $17,540
    2006$2,870 +6.6%$17,540 +16.5%
    2004$2,692 -34%$15,050 -5.2%
    2003$4,076 $15,870
    2002-- $15,870 +18.3%
    2001$2,245 -2.1%$13,410
    2000$2,293 $13,410

    Find assessor info on the county website

    Neighborhood: 80125

    Nearby schools

    GreatSchools rating
    Schools provided by the listing agent
    • Elementary: Roxborough
    • Middle: Ranch View
    • High: Thunderridge
    • District: Douglas RE-1

    Source: REcolorado as distributed by MLS GRID. This data may not be complete. We recommend contacting the local school district to confirm school assignments for this home.

    Get a cash offer in 3 minutes
    Find out how much your home could sell for in as little as 3 minutes with a no-obligation cash offer.
    Estimated market value
    $563,200
    Get a cash offer in 3 minutes
    Find out how much your home could sell for in as little as 3 minutes with a no-obligation cash offer.
    Estimated market value
    $563,200