A Rare Find: Expansive Private Lot Backing to Golf Course Inside the Beltway. Tucked away on a quiet, non-through street, this enchanting 3-bedroom, 2-bath Cape Cod offers rare privacy and breathtaking golf course views, is walking distance to the popular Mosaic District and 2 metro stops, minutes from Falls Church City via bike trails, and close to major commuter routes. Set on an oversized, flat lot that directly backs to a serene golf course, this home offers the perfect balance of peaceful living and urban convenience. Step inside to a classic layout full of natural light and charm. The spacious living room welcomes you with a large picture window and cozy fireplace, while the adjoining dining room flows into a bright, open kitchen featuring a center island, a vaulted breakfast room with exposed wood beams and large windows overlooking the backyard—an inviting spot for morning coffee or casual meals. From the breakfast room, step onto a beautiful screened-in porch overlooking the lush backyard that has a large beautiful flagstone patio—an ideal retreat for entertaining or unwinding in total privacy. The main level also features a large family room with a second fireplace and built-in bar, offering the perfect space for gatherings. A hallway leads to a generous laundry/mudroom with backyard access and plentiful storage. Upstairs, the primary suite includes a walk-in closet, custom built-ins, and a private en suite bath. The two additional spacious bedrooms include generous closets, with one featuring a custom built-in for added style and storage. The lower level provides a flexible space ideal for a home office, studio, or gym, along with a large utility room and extra storage. Additional features include gleaming hardwood floors throughout, classic architectural details like chair rail moldings, fresh, neutral paint (August 2025) and most notably a friendly, close-knit neighborhood community. This well-loved home offers timeless appeal, modern livability, and a location that truly can’t be beat. Don’t miss your chance to make it yours!
Sold for $990,000
$990,000
7823 Marthas Ln, Falls Church, VA 22043
3beds
2,500sqft
Single Family Residence
Built in 1954
0.66 Acres Lot
$1,008,000 Zestimate®
$396/sqft
$3,473 Estimated rent
Home value
$1,008,000
$948,000 - $1.08M
$3,473/mo
Zestimate® history
Owner options
List your home for rent
$3,473/mo
Rent Zestimate®
Find your next renter with Zillow Rental Manager. Plus, with online applications, you can quickly screen prospective tenants – for free.
$3,473/mo
Rent Zestimate®
Refinance and save
$6,288/mo
Est. payment
Refinancing to a lower rate could help reduce your monthly payments and save thousands over the life of the loan.
$6,288/mo
Est. payment
Explore your selling options
Work with a Zillow partner agent
Leverage their expertise and Zillow's premium Showcase listings to get your home seen by more buyers.
Get startedList with your own agent
Get your home in front of millions of buyers by listing it on Zillow.
Learn how to do itSell it yourself
Take full control of how buyers see your home on Zillow by listing For Sale by Owner (FSBO).
List your homeWhat's special
Home officeCozy fireplaceBacking to golf courseSecond fireplaceLarge family roomBuilt-in barOversized flat lot
Zillow last checked:
Listing updated:
Listed by:
JD Callander 703-606-7901,
Weichert, REALTORS,
Co-Listing Agent: Edward E Blanchard Iv 703-712-1757,
Weichert, REALTORS
Bought with:
Dana Hofferber, 0225240034
Weichert, REALTORS
Source: Bright MLS,MLS#: VAFX2247348
Facts & features
Interior
Bedrooms & bathrooms
- Bedrooms: 3
- Bathrooms: 2
- Full bathrooms: 2
- Main level bathrooms: 1
- Main level bedrooms: 1
Rooms
- Room types: Living Room, Dining Room, Primary Bedroom, Bedroom 2, Bedroom 3, Kitchen, Family Room, Foyer, Breakfast Room, Laundry, Recreation Room, Storage Room, Utility Room, Primary Bathroom, Full Bath
Primary bedroom
- Features: Attached Bathroom, Built-in Features, Flooring - HardWood, Recessed Lighting, Primary Bedroom - Sitting Area, Walk-In Closet(s)
- Level: Upper
- Area: 330 Square Feet
- Dimensions: 22 x 15
Bedroom 2
- Features: Built-in Features, Flooring - HardWood
- Level: Upper
- Area: 286 Square Feet
- Dimensions: 22 x 13
Bedroom 3
- Features: Flooring - HardWood
- Level: Main
- Area: 144 Square Feet
- Dimensions: 12 x 12
Primary bathroom
- Features: Bathroom - Tub Shower, Recessed Lighting
- Level: Upper
- Area: 286 Square Feet
- Dimensions: 22 x 13
Breakfast room
- Features: Cathedral/Vaulted Ceiling, Ceiling Fan(s), Lighting - Wall sconces
- Level: Main
- Area: 180 Square Feet
- Dimensions: 15 x 12
Dining room
- Features: Flooring - HardWood, Chair Rail
- Level: Main
- Area: 156 Square Feet
- Dimensions: 12 x 13
Family room
- Features: Fireplace - Wood Burning, Flooring - HardWood, Chair Rail, Recessed Lighting, Wet Bar
- Level: Main
- Area: 380 Square Feet
- Dimensions: 20 x 19
Foyer
- Level: Main
Other
- Features: Bathroom - Tub Shower
- Level: Main
Kitchen
- Features: Kitchen Island, Eat-in Kitchen, Kitchen - Electric Cooking
- Level: Main
Laundry
- Level: Main
- Area: 70 Square Feet
- Dimensions: 7 x 10
Living room
- Features: Fireplace - Wood Burning, Flooring - HardWood
- Level: Main
- Area: 273 Square Feet
- Dimensions: 21 x 13
Recreation room
- Features: Built-in Features, Recessed Lighting
- Level: Lower
- Area: 260 Square Feet
- Dimensions: 20 x 13
Screened porch
- Level: Main
- Area: 192 Square Feet
- Dimensions: 16 x 12
Storage room
- Level: Main
- Area: 64 Square Feet
- Dimensions: 8 x 8
Utility room
- Level: Lower
Heating
- Hot Water, Radiator, Electric, Oil
Cooling
- Central Air, Electric
Appliances
- Included: Dishwasher, Dryer, Exhaust Fan, Oven/Range - Electric, Refrigerator, Washer, Microwave, Water Heater
- Laundry: Main Level, Laundry Room
Features
- Soaking Tub, Bathroom - Tub Shower, Built-in Features, Ceiling Fan(s), Chair Railings, Dining Area, Exposed Beams, Formal/Separate Dining Room, Kitchen - Gourmet, Kitchen Island, Eat-in Kitchen, Primary Bath(s), Recessed Lighting, Walk-In Closet(s), 9'+ Ceilings, Vaulted Ceiling(s)
- Flooring: Wood, Hardwood
- Doors: Storm Door(s)
- Windows: Bay/Bow
- Basement: Partial
- Number of fireplaces: 2
Interior area
- Total structure area: 2,500
- Total interior livable area: 2,500 sqft
- Finished area above ground: 2,300
- Finished area below ground: 200
Property
Parking
- Total spaces: 5
- Parking features: Driveway, Off Street
- Uncovered spaces: 5
Accessibility
- Accessibility features: None
Features
- Levels: Three
- Stories: 3
- Patio & porch: Patio, Porch, Screened, Screened Porch
- Exterior features: Play Equipment
- Pool features: None
- Has view: Yes
- View description: Garden, Trees/Woods
Lot
- Size: 0.66 Acres
Details
- Additional structures: Above Grade, Below Grade
- Parcel number: 0492 06 0007
- Zoning: 130
- Special conditions: Standard
Construction
Type & style
- Home type: SingleFamily
- Architectural style: Cape Cod
- Property subtype: Single Family Residence
Materials
- Vinyl Siding
- Foundation: Other
Condition
- Very Good
- New construction: No
- Year built: 1954
Utilities & green energy
- Sewer: Public Sewer
- Water: Well
Community & HOA
Community
- Subdivision: Oldewoode
HOA
- Has HOA: No
Location
- Region: Falls Church
Financial & listing details
- Price per square foot: $396/sqft
- Tax assessed value: $881,370
- Annual tax amount: $10,378
- Date on market: 8/21/2025
- Listing agreement: Exclusive Right To Sell
- Ownership: Fee Simple
Price history
| Date | Event | Price |
|---|---|---|
| 9/22/2025 | Sold | $990,000+1.5%$396/sqft |
Source:  Bright MLS #VAFX2247348 Report a problem Bright MLS #VAFX2247348 Report a problem | ||
| 8/25/2025 | Contingent | $975,000$390/sqft |
Source: Bright MLS #VAFX2247348 Report a problem | ||
| 8/21/2025 | Listed for sale | $975,000+186.8%$390/sqft |
Source: Bright MLS #VAFX2247348 Report a problem | ||
| 6/30/2000 | Sold | $340,000$136/sqft |
Source: Public Record Report a problem | ||
Public tax history
| Year | Property taxes | Tax assessment |
|---|---|---|
| 2025 | $10,966 +6% | $881,370 +6% |
| 2024 | $10,350 +3.8% | $831,850 +0% |
| 2023 | $9,973 +5.3% | $831,500 +6.7% |
| 2022 | $9,476 | $778,950 +11.7% |
| 2021 | -- | $697,180 +5.1% |
| 2020 | $8,300 +5.2% | $663,290 +5.7% |
| 2019 | $7,887 +0.4% | $627,490 |
| 2018 | $7,858 +4.3% | $627,490 +2.4% |
| 2017 | $7,536 +2.9% | $612,490 +3% |
| 2016 | $7,320 +6.9% | $594,380 +3.4% |
| 2015 | $6,847 +4.6% | $574,870 +4.6% |
| 2014 | $6,548 | $549,690 +7.4% |
| 2013 | -- | $511,690 +12.1% |
| 2012 | -- | $456,310 +6.8% |
| 2011 | -- | $427,440 |
| 2010 | -- | $427,440 |
| 2009 | -- | $427,440 -18.1% |
| 2008 | -- | $521,630 -11.4% |
| 2007 | -- | $588,760 +77.6% |
| 2003 | -- | $331,585 +35% |
| 2002 | -- | $245,620 +12.6% |
| 2001 | -- | $218,120 |
Find assessor info on the county website
Neighborhood: 22043
Nearby homes
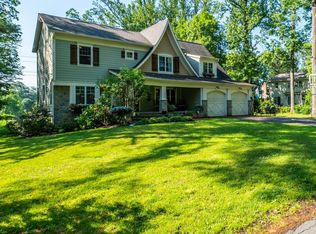
- $1,496,6005 bd4 ba5.5k sqft7827 Marthas Ln, Falls Church, VA 22043Off Market
- $886,5003 bd2 ba1.7k sqft7819 Marthas Ln, Falls Church, VA 22043Off Market
- $766,2003 bd1 ba1.2k sqft7822 Marthas Ln, Falls Church, VA 22043Off Market
- $1,083,3005 bd2 ba4k sqft7828 Marthas Ln, Falls Church, VA 22043Off Market
- $1,185,1005 bd4 ba2k sqft2715 Westford Ct, Falls Church, VA 22043Off Market
- $797,7002 bd1 ba1.3k sqft7818 Marthas Ln, Falls Church, VA 22043Off Market
- $975,0004 bd3 ba1.3k sqft2713 Westford Ct, Falls Church, VA 22043Off Market
- $843,8003 bd2 ba1.5k sqft7815 Marthas Ln, Falls Church, VA 22043Off Market
Nearby schools
GreatSchools rating
- 5/10Shrevewood Elementary SchoolGrades: PK-6Distance: 0.7 mi
- 9/10Kilmer Middle SchoolGrades: 7-8Distance: 1.7 mi
- 6/10Marshall High SchoolGrades: 9-12Distance: 1.8 mi
Schools provided by the listing agent
- Elementary: Shrevewood
- Middle: Kilmer
- High: Marshall
- District: Fairfax County Public Schools
Source: Bright MLS. This data may not be complete. We recommend contacting the local school district to confirm school assignments for this home.
Get a cash offer in 3 minutes
Find out how much your home could sell for in as little as 3 minutes with a no-obligation cash offer.
Estimated market value
$1,008,000
Get a cash offer in 3 minutes
Find out how much your home could sell for in as little as 3 minutes with a no-obligation cash offer.
Estimated market value
$1,008,000
- Virginia
- Fairfax County
- Falls Church
- 22043
- 7823 Marthas Ln
Nearby cities
Nearby neighborhoods
Nearby zip codes
Other Falls Church Topics
