FABULOUS ESTATE HOME IN EMBASSY PARK! Reverse 1.5 Story with TONS of natural light & soaring floor-to-ceiling windows overlooking wooded green space! Beautifully landscaped backyard & privacy abounds. NEW ROOF! One-of-a-kind floor plan in highly desired Embassy Park! Newly finished hardwood floors! 2 Main Floor bedrooms & 2 baths. Formal Dining, Stunning Great Room with gas fireplace! Kitchen boasts granite countertops, island, walk-in pantry & eat-in-kitchen space with a door to a covered screened-in deck & open-air deck for grilling with stairs to a remarkable fenced-in yard. Spacious primary suite, double vanity, Tub, walk-in closet & NEW shower! Walkout Lower-Level with 3 Bedrooms, Recreation space, bar and Tons of storage! Enjoy fabulous neighborhood amenities! LOVE WHERE YOU LIVE!!! Back on the market, NO FAULT OF SELLER! Buyer did not perform.
Pending
$549,500
7823 N Cosby Ave, Kansas City, MO 64151
5beds
3,160sqft
:
Get pre-qualified$3,588/mo
Single Family Residence
Built in 2002
10,018 Square Feet Lot
$-- Zestimate®
$174/sqft
$54/mo HOA
What's special
- 6 days |
- 570 |
- 37 |
Zillow last checked:
Listing updated:
Listed by:
Candi Sweeney 816-591-5590,
ReeceNichols-KCN,
Ashley Sweeney-Emmons 816-728-2253,
ReeceNichols-KCN
Source: Heartland MLS as distributed by MLS GRID,MLS#: 2631414
Facts & features
Interior
Bedrooms & bathrooms
- Bedrooms: 5
- Bathrooms: 3
- Full bathrooms: 3
Primary bedroom
- Features: Carpet, Ceiling Fan(s)
- Level: First
Bedroom 2
- Features: Carpet
- Level: Main
Bedroom 3
- Features: Vinyl
- Level: Lower
Bedroom 4
- Features: Carpet
- Level: Lower
Primary bathroom
- Features: Ceramic Tiles, Double Vanity, Separate Shower And Tub, Walk-In Closet(s)
- Level: First
Bathroom 2
- Level: First
Bathroom 3
- Level: Lower
Breakfast room
- Features: Wood Floor
- Level: First
Dining room
- Features: Carpet
- Level: First
Family room
- Features: Carpet
- Level: Lower
Great room
- Features: Carpet, Ceiling Fan(s), Fireplace
- Level: First
Kitchen
- Features: Wood Floor
- Level: First
Media room
- Level: Lower
Heating
- Natural Gas
Cooling
- Electric
Appliances
- Included: Dishwasher, Disposal, Microwave
- Laundry: Laundry Room, Main Level
Features
- Ceiling Fan(s), Kitchen Island, Pantry, Vaulted Ceiling(s), Walk-In Closet(s), Wet Bar
- Flooring: Carpet, Tile, Wood
- Windows: Window Coverings, Thermal Windows
- Basement: Basement BR,Finished,Walk-Out Access
- Number of fireplaces: 1
- Fireplace features: Gas, Great Room, Fireplace Screen
Interior area
- Total structure area: 3,160
- Total interior livable area: 3,160 sqft
- Finished area above ground: 1,910
- Finished area below ground: 1,250
Property
Parking
- Total spaces: 3
- Parking features: Attached, Garage Door Opener, Garage Faces Front
- Attached garage spaces: 3
Features
- Patio & porch: Deck, Patio, Screened
- Spa features: Bath
- Fencing: Wood
Lot
- Size: 10,018 Square Feet
- Features: Adjoin Greenspace
Details
- Parcel number: 194.018100001017000
- Other equipment: Back Flow Device
Construction
Type & style
- Home type: SingleFamily
- Architectural style: Traditional
- Property subtype: Single Family Residence
Materials
- Stone Trim, Stucco & Frame
- Roof: Composition
Condition
- Year built: 2002
Utilities & green energy
- Sewer: Public Sewer
- Water: Public
Community & HOA
Community
- Security: Smoke Detector(s)
- Subdivision: Embassy Park
HOA
- Has HOA: Yes
- Amenities included: Clubhouse, Pool, Tennis Court(s), Trail(s)
- Services included: All Amenities
- HOA fee: $650 annually
- HOA name: Embassy Park
Location
- Region: Kansas City
Financial & listing details
- Price per square foot: $174/sqft
- Tax assessed value: $345,480
- Annual tax amount: $5,552
- Date on market: 7/17/2026
- Listing terms: Cash,Conventional,FHA,VA Loan
- Exclusions: Windows
- Ownership: Private
- Road surface type: Paved
Estimated market value
Not available
Estimated sales range
Not available
Not available
Price history
| Date | Event | Price |
|---|---|---|
| 7/18/2026 | Pending sale | $549,500$174/sqft |
Source:  Heartland MLS as distributed by MLS GRID #2631414 Report a problem Heartland MLS as distributed by MLS GRID #2631414 Report a problem | ||
| 7/17/2026 | Listed for sale | $549,500+1.8%$174/sqft |
Source: Heartland MLS as distributed by MLS GRID #2631414 Report a problem | ||
| 7/14/2026 | Listing removed | $540,000$171/sqft |
Source:  ReeceNichols Real Estate #2615349 Report a problem ReeceNichols Real Estate #2615349 Report a problem | ||
| 5/18/2026 | Pending sale | $540,000$171/sqft |
Source: Heartland MLS as distributed by MLS GRID #2615349 Report a problem | ||
| 5/16/2026 | Listed for sale | $540,000$171/sqft |
Source: Heartland MLS as distributed by MLS GRID #2615349 Report a problem | ||
Public tax history
| Year | Property taxes | Tax assessment |
|---|---|---|
| 2025 | $5,551 +5% | $65,641 |
| 2024 | $5,289 +0.1% | $65,641 |
| 2023 | $5,282 +6% | $65,641 +9.4% |
| 2022 | $4,984 -0.3% | $60,001 |
| 2021 | $4,999 +4.7% | $60,001 +6.2% |
| 2020 | $4,776 | $56,495 -6.2% |
| 2018 | -- | $60,257 |
| 2017 | $4,990 -0.6% | $60,257 |
| 2016 | $5,022 -0.3% | $60,257 |
| 2015 | $5,037 +1.1% | $60,257 |
| 2013 | $4,985 | $60,257 |
| 2012 | -- | $60,257 |
| 2011 | -- | $60,257 |
| 2010 | -- | $60,257 |
| 2009 | -- | $60,257 |
Find assessor info on the county website
Monthly payment
Est. payment
Payment breakdown
Explore the cost of this home by adjusting the details. Changes won't be saved.Climate risks
Neighborhood: The Coves
Nearby schools
GreatSchools rating
- 8/10Hopewell ElementaryGrades: K-5Distance: 2.1 mi
- 5/10Plaza Middle SchoolGrades: 6-8Distance: 1 mi
- 9/10Park Hill High SchoolGrades: 9-12Distance: 1.4 mi
Schools provided by the listing agent
- Elementary: Hopewell
- Middle: Congress
- High: Park Hill
Source: Heartland MLS as distributed by MLS GRID. This data may not be complete. We recommend contacting the local school district to confirm school assignments for this home.
- $606,6004 bd5 ba3.2k sqft7827 N Cosby Ave, Kansas City, MO 64151Off Market

- $620,3004 bd5 ba4k sqft7819 N Cosby Ave, Kansas City, MO 64151Off Market

- $525,3005 bd3 ba3.2k sqft7831 N Cosby Ave, Kansas City, MO 64151Off Market

- $467,400-- bd2 ba1.7k sqft7815 N Cosby Ave, Kansas City, MO 64151Off Market
- $--4 bd4 ba2.7k sqft7824 N Cosby Ave, Kansas City, MO 64151Sold
- $621,6005 bd5 ba2.6k sqft7820 N Cosby Ave, Kansas City, MO 64151Off Market
- $--3 bd5 ba3.1k sqft7835 N Cosby Ave, Kansas City, MO 64151Sold
- $682,1004 bd4 ba5k sqft7828 N Cosby Ave, Kansas City, MO 64151Off Market
A local agent can set up tours, give advice and negotiate with sellers.
A local lender can help you make sure your offer is ready when you are.
Similar homes
- $589,9005 bd5 ba3.8k sqft5627 NW 81st Ter, Kansas City, MO 64151For Sale
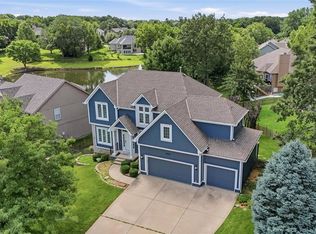 MLS ID #2627165, Luke Cachia, HomeSmart Legacy. Heartland MLS as distributed by MLS GRID
 - $485,0003 bd3 ba3.5k sqft7809 N Revere Dr, Kansas City, MO 64151For Sale
 MLS ID #2625084, Max Jones, Keller Williams KC North. Heartland MLS as distributed by MLS GRID
 - $599,9504 bd5 ba4.1k sqft5500 NW 62nd St, Kansas City, MO 64151For Sale
 MLS ID #2620932, Brooke Miller, ReeceNichols - Country Club Plaza. Heartland MLS as distributed by MLS GRID
 - $529,0005 bd4 ba3.2k sqft6719 NW Monticello Ter, Parkville, MO 64152For Sale
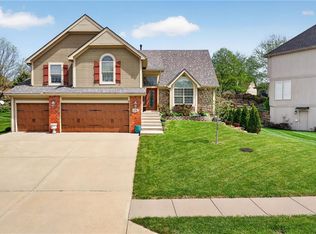 MLS ID #2614274, Melissa Hopkins, Keller Williams KC North. Heartland MLS as distributed by MLS GRID
 - $575,0004 bd4 ba3.1k sqft10312 N Revere Ave, Kansas City, MO 64154AuctionMLS ID #2626549, Alex Forster, Cates Auction & Realty Co Inc. Heartland MLS as distributed by MLS GRID
- $399,0004 bd4 ba2.9k sqft5115 NW 66th Ter, Kansas City, MO 64151For SaleMLS ID #2626872, Urban Cool KC Team, KW KANSAS CITY METRO. Heartland MLS as distributed by MLS GRID
- $749,9004 bd3 ba2.7k sqft859 NW South Shore Dr, Kansas City, MO 64151For SaleMLS ID #2627381, Janelle Duncan, Realty ONE Group Esteem. Heartland MLS as distributed by MLS GRID
- $550,0005 bd5 ba3.4k sqft9611 N Ditzler Ct, Kansas City, MO 64157For SaleMLS ID #2624357, Ken Hoover Group, Keller Williams KC North. Heartland MLS as distributed by MLS GRID
- $585,0004 bd5 ba4k sqft10816 N Mattox Ct, Kansas City, MO 64154For SaleMLS ID #2625839, Gayla Hiatt Group, Keller Williams KC North. Heartland MLS as distributed by MLS GRID
- $580,0004 bd3 ba3k sqft9425 N Spruce Ct, Kansas City, MO 64156For SaleMLS ID #2608745, Michelle Cole, EXP Realty LLC. Heartland MLS as distributed by MLS GRID
- $799,0005 bd4 ba3.8k sqft8119 NW Venita St, Weatherby Lake, MO 64152For SaleMLS ID #2632794, Lara Golos, RE/MAX Revolution. Heartland MLS as distributed by MLS GRID
- $550,0005 bd4 ba3.1k sqft8209 NE 103rd St, Kansas City, MO 64157For SaleMLS ID #2623721, Mark A Wolf, BHG Kansas City Homes. Heartland MLS as distributed by MLS GRID
- $399,9004 bd3 ba2.5k sqft5305 NW 58th Ter, Kansas City, MO 64151For SaleMLS ID #2623799, Kayla Sullins, Real Broker, LLC. Heartland MLS as distributed by MLS GRID
- $525,0005 bd5 ba3.3k sqft9009 N Kentucky Ave, Kansas City, MO 64157For SaleMLS ID #2625390, Jami Bailey, RE/MAX Revolution. Heartland MLS as distributed by MLS GRID
- $515,0004 bd3 ba2.6k sqft17485 NW 128th Ct, Platte City, MO 64079For SaleMLS ID #2631899, Charles Whitfield, Platinum Realty LLC. Heartland MLS as distributed by MLS GRID
- $450,0004 bd3 ba2.5k sqft9223 N Jarboe St, Kansas City, MO 64155For SaleMLS ID #2629928, Tiffany Allen, BHG Kansas City Homes. Heartland MLS as distributed by MLS GRID
- $725,0004 bd5 ba4.3k sqft5303 NW 60th Ter, Kansas City, MO 64151For SaleMLS ID #2613467, Andrew Hicklin, ReeceNichols-KCN. Heartland MLS as distributed by MLS GRID
- $514,0003 bd3 ba2.6k sqft5316 NW Bluff Dr, Kansas City, MO 64152For SaleMLS ID #2626881, Amy Robertson, ReeceNichols - Lees Summit. Heartland MLS as distributed by MLS GRID
- $595,0004 bd5 ba4.5k sqft6304 N Kensington Ct, Gladstone, MO 64119For SaleMLS ID #2631114, John Eads, RE/MAX Premier Properties. Heartland MLS as distributed by MLS GRID
- $529,9003 bd3 ba2.5k sqft8623 N Richmond Ave, Kansas City, MO 64157For SaleMLS ID #2622259, Brandon Edlin, Keller Williams KC North. Heartland MLS as distributed by MLS GRID
