Nestled on more than two private, wooded acres in sought-after Auburn Crossing, this lovely Colonial offers the perfect blend of peaceful country living and everyday convenience. A welcoming full front porch, long private driveway, and expansive front lawn create a memorable first impression, while mature trees surround the property, providing a picture perfect setting and exceptional privacy. Step inside to a spacious foyer with hardwood flooring that opens to a bright formal living room and an elegant dining room featuring a bay window, chair rail, crown molding, and hardwood floors. The inviting eat-in kitchen offers abundant cabinetry and counter space, a breakfast bar, pantry, new stove,microwave and dishwasher, and a sunny bay-window breakfast area overlooking the backyard. The kitchen flows seamlessly into the spacious family room with hardwood flooring and beautiful fireplace, creating an ideal gathering space for everyday living and entertaining. Sliding glass doors lead to the rear deck, where you can relax while taking in the peaceful wooded surroundings. The main level also features fresh paint throughout, a dedicated office with custom built-in bookcases, an updated powder room, a laundry room, and an attached two-car garage. Upstairs, you'll find fresh paint and brand-new carpeting throughout. The spacious primary suite features three closets and an updated en-suite bath with dual sink vanity, a soaking tub, and a separate walk-in shower. A second bedroom also enjoys the convenience of its own updated en-suite bath, while two additional generously sized bedrooms share an updated hall bath. The finished walk-out lower level provides versatile recreation or flex space with direct access to the backyard, along with additional storage. Outside, the expansive lawn and wooded acreage create an inviting outdoor setting with ample room for recreation, gardening, or simply enjoying the natural surroundings. As you arrive home, scenic drives through the rolling hills and countryside of Virginia provide a peaceful backdrop. Conveniently located with easy access to major commuter routes, shopping (including Wegmans), dining, wineries, and everyday conveniences, this exceptional home offers the rare opportunity to enjoy the tranquility of country living without sacrificing accessibility. Don't miss this opportunity!
For sale
$725,000
7823 Overbrook Dr, Catlett, VA 20119
4beds
3,686sqft
Single Family Residence
Built in 1988
2.29 Acres Lot
$717,200 Zestimate®
$197/sqft
$17/mo HOA
What's special
Updated hall bathLong private drivewayFresh paint throughoutAttached two-car garageUpdated powder roomPrivate wooded acresWelcoming full front porch
- 33 days |
- 1,097 |
- 66 |
Likely to sell faster than
Zillow last checked:
Listing updated:
Listed by:
Felicia Pricenor 803-467-4295,
Weichert, REALTORS 7038885150,
Co-Listing Agent: Harriet Pricenor 571-330-7854,
Weichert, REALTORS
Source: Bright MLS,MLS#: VAFQ2023172
Facts & features
Interior
Bedrooms & bathrooms
- Bedrooms: 4
- Bathrooms: 4
- Full bathrooms: 3
- 1/2 bathrooms: 1
- Main level bathrooms: 1
Rooms
- Room types: Living Room, Dining Room, Primary Bedroom, Bedroom 2, Bedroom 3, Bedroom 4, Kitchen, Family Room, Laundry, Office, Recreation Room, Utility Room, Bathroom 2, Bathroom 3, Primary Bathroom
Primary bedroom
- Level: Upper
Bedroom 2
- Level: Upper
Bedroom 3
- Features: Attached Bathroom
- Level: Upper
Bedroom 4
- Level: Upper
Primary bathroom
- Level: Upper
Bathroom 2
- Level: Upper
Bathroom 3
- Level: Upper
Dining room
- Level: Main
Family room
- Level: Main
Kitchen
- Level: Main
Laundry
- Level: Main
Living room
- Level: Main
Office
- Level: Main
Recreation room
- Level: Lower
Utility room
- Level: Lower
Heating
- Forced Air, Propane
Cooling
- Central Air, Electric
Appliances
- Included: Microwave, Dishwasher, Dryer, Refrigerator, Stainless Steel Appliance(s), Cooktop, Washer, Electric Water Heater
- Laundry: Main Level, Laundry Room
Features
- Bathroom - Stall Shower, Bathroom - Tub Shower, Breakfast Area, Built-in Features, Ceiling Fan(s), Chair Railings, Combination Kitchen/Living, Crown Molding, Dining Area, Family Room Off Kitchen, Eat-in Kitchen, Pantry, Primary Bath(s), Recessed Lighting
- Flooring: Carpet, Wood
- Windows: Window Treatments
- Basement: Partial,Improved,Partially Finished,Side Entrance,Space For Rooms,Walk-Out Access,Windows,Exterior Entry
- Number of fireplaces: 1
- Fireplace features: Brick, Glass Doors, Mantel(s), Wood Burning
Interior area
- Total structure area: 4,084
- Total interior livable area: 3,686 sqft
- Finished area above ground: 2,848
- Finished area below ground: 838
Property
Parking
- Total spaces: 2
- Parking features: Garage Faces Side, Attached, Driveway
- Attached garage spaces: 2
- Has uncovered spaces: Yes
Accessibility
- Accessibility features: None
Features
- Levels: Three
- Stories: 3
- Patio & porch: Deck, Porch
- Pool features: None
- Has view: Yes
- View description: Garden, Trees/Woods
Lot
- Size: 2.29 Acres
Details
- Additional structures: Above Grade, Below Grade
- Parcel number: 7914143737
- Zoning: RA
- Special conditions: Standard
Construction
Type & style
- Home type: SingleFamily
- Architectural style: Colonial
- Property subtype: Single Family Residence
Materials
- Other
- Foundation: Concrete Perimeter
Condition
- New construction: No
- Year built: 1988
Utilities & green energy
- Sewer: On Site Septic
- Water: Community
Community & HOA
Community
- Subdivision: Auburn Crossing
HOA
- Has HOA: Yes
- HOA fee: $100 semi-annually
- HOA name: AUBURN CROSSING HOMEOWNERS ASSOCIATION
Location
- Region: Catlett
Financial & listing details
- Price per square foot: $197/sqft
- Tax assessed value: $571,100
- Annual tax amount: $5,523
- Date on market: 7/22/2026
- Listing agreement: Exclusive Right To Sell
- Inclusions: Shed
- Ownership: Fee Simple
Estimated market value
$717,200
$681,000 - $753,000
$3,980/mo
Price history
| Date | Event | Price |
|---|---|---|
| 8/9/2026 | Listed for sale | $725,000$197/sqft |
Source:  Bright MLS #VAFQ2023172 Report a problem Bright MLS #VAFQ2023172 Report a problem | ||
| 8/1/2026 | Contingent | $725,000$197/sqft |
Source: Bright MLS #VAFQ2023172 Report a problem | ||
| 7/22/2026 | Listed for sale | $725,000+158.9%$197/sqft |
Source: Bright MLS #VAFQ2023172 Report a problem | ||
| 5/27/2011 | Sold | $280,000-30%$76/sqft |
Source: Public Record Report a problem | ||
| 4/21/2011 | Listed for sale | $400,000-14%$109/sqft |
Source: RE/MAX Regency #FQ7581195 Report a problem | ||
| 6/10/2008 | Listing removed | $464,900$126/sqft |
Source: Listhub #FQ6459299 Report a problem | ||
| 5/24/2008 | Price change | $464,900-3.1%$126/sqft |
Source: Listhub #FQ6459299 Report a problem | ||
| 3/15/2008 | Listed for sale | $480,000$130/sqft |
Source: Listhub #FQ6459299 Report a problem | ||
Public tax history
| Year | Property taxes | Tax assessment |
|---|---|---|
| 2025 | $5,523 +2.5% | $571,100 |
| 2024 | $5,385 +4.4% | $571,100 |
| 2023 | $5,157 | $571,100 |
| 2022 | $5,157 +31.9% | $571,100 +45.2% |
| 2021 | $3,909 | $393,300 |
| 2020 | -- | $393,300 |
| 2019 | $3,876 | $393,300 |
| 2018 | $3,876 | $393,300 +4.9% |
| 2016 | -- | $374,900 +5.5% |
| 2015 | -- | $355,300 |
| 2014 | -- | $355,300 -1.4% |
| 2013 | -- | $360,300 |
| 2012 | -- | $360,300 |
| 2011 | -- | $360,300 |
| 2010 | -- | $360,300 -33.9% |
| 2009 | -- | $545,000 |
| 2008 | -- | $545,000 |
| 2007 | -- | $545,000 |
| 2005 | -- | $545,000 +95.1% |
| 2004 | -- | $279,400 |
| 2003 | -- | $279,400 |
| 2002 | -- | $279,400 +19.1% |
| 2001 | -- | $234,500 |
| 2000 | -- | $234,500 |
Find assessor info on the county website
Monthly payment
Est. payment
Payment breakdown
Explore the cost of this home by adjusting the details. Changes won't be saved.Climate risks
Neighborhood: 20119
Nearby schools
GreatSchools rating
- 9/10Greenville Elementary SchoolGrades: PK-5Distance: 1.6 mi
- 8/10Auburn Middle SchoolGrades: 6-8Distance: 1.8 mi
- 8/10Kettle Run High SchoolGrades: 9-12Distance: 1.5 mi
Schools provided by the listing agent
- Elementary: Greenville
- Middle: Auburn
- High: Kettle Run
- District: Fauquier County Public Schools
Source: Bright MLS. This data may not be complete. We recommend contacting the local school district to confirm school assignments for this home.
- $732,6004 bd3 ba2.8k sqft7829 Overbrook Dr, Catlett, VA 20119Off Market
- $706,8004 bd2 ba2.6k sqft7813 Overbrook Dr, Catlett, VA 20119Off Market
- $661,7004 bd3 ba2k sqft7816 Overbrook Dr, Catlett, VA 20119Off Market
- $680,9003 bd2 ba1.9k sqft4784 Dumfries Rd, Catlett, VA 20119Off Market
- $731,7004 bd3 ba3.7k sqft7839 Overbrook Dr, Catlett, VA 20119Off Market
- $592,1003 bd2 ba1.5k sqft4772 Dumfries Rd, Catlett, VA 20119Off Market
- $545,2003 bd2 ba1.5k sqft4764 Dumfries Rd, Catlett, VA 20119Off Market
- $980,8004 bd3 ba4.3k sqft7801 Overbrook Dr, Catlett, VA 20119Off Market
A local agent can set up tours, give advice and negotiate with sellers.
Similar homes
- $719,0004 bd3 ba2.1k sqft7398 Terranova Dr, Warrenton, VA 20187For Sale
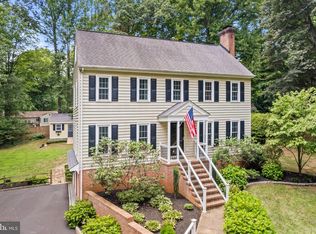
 MLS ID #VAFQ2023244, Scott Buzzelli, Corcoran McEnearney. Bright MLS
 - $799,9005 bd4 ba3.3k sqft11511 Yeats Dr, Catlett, VA 20119For Sale
 MLS ID #VAFQ2023368, Gregory Frank, Berkshire Hathaway HomeServices PenFed Realty. Bright MLS
 - $670,0004 bd3 ba2.8k sqft6517 Beechnut Cir, Warrenton, VA 20187For Sale
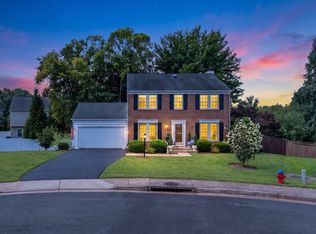 MLS ID #VAFQ2023450, Sheila Zelghi, Samson Properties. Bright MLS
 - $800,0004 bd4 ba4.5k sqft7164 N Crest Ct, Warrenton, VA 20187For Sale
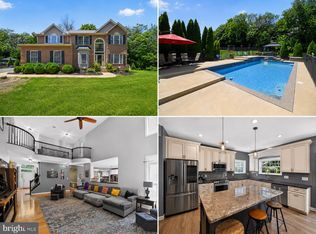 MLS ID #VAFQ2022516, Devin Moore, Innovation Properties, LLC. Bright MLS
 - $669,9004 bd3 ba2.7k sqft6622 Kelly Rd, Warrenton, VA 20187For SaleMLS ID #VAFQ2023260, Cathy Kane, Samson Properties. Bright MLS
- $725,0004 bd3 ba2k sqft12971 Old Church Rd, Nokesville, VA 20181For SaleMLS ID #VAPW2127622, Kim Kibben-Wright, MYVAHOME.COM LLC. Bright MLS
- $749,4005 bd4 ba3.2k sqft6493 Balls Mill Rd, Midland, VA 22728For SaleMLS ID #VAFQ2022174, Ms. KELLY CODY, Mint Realty. Bright MLS
- $749,9006 bd4 ba3.4k sqft10095 Post Oak Ter, Manassas, VA 20110For SaleMLS ID #VAPW2122116, Alex Khu, Berkshire Hathaway HomeServices PenFed Realty. Bright MLS
- $715,0004 bd3 ba2.7k sqft342 Winchester St, Warrenton, VA 20186For SaleMLS ID #VAFQ2022664, Jackie Douglass, CENTURY 21 New Millennium. Bright MLS
- $749,9004 bd4 ba3.2k sqft13437 Carriage Hill Dr, Manassas, VA 20112For SaleMLS ID #VAPW2124586, Yvonne Holland, Samson Properties. Bright MLS
- $699,9004 bd5 ba4k sqft2415 Brighton Pl, Jeffersonton, VA 22724For SaleMLS ID #VACU2014168, Patti Brown, Ross Real Estate. Bright MLS
- $925,0005 bd5 ba4.2k sqft5290 Hillside Dr, Warrenton, VA 20187For SaleMLS ID #VAFQ2023262, Vanessa Gregg, Pearson Smith Realty, LLC. Bright MLS
- $860,0004 bd4 ba3.3k sqft6800 Hollerith Ct, Warrenton, VA 20187For SaleMLS ID #VAFQ2023170, Becky Sturgill, Pearson Smith Realty LLC. Bright MLS
- $775,0004 bd4 ba3.9k sqft7825 Oak St, Manassas, VA 20111For SaleMLS ID #VAPW2125970, Sam Henien, United Real Estate Premier. Bright MLS
- $719,9006 bd4 ba3.1k sqft8209 Sunset Dr, Manassas, VA 20110For SaleMLS ID #VAPW2125450, Maritza Munoz, Samson Properties. Bright MLS
- $823,0004 bd4 ba4.3k sqft7735 Silo Mill Ct, Manassas, VA 20112For SaleMLS ID #VAPW2127168, Kristina Inglis, EXP Realty, LLC. Bright MLS
- $975,0004 bd5 ba4.6k sqft7471 Lake Willow Ct, Warrenton, VA 20187For SaleMLS ID #VAFQ2023110, Bill Denny, Paul Wesley Real Estate. Bright MLS
- $669,0003 bd2 ba2k sqft9565 Woodbrook Ln, Midland, VA 22728For SaleMLS ID #VAFQ2022992, SEAN Blanchette, Keller Williams Realty/Lee Beaver & Assoc.. Bright MLS
- $735,0004 bd4 ba2.6k sqft12494 Iona Sound Dr, Bristow, VA 20136For SaleMLS ID #VAPW2126932, Steven Joseph, Steven Joseph Real Estate LLC. Bright MLS
- $825,0005 bd4 ba4.2k sqft7721 Movern Ln, Warrenton, VA 20187For SaleMLS ID #VAFQ2023174, Pam Nonemaker, Real Broker, LLC. Bright MLS
