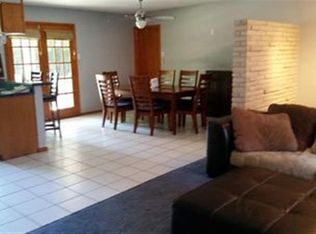
This well maintained 3 bedroom, 2 bathroom house with a pool is a true oasis that combines comfort, style, and the perfect setting for creating lasting memories. As you enter, you'll be captivated by the spacious open floor plan, flooded with natural light, and adorned with elegant finishes. The living room provides a warm and inviting atmosphere, ideal for relaxation or entertaining guests. Adjacent to the living area, you'll discover a large game room, perfect for hosting game nights or creating a dedicated space for your favorite hobbies. The kitchen boasts modern appliances, ample cabinet space, and a convenient breakfast bar, making it a culinary haven for any aspiring chef. Additionally, this home offers a versatile space that can be used as a home office. The master suite is a serene retreat, featuring a generous layout and an en-suite bathroom for added privacy. The remaining two bedrooms are equally spacious and provide versatile spaces that can adapt to your specific needs, whether it's a guest room, a space for your family, or even a home gym. Step outside into your very own backyard paradise. The highlight of this property is undoubtedly the inviting pool, perfect for hot summer days or unwinding after a long day. Adjacent to the pool, you'll find a charming pool house that offers additional space for relaxation, entertainment, or even a private home office. The backyard also features a spacious patio area, ideal for an outdoor BBQ, lounging, or simply enjoying the outdoors. You'll find a well-maintained garden that creates a private and peaceful ambiance, providing a sense of tranquility within your own little paradise. Conveniently located in a sought-after neighborhood, this home is in close proximity to schools, shopping centers, parks, and major transportation routes. Its desirable location offers the perfect balance between peaceful suburban living and easy access to urban amenities. Don't miss the opportunity to make this incredible house your home. With its desirable features, including the large game room, dedicated home office space, pool, pool house, spacious layout, and prime location, it won't stay on the market for long. Schedule a showing today and prepare to be captivated by the lifestyle this home has to offer!
Sold
Price Unknown
7823 PINEBROOK DR, San Antonio, TX 78230
3beds
2,044sqft
Single Family Residence
Built in 1962
9,191 Square Feet Lot
$386,300 Zestimate®
$--/sqft
$2,538 Estimated rent
Home value
$386,300
$363,000 - $409,000
$2,538/mo
Zestimate® history
Owner options
List your home for rent
$2,538/mo
Rent Zestimate®
Find your next renter with Zillow Rental Manager. Plus, with online applications, you can quickly screen prospective tenants – for free.
$2,538/mo
Rent Zestimate®
Refinance and save
Refinancing to a lower rate could help reduce your monthly payments and save thousands over the life of the loan.
Explore your selling options
Work with a Zillow partner agent
Leverage their expertise and Zillow's premium Showcase listings to get your home seen by more buyers.
Get startedList with your own agent
Get your home in front of millions of buyers by listing it on Zillow.
Learn how to do itSell it yourself
Take full control of how buyers see your home on Zillow by listing For Sale by Owner (FSBO).
List your homeWhat's special
Zillow last checked:
Listing updated:
Listed by:
Edward Munoz TREC #701578 (210) 275-1860,
eXp Realty
Source: LERA MLS,MLS#: 1801185
Facts & features
Interior
Bedrooms & bathrooms
- Bedrooms: 3
- Bathrooms: 2
- Full bathrooms: 2
Primary bedroom
- Features: Walk-In Closet(s), Multi-Closets, Full Bath
- Area: 221
- Dimensions: 17 x 13
Bedroom 2
- Area: 130
- Dimensions: 13 x 10
Bedroom 3
- Area: 100
- Dimensions: 10 x 10
Primary bathroom
- Features: Tub/Shower Combo
- Area: 50
- Dimensions: 10 x 5
Dining room
- Area: 90
- Dimensions: 10 x 9
Family room
- Area: 364
- Dimensions: 26 x 14
Kitchen
- Area: 110
- Dimensions: 11 x 10
Living room
- Area: 252
- Dimensions: 21 x 12
Office
- Area: 132
- Dimensions: 12 x 11
Heating
- Central, Natural Gas
Cooling
- Central Air, Two Window/Wall
Appliances
- Included: Built-In Oven, Microwave, Range, Refrigerator, Dishwasher, Electric Water Heater
- Laundry: Main Level, Laundry Room, Washer Hookup, Dryer Connection
Features
- One Living Area, Liv/Din Combo, Two Eating Areas, Breakfast Bar, Study/Library, Game Room, Shop, Utility Room Inside, 1st Floor Lvl/No Steps, Walk-In Closet(s), Master Downstairs, Ceiling Fan(s)
- Flooring: Ceramic Tile, Laminate
- Windows: Window Coverings
- Has basement: No
- Number of fireplaces: 1
- Fireplace features: Living Room
Interior area
- Total interior livable area: 2,044 sqft
Property
Parking
- Total spaces: 2
- Parking features: Two Car Garage, Garage Door Opener
- Garage spaces: 2
Features
- Levels: One
- Stories: 1
- Patio & porch: Patio
- Has private pool: Yes
- Pool features: In Ground
- Fencing: Privacy
Lot
- Size: 9,191 Square Feet
- Features: Curbs
Details
- Additional structures: Shed(s), Detached Quarters
- Parcel number: 133190080120
Construction
Type & style
- Home type: SingleFamily
- Property subtype: Single Family Residence
Materials
- Stone
- Foundation: Slab
- Roof: Heavy Composition
Condition
- As-Is,Pre-Owned
- New construction: No
- Year built: 1962
Utilities & green energy
- Electric: CPS ENERGY
- Gas: CITY
- Sewer: CITY
- Water: CITY, Water System
- Utilities for property: Cable Available, City Garbage service
Community & HOA
Community
- Features: None
- Subdivision: Green Briar
Location
- Region: San Antonio
Financial & listing details
- Tax assessed value: $349,750
- Annual tax amount: $7,241
- Date on market: 9/11/2025
- Cumulative days on market: 22 days
- Listing terms: Conventional,FHA,VA Loan,Cash
- Road surface type: Paved
Price history
| Date | Event | Price |
|---|---|---|
| 5/8/2026 | Listing removed | $3,900$2/sqft |
Source: Zillow Rentals Report a problem | ||
| 4/17/2026 | Listed for rent | $3,900+39.3%$2/sqft |
Source: Zillow Rentals Report a problem | ||
| 9/4/2024 | Sold | -- |
Source:  LERA MLS #1801185 Report a problem LERA MLS #1801185 Report a problem | ||
| 8/15/2024 | Listed for sale | $395,000+4.2%$193/sqft |
Source: LERA MLS #1801185 Report a problem | ||
| 8/1/2023 | Sold | -- |
Source: eXp Realty #106736437 Report a problem | ||
| 8/1/2023 | Pending sale | $379,000$185/sqft |
Source: LERA MLS #1677253 Report a problem | ||
| 6/30/2023 | Contingent | $379,000$185/sqft |
Source: LERA MLS #1677253 Report a problem | ||
| 6/26/2023 | Price change | $379,000-2.8%$185/sqft |
Source: LERA MLS #1677253 Report a problem | ||
| 5/15/2023 | Price change | $390,000-2%$191/sqft |
Source: LERA MLS #1677253 Report a problem | ||
| 4/26/2023 | Listed for sale | $398,000$195/sqft |
Source: LERA MLS #1677253 Report a problem | ||
| 4/14/2023 | Contingent | $398,000$195/sqft |
Source: LERA MLS #1677253 Report a problem | ||
| 4/3/2023 | Listed for sale | $398,000+89.5%$195/sqft |
Source: LERA MLS #1677253 Report a problem | ||
| 10/7/2022 | Listing removed | -- |
Source: Zillow Rental Manager Report a problem | ||
| 9/24/2022 | Listed for rent | $2,800+12%$1/sqft |
Source: Zillow Rental Manager Report a problem | ||
| 2/24/2021 | Listing removed | -- |
Source: Owner Report a problem | ||
| 6/18/2020 | Listing removed | $2,500$1/sqft |
Source: Owner Report a problem | ||
| 4/21/2020 | Price change | $2,500+8.7%$1/sqft |
Source: Owner Report a problem | ||
| 4/14/2020 | Listed for rent | $2,300$1/sqft |
Source: Owner Report a problem | ||
| 4/4/2017 | Listing removed | $210,000$103/sqft |
Source: Keller Williams - San Antonio Legacy Group #1233442 Report a problem | ||
| 3/31/2017 | Listed for sale | $210,000+31.3%$103/sqft |
Source: Keller Williams Legacy #1233442 Report a problem | ||
| 2/14/2010 | Listing removed | $159,900$78/sqft |
Source: iseemedia #162359 Report a problem | ||
| 1/7/2010 | Listed for sale | $159,900$78/sqft |
Source: iseemedia #162359 Report a problem | ||
| 8/6/2009 | Listing removed | $159,900$78/sqft |
Source: Mark Willis #787098 Report a problem | ||
| 7/19/2009 | Price change | $159,900-5.9%$78/sqft |
Source: Mark Willis #787098 Report a problem | ||
| 7/13/2009 | Listed for sale | $169,900$83/sqft |
Source: Mark Willis #787098 Report a problem | ||
Public tax history
| Year | Property taxes | Tax assessment |
|---|---|---|
| 2025 | $7,930 +10% | $349,750 +10.9% |
| 2024 | $7,210 +27.7% | $315,450 |
| 2023 | $5,646 -11.4% | $315,450 +8.4% |
| 2022 | $6,374 +6.7% | $291,060 +8.9% |
| 2021 | $5,972 | $267,190 +8.8% |
| 2020 | $5,972 +4.8% | $245,680 +5.3% |
| 2019 | $5,698 | $233,300 +4.5% |
| 2018 | $5,698 +28.3% | $223,230 +24.6% |
| 2017 | $4,441 +7% | $179,160 +7.3% |
| 2016 | $4,152 +15.5% | $166,980 +10% |
| 2015 | $3,596 | $151,800 +10% |
| 2014 | $3,596 | $138,000 +3.3% |
| 2013 | -- | $133,540 -5.7% |
| 2012 | -- | $141,590 -12.9% |
| 2011 | -- | $162,570 -1.1% |
| 2010 | -- | $164,350 +18.3% |
| 2009 | -- | $138,890 -1% |
| 2008 | -- | $140,305 +10% |
| 2007 | -- | $127,550 +8.6% |
| 2006 | -- | $117,480 +11.3% |
| 2005 | -- | $105,530 |
| 2004 | -- | -- |
| 2003 | -- | -- |
| 2002 | -- | -- |
| 2001 | -- | -- |
| 2000 | -- | -- |
Find assessor info on the county website
Neighborhood: 78230
Nearby homes
- $225,0003 bd2 ba1.4k sqft7903 Pinebrook Dr, San Antonio, TX 78230Off Market
- $247,4003 bd2 ba1.8k sqft7819 Pinebrook Dr, San Antonio, TX 78230Off Market

- $252,0004 bd2 ba1.7k sqft7907 Pinebrook Dr, San Antonio, TX 78230Off Market
- $263,2003 bd2 ba1.9k sqft7815 Pinebrook Dr, San Antonio, TX 78230Off Market

- $300,3003 bd2 ba2.1k sqft7902 Pinebrook Dr, San Antonio, TX 78230Off Market
- $224,0003 bd2 ba1.4k sqft3211 Sage Hill St, San Antonio, TX 78230Off Market
- $273,2003 bd2 ba2k sqft7814 Pinebrook Dr, San Antonio, TX 78230Off Market
- $229,6003 bd2 ba1.3k sqft7906 Pinebrook Dr, San Antonio, TX 78230Off Market
Nearby schools
GreatSchools rating
- 4/10Colonial Hills Elementary SchoolGrades: PK-5Distance: 0.8 mi
- 3/10Jackson Middle SchoolGrades: 6-8Distance: 0.9 mi
- 3/10Legacy of Educational Excellence High SchoolGrades: 9-12Distance: 1.9 mi
Schools provided by the listing agent
- Elementary: Colonial Hills
- Middle: Jackson
- High: Lee
- District: North East I.S.D.
Source: LERA MLS. This data may not be complete. We recommend contacting the local school district to confirm school assignments for this home.
Get a cash offer in 3 minutes
Find out how much your home could sell for in as little as 3 minutes with a no-obligation cash offer.
Estimated market value
$386,300
Get a cash offer in 3 minutes
Find out how much your home could sell for in as little as 3 minutes with a no-obligation cash offer.
Estimated market value
$386,300
- Texas
- Bexar County
- San Antonio
- 78230
- 7823 PINEBROOK DR
Nearby cities
Nearby neighborhoods
Nearby zip codes
Other San Antonio Topics
