NOW BRAND NEW HVAC to go w/Newer Roof! Hurry, this amazing One Level, spacious 3 Bedroom, 2 Bath home is in a "GREAT LOCATION" & is the perfect property to begin your Homeownership journey! Incredible Vaulted ceilings in living area w/gas fireplace, beautiful hardwood floors, spacious kitchen, generously sized dining area w/chair rails, Octagon Tray ceiling in Extra Large Primary Bedroom, Dual sinks, plus Hers & His Closets & separate Tub & Shower in Primary Bath. Nice yard with a great back deck, vaulted ceilings in the guest bedroom as well, 2 Car garage, nice concrete driveway, plus the property backs up to beautiful green space for extra backyard privacy. Why pay the high price and suffer the time and expense of new built home down the street when you can get an existing home with washer & dryer, that has stood the test of time, for an amazing price in a non-construction area just a block away?
Closed
$355,000
7823 Rainey Dr, Antioch, TN 37013
3beds
1,462sqft
Single Family Residence, Residential
Built in 2002
6,534 Square Feet Lot
$372,600 Zestimate®
$243/sqft
$2,186 Estimated rent
Home value
$372,600
$354,000 - $391,000
$2,186/mo
Zestimate® history
Owner options
List your home for rent
$2,186/mo
Rent Zestimate®
Find your next renter with Zillow Rental Manager. Plus, with online applications, you can quickly screen prospective tenants – for free.
$2,186/mo
Rent Zestimate®
Refinance and save
$2,155/mo
Est. payment
Refinancing to a lower rate could help reduce your monthly payments and save thousands over the life of the loan.
$2,155/mo
Est. payment
Explore your selling options
Work with a Zillow partner agent
Leverage their expertise and Zillow's premium Showcase listings to get your home seen by more buyers.
Get startedList with your own agent
Get your home in front of millions of buyers by listing it on Zillow.
Learn how to do itSell it yourself
Take full control of how buyers see your home on Zillow by listing For Sale by Owner (FSBO).
List your homeWhat's special
Zillow last checked:
Listing updated:
Listed by:
Elizabeth Payne 615-815-8034,
Coldwell Banker Southern Realty
Bought with:
Rochele Minerd, 368985
Mainstay Brokerage LLC
Source: RealTracs MLS as distributed by MLS GRID,MLS#: 2557323
Facts & features
Interior
Bedrooms & bathrooms
- Bedrooms: 3
- Bathrooms: 2
- Full bathrooms: 2
- Main level bedrooms: 3
Bedroom 1
- Features: Suite
- Level: Suite
- Area: 195 Square Feet
- Dimensions: 15x13
Bedroom 2
- Features: Extra Large Closet
- Level: Extra Large Closet
- Area: 110 Square Feet
- Dimensions: 11x10
Bedroom 3
- Features: Extra Large Closet
- Level: Extra Large Closet
- Area: 110 Square Feet
- Dimensions: 11x10
Dining room
- Features: Formal
- Level: Formal
- Area: 117 Square Feet
- Dimensions: 13x9
Kitchen
- Features: Pantry
- Level: Pantry
- Area: 130 Square Feet
- Dimensions: 10x13
Living room
- Features: Separate
- Level: Separate
- Area: 308 Square Feet
- Dimensions: 22x14
Heating
- Central
Cooling
- Central Air
Appliances
- Included: Dishwasher, Disposal, Dryer, Microwave, Refrigerator, Washer, Electric Oven, Electric Range
Features
- Ceiling Fan(s), Extra Closets, Walk-In Closet(s), High Speed Internet
- Flooring: Carpet, Wood, Vinyl
- Basement: Crawl Space
- Number of fireplaces: 1
- Fireplace features: Gas, Living Room
Interior area
- Total structure area: 1,462
- Total interior livable area: 1,462 sqft
- Finished area above ground: 1,462
Property
Parking
- Total spaces: 6
- Parking features: Garage Faces Front, Concrete, Driveway
- Attached garage spaces: 2
- Uncovered spaces: 4
Features
- Levels: One
- Stories: 1
- Patio & porch: Porch, Covered, Deck
Lot
- Size: 6,534 Square Feet
- Dimensions: 62 x 109
- Features: Sloped
Details
- Parcel number: 182060A01400CO
- Special conditions: Standard
Construction
Type & style
- Home type: SingleFamily
- Architectural style: Traditional
- Property subtype: Single Family Residence, Residential
Materials
- Brick, Vinyl Siding
- Roof: Asphalt
Condition
- New construction: No
- Year built: 2002
Utilities & green energy
- Sewer: Public Sewer
- Water: Public
- Utilities for property: Water Available
Community & HOA
Community
- Subdivision: Old Hickory Hills
HOA
- Has HOA: Yes
- Services included: Maintenance Grounds
- HOA fee: $50 quarterly
Location
- Region: Antioch
Financial & listing details
- Price per square foot: $243/sqft
- Tax assessed value: $353,100
- Annual tax amount: $1,895
- Date on market: 8/11/2023
Price history
| Date | Event | Price |
|---|---|---|
| 11/20/2023 | Sold | $355,000-4%$243/sqft |
Source:  RealTracs MLS as distributed by MLS GRID #2557323 Report a problem RealTracs MLS as distributed by MLS GRID #2557323 Report a problem | ||
| 10/30/2023 | Contingent | $369,950$253/sqft |
Source: RealTracs MLS as distributed by MLS GRID #2557323 Report a problem | ||
| 10/21/2023 | Price change | $369,950-1.3%$253/sqft |
Source: RealTracs MLS as distributed by MLS GRID #2557323 Report a problem | ||
| 10/9/2023 | Listed for sale | $374,950$256/sqft |
Source: RealTracs MLS as distributed by MLS GRID #2557323 Report a problem | ||
| 9/12/2023 | Contingent | $374,950$256/sqft |
Source: RealTracs MLS as distributed by MLS GRID #2557323 Report a problem | ||
| 9/6/2023 | Price change | $374,950+1.6%$256/sqft |
Source: RealTracs MLS as distributed by MLS GRID #2557323 Report a problem | ||
| 8/11/2023 | Listed for sale | $369,000+39.2%$252/sqft |
Source: RealTracs MLS as distributed by MLS GRID #2557323 Report a problem | ||
| 7/26/2023 | Sold | $265,000+194.4%$181/sqft |
Source: Public Record Report a problem | ||
| 12/28/2020 | Listing removed | -- |
Source: Owner Report a problem | ||
| 12/24/2020 | Listed for sale | $90,000-50%$62/sqft |
Source: Owner Report a problem | ||
| 11/1/2016 | Sold | $180,000+2.9%$123/sqft |
Source: RealTracs MLS as distributed by MLS GRID #1765582 Report a problem | ||
| 10/18/2016 | Pending sale | $175,000$120/sqft |
Source: Keller Williams - Nashville - Mt. Juliet #1765582 Report a problem | ||
| 9/17/2016 | Listed for sale | $175,000+30.7%$120/sqft |
Source: Keller Williams - Nashville - Mt. Juliet #1765582 Report a problem | ||
| 9/18/2002 | Sold | $133,900$92/sqft |
Source: Public Record Report a problem | ||
Public tax history
| Year | Property taxes | Tax assessment |
|---|---|---|
| 2025 | $2,456 +29.6% | $88,275 +36.1% |
| 2024 | $1,895 | $64,850 |
| 2023 | $1,895 | $64,850 |
| 2022 | $1,895 -1% | $64,850 |
| 2021 | $1,915 +12.9% | $64,850 +44.8% |
| 2020 | $1,696 +37.5% | $44,775 |
| 2019 | $1,234 | $44,775 |
| 2018 | $1,234 | $44,775 |
| 2017 | $1,234 | $44,775 +36.9% |
| 2016 | $1,234 | $32,700 |
| 2015 | -- | $32,700 |
| 2014 | $1,283 | $32,700 |
| 2013 | -- | $32,700 -8.5% |
| 2012 | -- | $35,750 |
| 2011 | -- | $35,750 |
| 2010 | -- | $35,750 |
| 2009 | -- | $35,750 +8.2% |
| 2008 | -- | $33,050 |
| 2007 | -- | $33,050 |
| 2006 | -- | -- |
| 2005 | -- | -- |
| 2004 | -- | -- |
| 2003 | -- | -- |
| 2002 | -- | -- |
Find assessor info on the county website
Neighborhood: Hickory Hills
Nearby homes
- $330,1003 bd2 ba1.4k sqft7819 Rainey Dr, Antioch, TN 37013Off Market
- $357,6003 bd3 ba1.5k sqft7827 Rainey Dr, Antioch, TN 37013Off Market
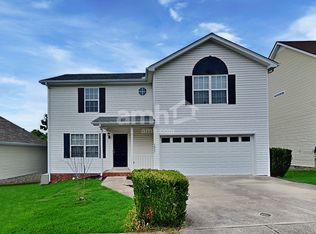
- $279,0003 bd2 ba1.1k sqft7815 Rainey Dr, Antioch, TN 37013Off Market
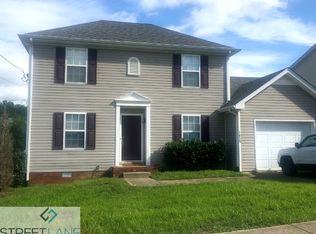
- $390,6003 bd3 ba1.8k sqft7831 Rainey Dr, Antioch, TN 37013Off Market
- $358,3004 bd3 ba1.5k sqft7822 Rainey Dr, Antioch, TN 37013Off Market
- $317,3003 bd3 ba1.3k sqft7826 Rainey Dr, Antioch, TN 37013Off Market
- $338,5003 bd3 ba1.2k sqft7811 Rainey Dr, Antioch, TN 37013Off Market
- $325,4004 bd3 ba1.4k sqft7830 Rainey Dr, Antioch, TN 37013Off Market
Nearby schools
GreatSchools rating
- 7/10A. Z. Kelley Elementary SchoolGrades: PK-5Distance: 1 mi
- 4/10Thurgood Marshall Middle SchoolGrades: 6-8Distance: 1 mi
- 2/10Cane Ridge High SchoolGrades: 9-12Distance: 2.4 mi
Schools provided by the listing agent
- Elementary: A. Z. Kelley Elementary
- Middle: Thurgood Marshall Middle
- High: Cane Ridge High School
Source: RealTracs MLS as distributed by MLS GRID. This data may not be complete. We recommend contacting the local school district to confirm school assignments for this home.
Get a cash offer in 3 minutes
Find out how much your home could sell for in as little as 3 minutes with a no-obligation cash offer.
Estimated market value
$372,600
Get a cash offer in 3 minutes
Find out how much your home could sell for in as little as 3 minutes with a no-obligation cash offer.
Estimated market value
$372,600
- Tennessee
- Davidson County
- Nashville
- 37013
- Hickory Hills
- 7823 Rainey Dr
Nearby cities
Nearby neighborhoods
Nearby zip codes
Other Nashville Topics
