MLS# 289601 Beautifully maintained 3 BD, 2 BA rambler tucked away in a quiet West Pasco neighborhood. Vaulted ceilings enhance the living room, kitchen, dining, and family room areas, creating an open, airy feel throughout. Thoughtful upgrades shine, including new recessed lighting and updated fixtures in the bright living room with bay window, dining area, and kitchen. Rich laminate wood flooring welcomes you at the front entry and continues in the kitchen. The kitchen features an island with breakfast bar, newer appliances, and opens seamlessly to the family room with slider access to an extended 27x10 patio—perfect for entertaining. All bedrooms are equipped with new ceiling fan light fixtures for optimal comfort. The primary suite offers a private bath with dual-sink vanity. Enjoy a large—rare for the area—fully fenced backyard with a stunning enclosed garden space, 16x12 garden/storage shed, and an additional poured concrete side patio. Exterior updates include freshly painted Hardi-board siding, while the interior features new trim, fresh paint, and all new matte black hardware. Major system upgrades include AC and heater (2020) and a new water heater (2025). A true must-see, conveniently located near schools, parks, and everyday amenities.
Sold for $405,000
$405,000
7823 Rush Creek Dr, Pasco, WA 99301
3beds
1,436sqft
Single Family Residence
Built in 2004
9,147 Square Feet Lot
$404,900 Zestimate®
$282/sqft
$2,161 Estimated rent
Home value
$404,900
$377,000 - $437,000
$2,161/mo
Zestimate® history
Owner options
List your home for rent
$2,161/mo
Rent Zestimate®
Find your next renter with Zillow Rental Manager. Plus, with online applications, you can quickly screen prospective tenants – for free.
$2,161/mo
Rent Zestimate®
Refinance and save
$2,490/mo
Est. payment
Refinancing to a lower rate could help reduce your monthly payments and save thousands over the life of the loan.
$2,490/mo
Est. payment
Explore your selling options
Work with a Zillow partner agent
Leverage their expertise and Zillow's premium Showcase listings to get your home seen by more buyers.
Get startedList with your own agent
Get your home in front of millions of buyers by listing it on Zillow.
Learn how to do itSell it yourself
Take full control of how buyers see your home on Zillow by listing For Sale by Owner (FSBO).
List your homeWhat's special
Stunning enclosed garden spaceNewer appliancesRich laminate wood flooringFreshly painted hardi-board sidingOpen airy feel throughout
Zillow last checked:
Listing updated:
Listed by:
Brian Griffin 509-551-4141,
Kenmore Team
Bought with:
Robert Delawder, 20120890
Coldwell Banker Tomlinson
Laura Delawder, 20120343
Source: PACMLS,MLS#: 289601
Facts & features
Interior
Bedrooms & bathrooms
- Bedrooms: 3
- Bathrooms: 2
- Full bathrooms: 2
Bedroom
- Level: Main
- Area: 180
- Dimensions: 15 x 12
Bedroom 1
- Level: Main
- Area: 132
- Dimensions: 12 x 11
Bedroom 2
- Level: Main
- Area: 110
- Dimensions: 11 x 10
Family room
- Level: Main
- Area: 176
- Dimensions: 16 x 11
Kitchen
- Level: Main
- Area: 144
- Dimensions: 16 x 9
Living room
- Level: Main
- Area: 340
- Dimensions: 20 x 17
Heating
- Forced Air, Gas
Cooling
- Central Air
Appliances
- Included: Dishwasher, Disposal, Microwave, Range/Oven, Water Heater
Features
- Vaulted Ceiling(s), Storage, Ceiling Fan(s)
- Flooring: Carpet, Laminate, Vinyl
- Windows: Bay Window(s), Windows - Vinyl, Drapes/Curtains/Blinds
- Basement: None
- Has fireplace: No
Interior area
- Total structure area: 1,436
- Total interior livable area: 1,436 sqft
Property
Parking
- Total spaces: 2
- Parking features: Attached, 2 car, Garage Door Opener
- Attached garage spaces: 2
Features
- Levels: 1 Story
- Stories: 1
- Patio & porch: Patio/Open, Porch
- Fencing: Fenced
Lot
- Size: 9,147 Square Feet
- Dimensions: 137 x 65
- Features: Plat Map - Recorded, Garden
Details
- Additional structures: Shed, Storage
- Parcel number: 116080053
- Zoning description: Single Family R
Construction
Type & style
- Home type: SingleFamily
- Property subtype: Single Family Residence
Materials
- Concrete Board, Wood Frame
- Foundation: Concrete, Crawl Space
- Roof: Comp Shingle
Condition
- Existing Construction (Not New)
- New construction: No
- Year built: 2004
Utilities & green energy
- Water: Public
- Utilities for property: Sewer Connected
Community & HOA
Community
- Subdivision: Columbia Pl Ph1,Pasco West
Location
- Region: Pasco
Financial & listing details
- Price per square foot: $282/sqft
- Tax assessed value: $390,800
- Annual tax amount: $3,244
- Date on market: 3/19/2026
- Listing terms: Cash,Conventional,FHA,VA Loan
- Inclusions: Home And Land
- Electric utility on property: Yes
- Road surface type: Paved
Price history
| Date | Event | Price |
|---|---|---|
| 3/18/2026 | Sold | $405,000$282/sqft |
Source:  PACMLS #289601 Report a problem PACMLS #289601 Report a problem | ||
| 2/11/2026 | Pending sale | $405,000$282/sqft |
Source: PACMLS #289601 Report a problem | ||
| 2/6/2026 | Price change | $405,000-1%$282/sqft |
Source: PACMLS #289601 Report a problem | ||
| 1/16/2026 | Price change | $409,000-1.2%$285/sqft |
Source: PACMLS #289601 Report a problem | ||
| 1/3/2026 | Listed for sale | $414,000+136.6%$288/sqft |
Source: PACMLS #289601 Report a problem | ||
| 6/3/2016 | Sold | $175,000$122/sqft |
Source: PACMLS #213115 Report a problem | ||
| 4/21/2016 | Listed for sale | $175,000+17.8%$122/sqft |
Source: Kenmore Team #213115 Report a problem | ||
| 10/6/2007 | Listing removed | $148,500$103/sqft |
Source: Owner Report a problem | ||
| 3/1/2007 | Listed for sale | $148,500+10%$103/sqft |
Source: Owner Report a problem | ||
| 6/2/2006 | Sold | $135,000$94/sqft |
Source: Public Record Report a problem | ||
Public tax history
| Year | Property taxes | Tax assessment |
|---|---|---|
| 2024 | $3,293 +6.7% | $390,800 |
| 2023 | $3,085 +8.5% | $390,800 +15.9% |
| 2022 | $2,844 +15.1% | $337,300 +40.2% |
| 2021 | $2,471 +12.2% | $240,600 +26.8% |
| 2019 | $2,203 +13.9% | $189,700 +8% |
| 2018 | $1,934 -11.9% | $175,700 +13.5% |
| 2017 | $2,194 +13.7% | $154,800 +6.8% |
| 2015 | $1,930 +0.7% | $144,900 |
| 2013 | $1,917 | $144,900 |
| 2012 | -- | $144,900 |
| 2011 | -- | $144,900 +1.8% |
| 2010 | -- | $142,400 +4.2% |
| 2009 | -- | $136,600 |
| 2008 | -- | $136,600 |
| 2005 | $1,781 | -- |
| 2003 | -- | -- |
Find assessor info on the county website
Neighborhood: 99301
Nearby homes
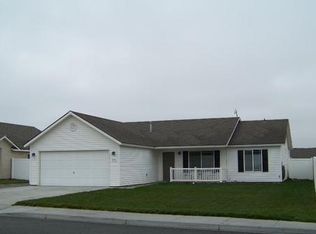
- $381,7003 bd2 ba1.4k sqft7819 Rush Creek Dr, Pasco, WA 99301Off Market
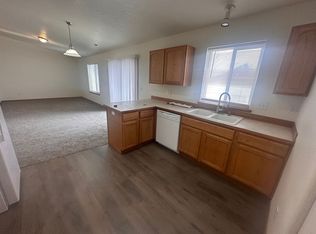
- $389,5003 bd2 ba1.4k sqft7907 Rush Creek Dr, Pasco, WA 99301Off Market
- $2,0003 bd2 ba1.4k sqft7820 Three Rivers Dr, Pasco, WA 99301For Rent

- $467,1003 bd3 ba2.7k sqft7911 Rush Creek Dr, Pasco, WA 99301Off Market
- $426,2003 bd3 ba1.6k sqft7816 Three Rivers Dr, Pasco, WA 99301Off Market
- $412,7003 bd2 ba1.8k sqft5816 Saddle Creek Ln, Pasco, WA 99301Off Market
- $367,8003 bd2 ba1.3k sqft7824 Rush Creek Dr, Pasco, WA 99301Off Market
- $370,5003 bd2 ba1.2k sqft5812 Saddle Creek Ln, Pasco, WA 99301Off Market
Nearby schools
GreatSchools rating
- 3/10Maya Angelou Elementary SchoolGrades: PK-5Distance: 0.3 mi
- 6/10Ray Reynolds Middle SchoolGrades: 6-8Distance: 1.1 mi
- NASageview High SchoolGrades: 9-12Distance: 1.2 mi


Get pre-qualified for a loan
At Zillow Home Loans, we can pre-qualify you in as little as 5 minutes with no impact to your credit score.An equal housing lender. NMLS #10287.
Sell for more on Zillow
Get a Zillow Showcase℠ listing at no additional cost and you could sell for .
$404,900
2% more
+$8,098
With Zillow Showcase(estimated)
$412,998
- Washington
- Franklin County
- Pasco
- 99301
- 7823 Rush Creek Dr
Nearby cities
Nearby zip codes
Other Pasco Topics
