Skip main navigation
Sold-co-op w/mbr
  • $418,700

    7823 Shady Creek Cir, Haysville, KS 67060

    4beds
    2,878sqft
    Single Family Onsite Built
    Built in 1988
    1.77 Acres Lot
    $418,700 Zestimate®
    $145/sqft
    $2,363 Estimated rent

    Home value

    $418,700

    $381,000 - $461,000

    $2,363/mo

    Zestimate® history
    Loading
    Loading...

    Owner options

    List your home for rent

    $2,363/mo

    Rent Zestimate®

    Find your next renter with Zillow Rental Manager. Plus, with online applications, you can quickly screen prospective tenants – for free.

    Learn more

    $2,363/mo

    Rent Zestimate®

    Refinance and save

    $2,192/mo

    Est. payment

    Refinancing to a lower rate could help reduce your monthly payments and save thousands over the life of the loan.

    See today's rates

    $2,192/mo

    Est. payment

    Explore your selling options

    Work with a Zillow partner agent

    Leverage their expertise and Zillow's premium Showcase listings to get your home seen by more buyers.

    Get started

    List with your own agent

    Get your home in front of millions of buyers by listing it on Zillow.

    Learn how to do it

    Sell it yourself

    Take full control of how buyers see your home on Zillow by listing For Sale by Owner (FSBO).

    List your home

    What's special

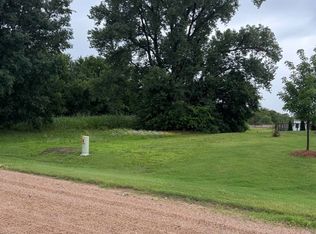
    MULTIPLE OFFERS RECEIVED, BEST AND FINAL DUE BY 11/17/22 AT MIDNIGHT. Country living so close to the city! This home is situated on 1.77 acres of beautiful rural land with lots of trees and plenty of turkey roaming the property that will keep you entertained for a lifetime. This home has been nicely updated with fresh interior paint and new flooring throughout. The main floor features a living room with a vaulted ceiling and gas fireplace (new windows in living room), a large eat in dining room off of the kitchen with a large eating bar, built in desk, and pantry. All appliances convey with the sale. Split bedroom floorplan and main floor laundry. The master suite has a large bedroom, private bath with two sinks and a shower with a separate jacuzzi tub and a walk in closet. Large bedrooms!!!! Full finished daylight basement with oversized family room, wet bar, one bedroom, bath, and an additional finished room (with no closet). Enjoy the covered deck viewing out to the wooded lot with a 47x30 metal outbuilding with heat, an additional covered area would be great for a picnic table. Improvements and necessary items to mention: Property is being sold "as is" and the seller will not make any repairs. The property has been well maintained and the roof was replaced 5-6 years ago, HVAC replaced in 2010, the septic tank has 50 ft of new laterals. Ask listing agent for more info.

    This property is not currently displayed as for sale or rent on Zillow. This may be different from what's on other websites or public sources.

    Zillow last checked:

    Listing updated:

    Listed by:

    Kari Higgins CELL:316-990-4383,

    J.P. Weigand & Sons

    Bought with:

    Aja Drake, 00243449

    Source: SCKMLS as distributed by MLS GRID,MLS#: 618972

    Facts & features

    Interior

    Bedrooms & bathrooms
    • Bedrooms: 4
    • Bathrooms: 3
    • Full bathrooms: 3
    Primary bedroom
    • Description: Carpet
    • Level: Main
    • Area: 224.64
    • Dimensions: 15.6x14.4
    Bedroom
    • Description: Carpet
    • Level: Main
    • Area: 126.54
    • Dimensions: 11.10x11.4
    Bedroom
    • Description: Carpet
    • Level: Main
    • Area: 137.94
    • Dimensions: 12.1x11.4
    Bedroom
    • Description: Carpet
    • Level: Basement
    • Area: 185.27
    • Dimensions: 16.11x11.5
    Additional room
    • Description: Carpet
    • Level: Basement
    • Area: 151.5
    • Dimensions: 15x10.10
    Dining room
    • Description: Luxury Vinyl
    • Level: Main
    • Area: 171.6
    • Dimensions: 15.6x11
    Family room
    • Description: Carpet
    • Level: Basement
    • Area: 559.44
    • Dimensions: 37.8x14.8
    Kitchen
    • Description: Luxury Vinyl
    • Level: Main
    • Area: 163.2
    • Dimensions: 13.6x12
    Living room
    • Description: Carpet
    • Level: Main
    • Area: 282.83
    • Dimensions: 19.11x14.8
    Recreation room
    • Description: Carpet
    • Level: Basement
    • Area: 160
    • Dimensions: 20x8
    Heating
    • Forced Air, Natural Gas
    Cooling
    • Attic Fan, Central Air, Electric
    Appliances
    • Included: Dishwasher, Disposal, Microwave, Refrigerator, Range, Water Softener Owned
    • Laundry: Main Level, 220 equipment
    Features
    • Ceiling Fan(s), Central Vacuum, Walk-In Closet(s), Vaulted Ceiling(s), Wet Bar
    • Doors: Storm Door(s)
    • Windows: Window Coverings-All
    • Basement: Finished
    • Number of fireplaces: 2
    • Fireplace features: Two, Living Room, Family Room, Gas, Wood Burning, Glass Doors
    Interior area
    • Total interior livable area: 2,878 sqft
    • Finished area above ground: 1,578
    • Finished area below ground: 1,300

    Property

    Parking
    • Total spaces: 4
    • Parking features: RV Access/Parking, Attached, Garage Door Opener, Oversized
    • Garage spaces: 4
    Features
    • Levels: One
    • Stories: 1
    • Patio & porch: Covered
    • Exterior features: Guttering - ALL, Irrigation Well, Sprinkler System
    • Has spa: Yes
    • Spa features: Bath
    Lot
    • Size: 1.77 Acres
    • Features: Irregular Lot, Wooded
    Details
    • Additional structures: Outbuilding
    • Parcel number: 201732430503401015.00

    Construction

    Type & style
    • Home type: SingleFamily
    • Architectural style: Ranch
    • Property subtype: Single Family Onsite Built
    Materials
    • Frame w/Less than 50% Mas
    • Foundation: Full, Day Light
    • Roof: Composition
    Condition
    • Year built: 1988

    Utilities & green energy

    • Gas: Natural Gas Available
    • Sewer: Septic Tank
    • Utilities for property: Natural Gas Available, Public

    Community & HOA

    Community
    • Subdivision: BURDEN
    HOA
    • Has HOA: No
    Location
    • Region: Haysville

    Financial & listing details

    • Price per square foot: $145/sqft
    • Annual tax amount: $2,691
    • Date on market: 11/15/2022
    • Cumulative days on market: 5 days
    • Ownership: Individual,Trust
    • Road surface type: Unimproved

    Price history

    Price history is unavailable.

    Public tax history

    Tax history is unavailable.

    Neighborhood: 67060

    Nearby schools

    GreatSchools rating
    Schools provided by the listing agent
    • Elementary: Freeman
    • Middle: Haysville
    • High: Campus

    Source: SCKMLS as distributed by MLS GRID. This data may not be complete. We recommend contacting the local school district to confirm school assignments for this home.

    Sell for more on Zillow
    Get a Zillow Showcase℠ listing at no additional cost and you could sell for .
    $418,700
    2% more
    +$8,374
    With Zillow Showcase(estimated)
    $427,074
    Sell for more on Zillow
    Get a Zillow Showcase℠ listing at no additional cost and you could sell for .
    $418,700
    2% more
    +$8,374
    With Zillow Showcase(estimated)
    $427,074