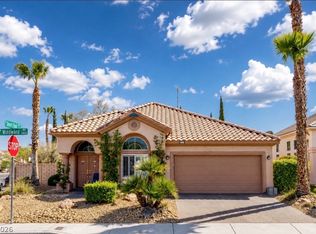
Step into this stunning 2,500+ sq ft home featuring 3 spacious bedrooms, a large loft, and a versatile den— perfect for a home office or guest space. Vaulted ceilings and abundant natural light create an airy, inviting atmosphere throughout. The open-concept layout showcases a cozy fireplace, stylish LVP and tile flooring, and ceiling fans in every room. Enjoy a three-car garage and a beautifully landscaped backyard with mature trees, ideal for outdoor entertaining or quiet relaxation. Located just across from the prestigious Spanish Trail Golf Course, this home offers exceptional value as the lowest-priced model in the community. With a low HOA of only $20 per month and tasteful furniture included, this move-in-ready property combines comfort, style, and convenience in one perfect package. Seller offering a rate buy-down with
Active
$588,000
7823 Windward Rd, Las Vegas, NV 89147
3beds
2,533sqft
:
Get pre-qualified$3,771/mo
Single Family Residence
Built in 1998
5,662 Square Feet Lot
$571,200 Zestimate®
$232/sqft
$20/mo HOA
What's special
Open-concept layoutThree-car garageAbundant natural lightVaulted ceilingsCozy fireplaceAiry inviting atmosphereLarge loft
- 13 days |
- 302 |
- 11 |
Zillow last checked:
Listing updated:
Listed by:
Jonathan Jacobs S.0067721 jonathan@jacobsgroupvegas.com,
Simply Vegas
Source: LVR,MLS#: 2802594
Originating MLS: Greater Las Vegas Association of Realtors Inc
Facts & features
Interior
Bedrooms & bathrooms
- Bedrooms: 3
- Bathrooms: 3
- Full bathrooms: 2
- 3/4 bathrooms: 1
Primary bedroom
- Description: Ceiling Fan,Ceiling Light,Mirrored Door,Pbr Separate From Other,Upstairs,Walk-In Closet(s)
- Dimensions: 17x17
Bedroom 2
- Description: Ceiling Fan,Ceiling Light,Closet,TV/ Cable,Upstairs
- Dimensions: 13x11
Bedroom 3
- Description: Ceiling Fan,Ceiling Light,Closet,TV/ Cable
- Dimensions: 11x10
Primary bathroom
- Description: Double Sink,Separate Shower,Separate Tub
Den
- Description: Ceiling Light,Downstairs
- Dimensions: 12x10
Dining room
- Description: Breakfast Nook/Eating Area
- Dimensions: 8x8
Dining room
- Description: Formal Dining Room
- Dimensions: 12x10
Family room
- Description: Ceiling Fan,Downstairs,Separate Family Room
- Dimensions: 15x12
Kitchen
- Description: Island,Tile Countertops,Tile Flooring,Walk-in Pantry
Living room
- Description: Entry Foyer,Formal,Front,Vaulted Ceiling
- Dimensions: 14x13
Loft
- Description: Ceiling Fan
- Dimensions: 13x12
Heating
- Central, Gas
Cooling
- Central Air, Electric
Appliances
- Included: Built-In Electric Oven, Dryer, Dishwasher, Gas Cooktop, Disposal, Microwave, Refrigerator, Washer
- Laundry: Cabinets, Gas Dryer Hookup, Main Level, Laundry Room, Sink
Features
- Bedroom on Main Level, Ceiling Fan(s), Pot Rack, Window Treatments
- Flooring: Carpet
- Windows: Blinds, Double Pane Windows
- Number of fireplaces: 1
- Fireplace features: Family Room, Gas
Interior area
- Total structure area: 2,533
- Total interior livable area: 2,533 sqft
Video & virtual tour
Property
Parking
- Total spaces: 3
- Parking features: Attached, Exterior Access Door, Finished Garage, Garage, Garage Door Opener, Guest, Inside Entrance, Open, Private
- Attached garage spaces: 3
- Has uncovered spaces: Yes
Features
- Stories: 2
- Patio & porch: Patio
- Exterior features: Barbecue, Patio, Private Yard, Sprinkler/Irrigation
- Fencing: Block,Back Yard
Lot
- Size: 5,662 Square Feet
- Features: Back Yard, Drip Irrigation/Bubblers, Fruit Trees, Front Yard, Sprinklers In Rear, Sprinklers In Front, Sprinklers On Side, < 1/4 Acre
Details
- Parcel number: 16321817043
- Zoning description: Single Family
- Horse amenities: None
Construction
Type & style
- Home type: SingleFamily
- Architectural style: Two Story
- Property subtype: Single Family Residence
Materials
- Frame, Stucco
- Roof: Pitched,Tile
Condition
- Resale
- Year built: 1998
Utilities & green energy
- Electric: Photovoltaics None
- Sewer: Public Sewer
- Water: Public
- Utilities for property: Cable Available, Underground Utilities
Green energy
- Energy efficient items: Windows
Community & HOA
Community
- Subdivision: Rancho Las Brisas R-2
HOA
- Has HOA: Yes
- Services included: Association Management
- HOA fee: $20 monthly
- HOA name: Rancho Las Brisas
- HOA phone: 702-222-2391
Location
- Region: Las Vegas
Financial & listing details
- Price per square foot: $232/sqft
- Tax assessed value: $358,174
- Annual tax amount: $2,670
- Date on market: 7/23/2026
- Listing agreement: Exclusive Right To Sell
- Listing terms: Cash,Conventional,FHA,VA Loan
Estimated market value
Zestimate®
$571,200
Estimated sales range
$543,000 - $600,000
Rent Zestimate®
$2,719/mo
Price history
| Date | Event | Price |
|---|---|---|
| 7/23/2026 | Listed for sale | $588,000+0%$232/sqft |
Source: | ||
| 5/1/2026 | Listing removed | $587,900$232/sqft |
Source: | ||
| 2/21/2026 | Price change | $587,9000%$232/sqft |
Source: | ||
| 1/6/2026 | Listed for sale | $588,000$232/sqft |
Source: | ||
| 11/25/2025 | Listing removed | $588,000$232/sqft |
Source: | ||
| 11/8/2025 | Listing removed | $2,995$1/sqft |
Source: Zillow Rentals Report a problem | ||
| 10/27/2025 | Listed for sale | $588,000+14.2%$232/sqft |
Source: | ||
| 10/18/2025 | Listed for rent | $2,995-8.4%$1/sqft |
Source: Zillow Rentals Report a problem | ||
| 8/29/2025 | Listing removed | $3,270$1/sqft |
Source: Zillow Rentals Report a problem | ||
| 8/8/2025 | Listed for rent | $3,270+118%$1/sqft |
Source: Zillow Rentals Report a problem | ||
| 2/20/2024 | Sold | $515,000-1.5%$203/sqft |
Source: | ||
| 2/12/2024 | Pending sale | $523,000$206/sqft |
Source: | ||
| 1/10/2024 | Price change | $523,000-0.4%$206/sqft |
Source: | ||
| 1/4/2024 | Listed for sale | $525,000$207/sqft |
Source: | ||
| 12/28/2023 | Pending sale | $525,000$207/sqft |
Source: | ||
| 10/26/2023 | Price change | $525,000-0.6%$207/sqft |
Source: | ||
| 10/16/2023 | Price change | $528,000-0.2%$208/sqft |
Source: | ||
| 9/28/2023 | Price change | $529,000-0.2%$209/sqft |
Source: | ||
| 8/1/2023 | Listed for sale | $530,000+67.7%$209/sqft |
Source: | ||
| 8/25/2017 | Sold | $316,000-0.6%$125/sqft |
Source: | ||
| 7/19/2017 | Price change | $318,000-0.6%$126/sqft |
Source: Realty ONE Group, Inc #1896256 Report a problem | ||
| 6/19/2017 | Price change | $320,000-1.5%$126/sqft |
Source: Realty ONE Group, Inc #1896256 Report a problem | ||
| 5/16/2017 | Listed for sale | $325,000+30%$128/sqft |
Source: Realty ONE Group, Inc #1896256 Report a problem | ||
| 2/26/2015 | Listing removed | $1,500$1/sqft |
Source: POA Commercial #1501837 Report a problem | ||
| 12/22/2014 | Listed for rent | $1,500$1/sqft |
Source: POA Commercial Report a problem | ||
| 11/25/2014 | Listing removed | $250,000$99/sqft |
Source: RE/MAX ADVANTAGE #1423671 Report a problem | ||
| 11/21/2014 | Sold | $250,000-28.2%$99/sqft |
Source: | ||
| 3/12/2004 | Sold | $348,000+91.2%$137/sqft |
Source: Public Record Report a problem | ||
| 12/19/1997 | Sold | $182,000$72/sqft |
Source: Public Record Report a problem | ||
Public tax history
| Year | Property taxes | Tax assessment |
|---|---|---|
| 2026 | $2,883 +8% | $125,361 -4.7% |
| 2025 | $2,670 +8% | $131,498 +11.2% |
| 2024 | $2,473 +3% | $118,221 +9.8% |
| 2023 | $2,401 +3% | $107,710 +7.4% |
| 2022 | $2,331 +3% | $100,331 +2.3% |
| 2021 | $2,262 +3% | $98,032 +1.5% |
| 2020 | $2,196 +3% | $96,581 +9.5% |
| 2019 | $2,132 +5.7% | $88,212 |
| 2018 | $2,018 | $88,212 -0.8% |
| 2017 | $2,018 | $88,918 +5.2% |
| 2016 | $2,018 -3.4% | $84,546 +9.7% |
| 2015 | $2,088 +7% | $77,090 +19.5% |
| 2014 | $1,951 | $64,534 |
| 2013 | -- | $64,534 -2.7% |
| 2012 | -- | $66,337 -10.4% |
| 2011 | -- | $74,002 +0.6% |
| 2010 | -- | $73,536 -16.3% |
| 2009 | -- | $87,859 |
| 2008 | -- | $87,859 -32.6% |
| 2007 | -- | $130,427 +2.3% |
| 2006 | -- | $127,468 +36.6% |
| 2005 | -- | $93,296 +31.5% |
| 2004 | -- | $70,945 +9.6% |
| 2003 | -- | $64,705 +2.8% |
| 2002 | -- | $62,920 +7.2% |
| 2001 | -- | $58,710 |
Find assessor info on the county website
Monthly payment
Est. payment
Payment breakdown
Explore the cost of this home by adjusting the details. Changes won't be saved.Climate risks
Neighborhood: Spring Valley
Nearby schools
GreatSchools rating
- 8/10Frank Kim Elementary SchoolGrades: PK-5Distance: 0.5 mi
- 6/10Clifford J Lawrence Junior High SchoolGrades: 6-8Distance: 1.3 mi
- 3/10Durango High SchoolGrades: 9-12Distance: 1.3 mi
Schools provided by the listing agent
- Elementary: Kim, Frank,Kim, Frank
- Middle: Sawyer Grant
- High: Durango
Source: LVR. This data may not be complete. We recommend contacting the local school district to confirm school assignments for this home.
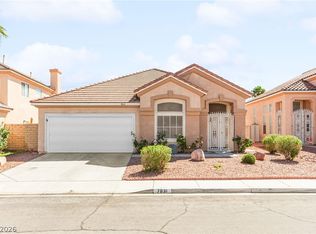
- $488,0003 bd3 ba1.9k sqft7831 Windward Rd, Las Vegas, NV 89147Sold
Save 
- $499,0003 bd3 ba1.9k sqft7815 Windward Rd, Las Vegas, NV 89147Sold
Save 
- $449,6003 bd2 ba1.5k sqft7840 Bonaventure Dr, Las Vegas, NV 89147Off Market
Save - $519,0004 bd3 ba2k sqft7832 Bonaventure Dr, Las Vegas, NV 89147Off Market
Save - $466,0003 bd2 ba2k sqft7832 Bonaventure Dr #0, Las Vegas, NV 89147Off Market
Save - $545,8004 bd3 ba2.5k sqft7839 Windward Rd, Las Vegas, NV 89147Off Market
Save - $460,2004 bd2 ba2k sqft7848 Bonaventure Dr, Las Vegas, NV 89147Off Market
Save - $735,3004 bd3 ba2.8k sqft4763 Desert Plains Rd, Las Vegas, NV 89147Off Market
Save
A local agent can set up tours, give advice and negotiate with sellers.
- Request a tour
as early as today at 11:00 am
Contact agent