Skip main navigation
Sold
  • Price Unknown

    7823 Woodson Rd, Raytown, MO 64138

    3beds
    1,840sqft
    Single Family Residence
    Built in 1973
    8,276 Square Feet Lot
    $308,000 Zestimate®
    $--/sqft
    $1,849 Estimated rent

    Home value

    $308,000

    $283,000 - $336,000

    $1,849/mo

    Zestimate® history
    Loading
    Loading...

    Owner options

    List your home for rent

    $1,849/mo

    Rent Zestimate®

    Find your next renter with Zillow Rental Manager. Plus, with online applications, you can quickly screen prospective tenants – for free.

    Learn more

    $1,849/mo

    Rent Zestimate®

    Refinance and save

    Refinancing to a lower rate could help reduce your monthly payments and save thousands over the life of the loan.

    See today's rates

    Explore your selling options

    Work with a Zillow partner agent

    Leverage their expertise and Zillow's premium Showcase listings to get your home seen by more buyers.

    Get started

    List with your own agent

    Get your home in front of millions of buyers by listing it on Zillow.

    Learn how to do it

    Sell it yourself

    Take full control of how buyers see your home on Zillow by listing For Sale by Owner (FSBO).

    List your home

    What's special

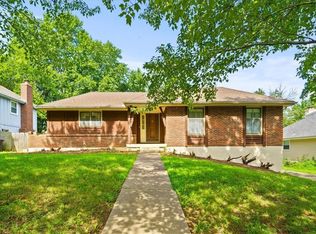
    This spacious Raytown tri-level offers room for everyone to spread out! Step inside to a bright, inviting living room that flows seamlessly into the updated kitchen and dining area where windows overlook the lush & private backyard. Just a few steps down, you'll find a cozy family room centered around a classic brick fireplace, the perfect spot to unwind, along with a convenient half bath and laundry room. Step outside to the fully privacy-fenced backyard featuring a patio that's ready for summer barbecues or soaking up the afternoon sun. Need even more flexible space? The finished sub-basement is ideal for a home office, home gym, or an additional living area. Upstairs, you'll find two comfortable secondary bedrooms, a beautifully updated hall bathroom, and a sunny primary suite filled with natural light. There is so much more to this one than meets the eye, you'll definitely want to see in person!

    Zillow last checked:

    Listing updated:

    Listed by:

    Erica Wichman 913-626-9229,

    ReeceNichols - Country Club Plaza

    Bought with:

    Roderick Johnson, 2020029667

    ReeceNichols - Lees Summit

    Source: Heartland MLS as distributed by MLS GRID,MLS#: 2629654MLS Logo

    Facts & features

    Interior

    Bedrooms & bathrooms
    • Bedrooms: 3
    • Bathrooms: 3
    • Full bathrooms: 2
    • 1/2 bathrooms: 1
    Bedroom 1
    • Features: Carpet, Walk-In Closet(s)
    • Level: Second
    • Area: 208 Square Feet
    • Dimensions: 16 x 13
    Bedroom 2
    • Features: Carpet
    • Level: Second
    • Area: 156 Square Feet
    • Dimensions: 13 x 12
    Bedroom 3
    • Features: Carpet
    • Level: Second
    • Area: 100 Square Feet
    • Dimensions: 10 x 10
    Dining room
    • Features: Pantry, Wood Floor
    • Level: First
    • Area: 110 Square Feet
    • Dimensions: 11 x 10
    Family room
    • Features: Ceramic Tiles, Fireplace
    • Level: Basement
    • Area: 273 Square Feet
    • Dimensions: 21 x 13
    Kitchen
    • Features: Granite Counters, Pantry, Wood Floor
    • Level: First
    • Area: 121 Square Feet
    • Dimensions: 11 x 11
    Living room
    • Features: Carpet
    • Level: First
    • Area: 187 Square Feet
    • Dimensions: 17 x 11
    Recreation room
    • Features: Vinyl
    • Level: Basement
    • Area: 260 Square Feet
    • Dimensions: 20 x 13
    Heating
    • Forced Air
    Cooling
    • Attic Fan, Electric
    Appliances
    • Included: Dishwasher, Disposal, Microwave, Free-Standing Electric Oven
    • Laundry: Laundry Room
    Features
    • Ceiling Fan(s), Pantry
    • Flooring: Carpet, Vinyl, Wood
    • Windows: Window Coverings, Thermal Windows
    • Basement: Finished,Interior Entry,Radon Mitigation System,Walk-Out Access
    • Number of fireplaces: 1
    • Fireplace features: Family Room
    Interior area
    • Total structure area: 1,840
    • Total interior livable area: 1,840 sqft
    • Finished area above ground: 1,312
    • Finished area below ground: 528

    Property

    Parking
    • Total spaces: 2
    • Parking features: Attached, Built-In, Garage Faces Front
    • Attached garage spaces: 2
    Features
    • Patio & porch: Patio
    • Fencing: Wood
    Lot
    • Size: 8,276 Square Feet
    • Dimensions: 70 x 120
    • Features: City Lot
    Details
    • Parcel number: 44920071300000000

    Construction

    Type & style
    • Home type: SingleFamily
    • Architectural style: Traditional
    • Property subtype: Single Family Residence
    Materials
    • Brick/Mortar
    • Roof: Composition
    Condition
    • Year built: 1973

    Utilities & green energy

    • Sewer: Public Sewer
    • Water: Public

    Community & HOA

    Community
    • Subdivision: Westridge Hills
    HOA
    • Has HOA: No
    Location
    • Region: Raytown

    Financial & listing details

    • Tax assessed value: $169,280
    • Annual tax amount: $4,150
    • Date on market: 7/6/2026
    • Listing terms: Cash,Conventional,FHA,VA Loan
    • Ownership: Private
    • Road surface type: Paved

    Price history

    DateEventPrice
    9/22/2026Sold--
    Source: Heartland MLS as distributed by MLS GRID #2629654 Report a problem
    7/18/2026Pending sale$299,000$163/sqft
    Source: Heartland MLS as distributed by MLS GRID #2629654 Report a problem
    7/6/2026Listed for sale$299,000+12.9%$163/sqft
    Source: Heartland MLS as distributed by MLS GRID #2629654 Report a problem
    7/20/2022Listing removed--
    Source: BHHS broker feed Report a problem
    7/15/2022Pending sale$264,900$144/sqft
    Source: BHHS broker feed #2382584 Report a problem
    7/7/2022Sold--
    Source: Heartland MLS as distributed by MLS GRID #2382584 Report a problem
    6/14/2022Pending sale$264,900$144/sqft
    Source: Heartland MLS as distributed by MLS GRID #2382584 Report a problem
    6/10/2022Listed for sale$264,900$144/sqft
    Source: Heartland MLS as distributed by MLS GRID #2382584 Report a problem
    6/7/2022Pending sale$264,900$144/sqft
    Source: Heartland MLS as distributed by MLS GRID #2382584 Report a problem
    6/3/2022Listed for sale$264,900+76.7%$144/sqft
    Source: Heartland MLS as distributed by MLS GRID #2382584 Report a problem
    9/9/2016Sold--
    Source: Heartland MLS as distributed by MLS GRID #45001_1999565 Report a problem
    7/1/2016Listed for sale$149,900+46.5%$81/sqft
    Source: Platinum Realty #1999565 Report a problem
    4/12/2016Sold--
    Source: Public Record Report a problem
    1/8/2016Listing removed--
    Source: Auction.com Report a problem
    1/5/2016Price change$102,317+3.9%$56/sqft
    Source: Auction.com Report a problem
    12/17/2015Listed for sale--
    Source: Auction.com Report a problem
    10/31/2015Listing removed--
    Source: Auction.com Report a problem
    10/23/2015Price change$98,501$54/sqft
    Source: Auction.com Report a problem
    10/6/2015Listed for sale--
    Source: Auction.com Report a problem

    Public tax history

    YearProperty taxesTax assessment
    2025$2,920 -29.6%$32,163 -30.1%
    2024$4,150 +0.7%$46,009
    2023$4,122 +80.2%$46,009 +89.2%
    2022$2,288 -0.3%$24,321
    2021$2,296 -1.2%$24,321 -0.3%
    2020$2,324 +0.5%$24,390
    2019$2,312 $24,390 +16.2%
    2018$2,312 +16.9%$20,997
    2017$1,978 +5.9%$20,997 +2.6%
    2016$1,868 +2.1%$20,470 +3%
    2014$1,830 +0.1%$19,874
    2013$1,827 +0.1%$19,874
    2012$1,826 -0.7%$19,874
    2011$1,839 +1.5%$19,874 -0.5%
    2010$1,812 -8.2%$19,966
    2009$1,973 +12.3%$19,966 -16%
    2008$1,758 +3.7%$23,769
    2007$1,695 +6.8%$23,769 +4%
    2006$1,587 +8.4%$22,855
    2005$1,464 +0%$22,855 +13%
    2004$1,464 +11.6%$20,225
    2003$1,312 +0.1%$20,225 +15%
    2002$1,311 +12.5%$17,587
    2001$1,165 $17,587
    Find assessor info on the county website

    Neighborhood: 64138

    Nearby schools

    GreatSchools rating
    Schools provided by the listing agent
    • Elementary: Southwood
    • Middle: South Middle School
    • High: Raytown South

    Source: Heartland MLS as distributed by MLS GRID. This data may not be complete. We recommend contacting the local school district to confirm school assignments for this home.

    Get a cash offer in 3 minutes
    Find out how much your home could sell for in as little as 3 minutes with a no-obligation cash offer.
    Estimated market value
    $308,000
    Get a cash offer in 3 minutes
    Find out how much your home could sell for in as little as 3 minutes with a no-obligation cash offer.
    Estimated market value
    $308,000