Discover the perfect blend of modern updates, versatile space, and country charm with this beautifully remodeled 3-bedroom, 1.5-bath home situated on a spacious 0.73-acre lot. Built in 1993 and offering 1,549 square feet of living space across two levels, this property has been thoughtfully updated from top to bottom.Step inside to find a completely remodeled interior featuring updated bathrooms, refreshed kitchen countertops, and efficient new mini-split heating and cooling systems for year-round comfort. New vinyl windows and new exterior siding enhance both the home's curb appeal and energy efficiency, providing peace of mind for years to come.Outside, the possibilities are endless. A detached garage with loft storage offers plenty of room for vehicles, equipment, or hobbies, while the detached shop with lean-to provides additional workspace and covered storage. A large quonset hut and several additional outbuildings create exceptional storage capacity for tools, recreational vehicles, projects, or business needs.Whether you're looking for extra room to spread out, space for hobbies and equipment, or simply a move-in-ready home with extensive upgrades, this unique property delivers. Enjoy the freedom of country-style living with ample room to work, play, and grow—all on a generous 0.73-acre parcel.
Active
Price cut: $10K (7/14)
$429,000
78234 Strawberry Ln, Weston, OR 97886
3beds
1,549sqft
:
Get pre-qualified$2,917/mo
Residential, Single Family Residence
Built in 1993
0.73 Acres Lot
$-- Zestimate®
$277/sqft
$-- HOA
What's special
Detached shop with lean-toModern updatesCovered storageVersatile spaceCompletely remodeled interiorExceptional storage capacityUpdated bathrooms
- 62 days |
- 509 |
- 34 |
Zillow last checked:
Listing updated:
Listed by:
Jerry Baker 541-969-6378,
Coldwell Banker Farley Company
Source: RMLS (OR),MLS#: 708692003
Facts & features
Interior
Bedrooms & bathrooms
- Bedrooms: 3
- Bathrooms: 2
- Full bathrooms: 1
- Partial bathrooms: 1
- Main level bathrooms: 1
Rooms
- Room types: Utility Room, Bedroom 2, Bedroom 3, Dining Room, Family Room, Kitchen, Living Room, Primary Bedroom
Primary bedroom
- Level: Lower
Bedroom 2
- Level: Lower
Bedroom 3
- Level: Upper
Dining room
- Level: Main
Kitchen
- Level: Main
Living room
- Level: Main
Heating
- Mini Split
Cooling
- Has cooling: Yes
Appliances
- Included: Dishwasher, Free-Standing Range, Free-Standing Refrigerator, Electric Water Heater
- Laundry: Laundry Room
Features
- Windows: Double Pane Windows, Vinyl Frames
- Basement: Crawl Space
- Number of fireplaces: 1
- Fireplace features: Pellet Stove
Interior area
- Total structure area: 1,549
- Total interior livable area: 1,549 sqft
Property
Parking
- Total spaces: 2
- Parking features: Driveway, RV Access/Parking, Detached
- Garage spaces: 2
- Has uncovered spaces: Yes
Accessibility
- Accessibility features: Parking, Utility Room On Main, Accessibility
Features
- Stories: 2
- Patio & porch: Covered Deck
- Has view: Yes
- View description: Mountain(s), Seasonal, Trees/Woods
Lot
- Size: 0.73 Acres
- Features: Level, Seasonal, Wooded, SqFt 20000 to Acres1
Details
- Additional structures: Outbuilding, RVParking, ToolShed
- Parcel number: 124760
- Zoning: MR
Construction
Type & style
- Home type: SingleFamily
- Architectural style: Cabin,Traditional
- Property subtype: Residential, Single Family Residence
Materials
- Lap Siding
- Foundation: Concrete Perimeter, Stem Wall
- Roof: Metal
Condition
- Resale
- New construction: No
- Year built: 1993
Utilities & green energy
- Sewer: Septic Tank
- Water: Well
Community & HOA
HOA
- Has HOA: No
Location
- Region: Weston
Financial & listing details
- Price per square foot: $277/sqft
- Tax assessed value: $176,230
- Annual tax amount: $814
- Date on market: 5/21/2026
- Listing terms: Cash,Conventional,FHA,VA Loan
- Road surface type: Gravel
Estimated market value
Not available
Estimated sales range
Not available
Not available
Price history
| Date | Event | Price |
|---|---|---|
| 7/14/2026 | Price change | $429,000-2.3%$277/sqft |
Source:  RMLS (OR) #708692003 Report a problem RMLS (OR) #708692003 Report a problem | ||
| 6/16/2026 | Price change | $439,000-4.4%$283/sqft |
Source: RMLS (OR) #708692003 Report a problem | ||
| 5/21/2026 | Listed for sale | $459,000+13014.3%$296/sqft |
Source: RMLS (OR) #708692003 Report a problem | ||
| 2/19/1991 | Sold | $3,500$2/sqft |
Source: Agent Provided Report a problem | ||
Public tax history
| Year | Property taxes | Tax assessment |
|---|---|---|
| 2024 | $814 -13.4% | $87,380 +30.3% |
| 2022 | $941 +2.2% | $67,070 +3% |
| 2021 | $920 +2.6% | $65,120 +3% |
| 2020 | $897 +1.8% | $63,230 +3% |
| 2019 | $881 +3.1% | $61,390 +3% |
| 2018 | $855 +2.5% | $59,610 +3% |
| 2017 | $834 +5.6% | $57,880 +3% |
| 2016 | $790 | $56,200 +9.2% |
| 2015 | $790 +4.1% | $51,450 |
| 2014 | $759 +9.7% | $51,450 |
| 2013 | $692 +3.6% | $51,450 +6.1% |
| 2011 | $668 +4% | $48,510 +3% |
| 2010 | $642 +2.2% | $47,100 +3% |
| 2009 | $628 -1.5% | $45,730 +3% |
| 2008 | $638 +8.5% | $44,400 +3% |
| 2007 | $588 | $43,110 |
Find assessor info on the county website
Monthly payment
Est. payment
Payment breakdown
Explore the cost of this home by adjusting the details. Changes won't be saved.Climate risks
Neighborhood: 97886
Nearby schools
GreatSchools rating
- 7/10Weston Middle SchoolGrades: 4-8Distance: 9.7 mi
- 4/10Weston-Mcewen High SchoolGrades: 9-12Distance: 12.8 mi
- 7/10Athena Elementary SchoolGrades: PK-3Distance: 12.6 mi
Schools provided by the listing agent
- Elementary: Weston
- Middle: Athena-Weston
- High: Weston-Mcewen
Source: RMLS (OR). This data may not be complete. We recommend contacting the local school district to confirm school assignments for this home.
- $141,700-- bd-- ba384 sqft78241 Snowshoe Rd, Weston, OR 97886Off Market
- $176,3003 bd1 ba924 sqft75241 Snowshoe Rd, Weston, OR 97886Off Market
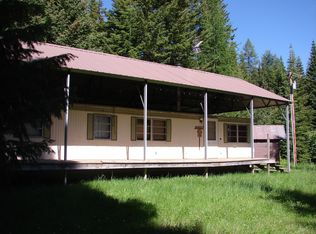
- $170,6002 bd1 ba192 sqft78248 Strawberry Ln, Weston, OR 97886Off Market
- $119,0002 bd2 ba924 sqft78248 Strawberry Ln, Weston, OR 97886Off Market
- $7,0302 bd-- ba420 sqft78248 Strawberry Ln, Weston, OR 97886Off Market
- $361,2003 bd2 ba1.4k sqft78241 Strawberry Ln, Weston, OR 97886Off Market
- $267,0002 bd2 ba-- sqft78241 Strawberry Ln, Weston, OR 97886Off Market
- $242,1002 bd-- ba1.2k sqft78215 Strawberry Ln, Weston, OR 97886Off Market
A local agent can set up tours, give advice and negotiate with sellers.
Similar homes
- $275,0003 bd2 ba1.4k sqft58504 Wildwood Loop, Weston, OR 97886Active
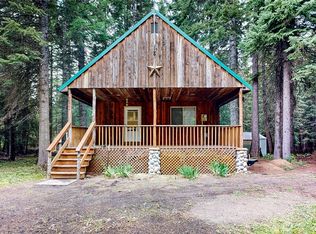 MLS ID #2401151, Benedicte Carbonnier. NWMLS as distributed by MLS GRID
 - $397,0005 bd2 ba2.1k sqft102 S Washington St, Weston, OR 97886Active

 MLS ID #312713271, Dawn Blalack, Keller Williams PDX Central. RMLS (OR)
 - $499,0004 bd2 ba2.1k sqft107 S Hill Street, Weston, OR 97886Active
 MLS ID #2551527, Benedicte Carbonnier. NWMLS as distributed by MLS GRID
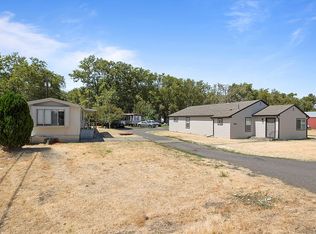
 - $490,0003 bd2 ba1.5k sqft84536 Highway 11, Milton Freewater, OR 97862For Sale By Owner
- $475,0003 bd2 ba1.6k sqft53525 Mader Ln, Milton Freewater, OR 97862For Sale By Owner
- $450,0005 bd2 ba2.2k sqft54068 Walla Walla River Road, Milton-Freewater, OR 97862ActiveMLS ID #2515286, Emily Martin. NWMLS as distributed by MLS GRID
- $425,0003 bd1 ba2k sqft84375 Highway 11, Milton Freewater, OR 97862ActiveMLS ID #539167081, Andres Salinas-Garcia, eXp Realty, LLC. RMLS (OR)
- $439,0003 bd2 ba1.5k sqft2257 Granite Drive, Walla Walla, WA 99362ActiveMLS ID #2532903, Dana Yarwood. NWMLS as distributed by MLS GRID
- $389,0003 bd2 ba1.4k sqft1488 N Elizabeth St, Milton Freewater, OR 97862ActiveMLS ID #24283835, Andres Salinas-Garcia, eXp Realty, LLC. RMLS (OR)
- $374,0003 bd2 ba1.4k sqft636 Pierce Street, Milton-Freewater, OR 97862ActiveMLS ID #2517651, Emily Martin. NWMLS as distributed by MLS GRID
- $419,9003 bd2 ba1.6k sqft604 SE Mockingbird Dr, College Place, WA 99324For Sale
 MLS ID #293146, Harley Grinder, EXIT Realty Tri-Cities Life. PACMLS
 - $435,0003 bd2 ba1.5k sqft227 Dublin, Walla Walla, WA 99362ActiveMLS ID #2547728, Steve Pitzer. NWMLS as distributed by MLS GRID
- $525,0003 bd2 ba1.6k sqft84240 Weis Road, Milton-Freewater, OR 97862ActiveMLS ID #2510860, Debbie Clark. NWMLS as distributed by MLS GRID
- $514,8004 bd4 ba2.2k sqft236 SE 20th Pl, Milton Freewater, OR 97862ActiveMLS ID #539223927, Kimberly Westenskow, High Country Realty Professionals. RMLS (OR)
- $489,0005 bd2 ba1.7k sqft131 SE 3rd Avenue, Milton-Freewater, OR 97862ActiveMLS ID #2521479, Tucker Stringham. NWMLS as distributed by MLS GRID
- $499,0005 bd3 ba2.2k sqft1266 SE Independence Drive, College Place, WA 99324ActiveMLS ID #2552936, Brooke L Frazier. NWMLS as distributed by MLS GRID
- $455,0003 bd2 ba1.5k sqft919 Highland Road, Walla Walla, WA 99362ActiveMLS ID #2510337, Dana Yarwood. NWMLS as distributed by MLS GRID
- $403,0003 bd3 ba1.9k sqft1521 SE Freedom Place, College Place, WA 99324ActiveMLS ID #2505949, Allison Stensrude. NWMLS as distributed by MLS GRID
- $449,0003 bd2 ba1.5k sqftSunset Lodge Addition, Walla Walla, WA 99362ActiveMLS ID #2543422, Jonathan Minerick. NWMLS as distributed by MLS GRID
- $325,0003 bd2 ba1.6k sqft1427 Wilkenson Street, Milton-Freewater, OR 97862ActiveMLS ID #2497550, Dana Yarwood. NWMLS as distributed by MLS GRID
