A PNW DREAM!Sweeping territorial views set the tone for luxury living in this beautifully updated home, offering a serene and sophisticated retreat. Custom dual barn doors for an ideal office or formal dining space on the main. Bump-out niches, perfect for seasonal decor. Bright white walls & new carpet throughout create a clean and inviting canvas. Updated light fixtures, hardwood floors, remodeled bathrooms, custom windows in the primary, balcony extension, AC, solar panels added! Private in-law suite, featuring a living room, a full kitchen, ample storage, and a remodeled bathroom. The expansive yard features terraced garden beds, an orchard of fruit trees & regulation-sized sports court- accommodating pickleball, basketball &volleyball.
Sold
Listed by: Windermere Prof Partners • Mailani Cappaert
Bought with: Real Broker LLC
$950,000
7824 11th Street NE, Lake Stevens, WA 98258
6beds
3,852sqft
Single Family Residence
Built in 2013
9,583 Square Feet Lot
$922,800 Zestimate®
$247/sqft
$4,446 Estimated rent
Home value
$922,800
$858,000 - $987,000
$4,446/mo
Zestimate® history
Owner options
List your home for rent
$4,446/mo
Rent Zestimate®
Find your next renter with Zillow Rental Manager. Plus, with online applications, you can quickly screen prospective tenants – for free.
$4,446/mo
Rent Zestimate®
Refinance and save
$6,383/mo
Est. payment
Refinancing to a lower rate could help reduce your monthly payments and save thousands over the life of the loan.
$6,383/mo
Est. payment
Explore your selling options
Work with a Zillow partner agent
Leverage their expertise and Zillow's premium Showcase listings to get your home seen by more buyers.
Get startedList with your own agent
Get your home in front of millions of buyers by listing it on Zillow.
Learn how to do itSell it yourself
Take full control of how buyers see your home on Zillow by listing For Sale by Owner (FSBO).
List your homeWhat's special
Private in-law suiteOrchard of fruit treesSweeping territorial viewsHardwood floorsBright white wallsRemodeled bathroomsCustom dual barn doors
Zillow last checked:
Listing updated:
Listed by:
Mailani Cappaert,
Windermere Prof Partners,
Paul Cappaert,
Windermere Prof Partners
Bought with:
Joey Parker, 22031967
Real Broker LLC
Joe Tassia, 25026151
Real Broker LLC
Source: NWMLS as distributed by MLS GRID,MLS#: 2446183
Facts & features
Interior
Bedrooms & bathrooms
- Bedrooms: 6
- Bathrooms: 5
- Full bathrooms: 4
- 3/4 bathrooms: 1
- Main level bathrooms: 1
- Main level bedrooms: 1
Bedroom
- Level: Main
Bathroom full
- Level: Lower
Bathroom three quarter
- Level: Main
Other
- Level: Main
Dining room
- Level: Main
Entry hall
- Level: Main
Family room
- Level: Main
Kitchen with eating space
- Level: Main
Living room
- Level: Main
Other
- Level: Lower
Heating
- Fireplace, High Efficiency (Unspecified), Natural Gas, Solar (Unspecified)
Cooling
- Ductless, Forced Air, High Efficiency (Unspecified)
Appliances
- Included: Dishwasher(s), Disposal, Stove(s)/Range(s), Garbage Disposal
Features
- Bath Off Primary, Dining Room, High Tech Cabling
- Flooring: Engineered Hardwood, Vinyl, Carpet
- Windows: Double Pane/Storm Window
- Basement: Daylight,Finished
- Number of fireplaces: 1
- Fireplace features: Gas, Main Level: 1, Fireplace
Interior area
- Total structure area: 3,852
- Total interior livable area: 3,852 sqft
Property
Parking
- Total spaces: 3
- Parking features: Attached Garage
- Attached garage spaces: 3
Features
- Levels: Two
- Stories: 2
- Entry location: Main
- Patio & porch: Second Kitchen, Bath Off Primary, Double Pane/Storm Window, Dining Room, Fireplace, High Tech Cabling, Security System, SMART Wired, Walk-In Closet(s), Walk-In Pantry
- Has view: Yes
- View description: Territorial
Lot
- Size: 9,583 Square Feet
- Features: Cul-De-Sac, Curbs, Open Lot, Paved, Sidewalk, Athletic Court, Deck, Fenced-Fully, Gas Available, Green House, High Speed Internet, Patio, Rooftop Deck
- Topography: Partial Slope,Sloped
- Residential vegetation: Brush, Fruit Trees, Garden Space, Wooded
Details
- Additional structures: ADU Beds: 1, ADU Baths: 1
- Parcel number: 01105300007500
- Special conditions: Standard
Construction
Type & style
- Home type: SingleFamily
- Architectural style: 2 Stories w/Bsmnt
- Property subtype: Single Family Residence
Materials
- Cement Planked, Cement Plank
- Foundation: Poured Concrete
- Roof: Composition
Condition
- Year built: 2013
- Major remodel year: 2013
Details
- Builder name: Richmond American
Utilities & green energy
- Electric: Company: Snoho PUD/PSE
- Sewer: Sewer Connected, Company: Snohomish PUD
- Water: Public, Company: Snohomish PUD
Green energy
- Energy generation: Solar
Community & HOA
Community
- Features: CCRs
- Security: Security System
- Subdivision: Lake Stevens
HOA
- Services included: Road Maintenance
- HOA fee: $575 annually
- HOA phone: 206-551-3605
Location
- Region: Lake Stevens
Financial & listing details
- Price per square foot: $247/sqft
- Tax assessed value: $831,900
- Annual tax amount: $7,442
- Date on market: 12/9/2025
- Cumulative days on market: 225 days
- Listing terms: Conventional,FHA,USDA Loan,VA Loan
- Inclusions: Dishwasher(s), Garbage Disposal, Stove(s)/Range(s)
Price history
| Date | Event | Price |
|---|---|---|
| 11/25/2025 | Sold | $950,000+0.1%$247/sqft |
Source:  NWMLS as distributed by MLS GRID #2446183 Report a problem NWMLS as distributed by MLS GRID #2446183 Report a problem | ||
| 11/2/2025 | Pending sale | $949,000$246/sqft |
Source: NWMLS as distributed by MLS GRID #2446183 Report a problem | ||
| 10/17/2025 | Listed for sale | $949,000+18.6%$246/sqft |
Source: NWMLS as distributed by MLS GRID #2446183 Report a problem | ||
| 1/9/2021 | Listing removed | $800,000$208/sqft |
Source:  Keller Williams #1683286 Report a problem Keller Williams #1683286 Report a problem | ||
| 12/11/2020 | Pending sale | $800,000$208/sqft |
Source: Keller Williams Realty Bothell #1683286 Report a problem | ||
| 12/10/2020 | Listed for sale | $800,000$208/sqft |
Source: Keller Williams Realty Bothell #1683286 Report a problem | ||
| 11/25/2020 | Pending sale | $800,000$208/sqft |
Source: Keller Williams Realty Bothell #1683286 Report a problem | ||
| 10/29/2020 | Listed for sale | $800,000+110.6%$208/sqft |
Source: Keller Williams Realty Bothell #1683286 Report a problem | ||
| 3/1/2013 | Sold | $379,950$99/sqft |
Source: NWMLS as distributed by MLS GRID #370697 Report a problem | ||
Public tax history
| Year | Property taxes | Tax assessment |
|---|---|---|
| 2024 | $7,442 +3.8% | $831,900 +5.1% |
| 2023 | $7,168 +10% | $791,500 +1.3% |
| 2022 | $6,518 +3.1% | $781,600 +24.8% |
| 2021 | $6,324 +2.7% | $626,200 +6.5% |
| 2020 | $6,156 +0.4% | $588,000 +3.5% |
| 2019 | $6,129 | $567,900 +8.9% |
| 2018 | -- | $521,700 +17.7% |
| 2017 | $5,867 +10.3% | $443,300 +3.5% |
| 2016 | $5,318 | $428,300 +0.5% |
| 2015 | $5,318 | $426,200 |
Find assessor info on the county website
Neighborhood: 98258
Nearby homes
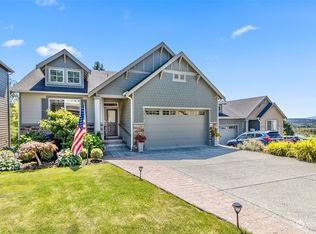
- $900,0004 bd3 ba3k sqft7812 11th St NE, Lake Stevens, WA 98258Sold
- $735,0004 bd3 ba2k sqft7904 11th St NE, Lake Stevens, WA 98258Sold

- $840,0006 bd5 ba3.7k sqft7912 11th St NE, Lake Stevens, WA 98258Sold
- $885,0005 bd3 ba2.8k sqft7811 11th St NE, Lake Stevens, WA 98258Sold
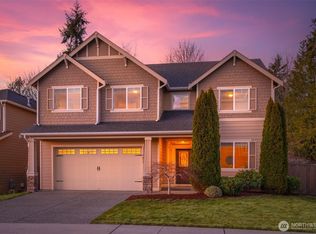
- $1,050,0006 bd4 ba4k sqft7829 11th St NE, Lake Stevens, WA 98258Sold
- $925,0006 bd5 ba3.1k sqft7723 11th St NE, Lake Stevens, WA 98258Sold
- $759,0004 bd3 ba2.9k sqft1030 80th Ave NE, Lake Stevens, WA 98258Sold
- $1,135,1005 bd4 ba3.9k sqft7705 10th Pl NE UNIT 22, Lake Stevens, WA 98258Off Market
Nearby schools
GreatSchools rating
- 6/10Hillcrest Elementary SchoolGrades: PK-5Distance: 1.2 mi
- 8/10Lake Stevens Middle SchoolGrades: 6-7Distance: 1.5 mi
- 9/10Lake Stevens Sr High SchoolGrades: 10-12Distance: 2.4 mi
Schools provided by the listing agent
- Elementary: Hillcrest Elem
- Middle: Lake Stevens Middle
- High: Lake Stevens Snr Hig
Source: NWMLS as distributed by MLS GRID. This data may not be complete. We recommend contacting the local school district to confirm school assignments for this home.
Get a cash offer in 3 minutes
Find out how much your home could sell for in as little as 3 minutes with a no-obligation cash offer.
Estimated market value
$922,800
Get a cash offer in 3 minutes
Find out how much your home could sell for in as little as 3 minutes with a no-obligation cash offer.
Estimated market value
$922,800
- Washington
- Snohomish County
- Lake Stevens
- 98258
- 7824 11th Street NE
Nearby cities
Nearby zip codes
Other Lake Stevens Topics
