Skip main navigation
Closed
  • $300,000

    7824 Barrington Ln, Daphne, AL 36526

    3beds
    1,706sqft
    Residential
    Built in 2017
    6,141.96 Square Feet Lot
    $305,300 Zestimate®
    $176/sqft
    $1,948 Estimated rent

    Home value

    $305,300

    $290,000 - $321,000

    $1,948/mo

    Zestimate® history
    Loading
    Loading...

    Owner options

    List your home for rent

    $1,948/mo

    Rent Zestimate®

    Find your next renter with Zillow Rental Manager. Plus, with online applications, you can quickly screen prospective tenants – for free.

    Learn more

    $1,948/mo

    Rent Zestimate®

    Refinance and save

    $1,881/mo

    Est. payment

    Refinancing to a lower rate could help reduce your monthly payments and save thousands over the life of the loan.

    See today's rates

    $1,881/mo

    Est. payment

    Explore your selling options

    Work with a Zillow partner agent

    Leverage their expertise and Zillow's premium Showcase listings to get your home seen by more buyers.

    Get started

    List with your own agent

    Get your home in front of millions of buyers by listing it on Zillow.

    Learn how to do it

    Sell it yourself

    Take full control of how buyers see your home on Zillow by listing For Sale by Owner (FSBO).

    List your home

    What's special

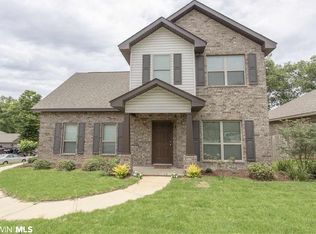
    A delightful home in the Caroline Woods development, this 3-bedroom 2-bath Traditional home awaits its new owners. From the front door to the landscaped street lined with sidewalks, this home is close to various shopping/dining destinations. The proximity to I-10 makes for an easy commute. As you cross the threshold, comforting features within will let you know you're home. Luxury vinyl plank hardwoods are visually and acoustically pleasing throughout the entryway, living areas, and kitchen. The open floor plan creates various possibilities for hosting. Tray ceilings throughout living area and crown molding throughout the home add a custom feel with Gas Fireplace. The kitchen flows smoothly into the dining room, living room, and patio. The ensuite primary bedroom with primary private bathroom with walk-in shower and (separate tub), and double sinks with granite countertops, with a separate walk-in closet in the primary. A driveway with ample accommodation for two vehicles leads to an attached two-car garage. The additional back deck is great for entertaining and relaxing. RENEWAL for Gold Fortification available for new owners. Also comes with nest and ring doorbell security system. Contact your agent today to schedule your showing! Buyer to verify all information during due diligence.

    Zillow last checked:

    Listing updated:

    Listed by:

    Megan Cobb PHONE:334-587-5008,

    Waters Edge Realty

    Bought with:

    Tara Morrison

    eXp Realty Southern Branch

    Source: Baldwin Realtors,MLS#: 364080MLS Logo

    Facts & features

    Interior

    Bedrooms & bathrooms
    • Bedrooms: 3
    • Bathrooms: 2
    • Full bathrooms: 2
    • Main level bedrooms: 3
    Primary bedroom
    • Level: Main
    • Area: 195
    • Dimensions: 13 x 15
    Bedroom 2
    • Level: Main
    • Area: 132
    • Dimensions: 12 x 11
    Bedroom 3
    • Level: Main
    • Area: 132
    • Dimensions: 12 x 11
    Dining room
    • Level: Main
    • Area: 108
    • Dimensions: 12 x 9
    Kitchen
    • Level: Main
    • Area: 96
    • Dimensions: 12 x 8
    Living room
    • Level: Main
    • Area: 424
    • Dimensions: 26.5 x 16
    Cooling
    • Electric
    Appliances
    • Included: Dishwasher, Disposal, Convection Oven, Dryer, Microwave, Refrigerator w/Ice Maker, Washer, Cooktop
    • Laundry: Main Level
    Features
    • Ceiling Fan(s)
    • Flooring: Luxury Vinyl Plank
    • Has basement: No
    • Number of fireplaces: 1
    Interior area
    • Total structure area: 1,706
    • Total interior livable area: 1,706 sqft

    Property

    Parking
    • Total spaces: 2
    • Parking features: Attached, Garage, Garage Door Opener
    • Has attached garage: Yes
    • Covered spaces: 2
    Features
    • Levels: One
    • Stories: 1
    • Patio & porch: Covered
    • Fencing: Fenced
    • Has view: Yes
    • View description: Trees/Woods
    • Waterfront features: No Waterfront
    Lot
    • Size: 6,141 sqft
    • Dimensions: 52 x 120
    • Features: Less than 1 acre, Subdivided
    Details
    • Parcel number: 4303080000033.197

    Construction

    Type & style
    • Home type: SingleFamily
    • Architectural style: Traditional
    • Property subtype: Residential
    Materials
    • Brick
    • Foundation: Slab
    • Roof: Composition
    Condition
    • Resale
    • New construction: No
    • Year built: 2017

    Utilities & green energy

    • Utilities for property: Daphne Utilities

    Community & neighborhood

    Security
    • Security features: Smoke Detector(s)
    Location
    • Region: Daphne
    • Subdivision: Caroline Woods

    HOA & financial

    HOA
    • Has HOA: Yes
    • HOA fee: $200 annually
    • Services included: Association Management, Maintenance Grounds

    Other

    Other facts
    • Price range: $300K - $300K
    • Ownership: Whole/Full

    Price history

    DateEventPrice
    2/12/2026Listing removed$2,000$1/sqft
    Source: Baldwin Realtors #389318 Report a problem
    12/22/2025Listed for rent$2,000+5.5%$1/sqft
    Source: Baldwin Realtors #389318 Report a problem
    11/22/2025Listing removed$1,895$1/sqft
    Source: Zillow Rentals Report a problem
    11/7/2025Listed for rent$1,895$1/sqft
    Source: Zillow Rentals Report a problem
    10/5/2024Listing removed$1,895$1/sqft
    Source: Zillow Rentals Report a problem
    9/26/2024Price change$1,895-5%$1/sqft
    Source: Zillow Rentals Report a problem
    8/31/2024Listed for rent$1,995$1/sqft
    Source: Zillow Rentals Report a problem
    8/21/2024Sold$300,000-1.6%$176/sqft
    Source: Baldwin Realtors #364080 Report a problem
    7/6/2024Pending sale$305,000$179/sqft
    Source: Baldwin Realtors #364080 Report a problem
    6/22/2024Listed for sale$305,000-4.1%$179/sqft
    Source: Baldwin Realtors #364080 Report a problem
    6/18/2024Listing removed--
    Source: Owner Report a problem
    5/8/2024Listed for sale$318,000+44.6%$186/sqft
    Source: Owner Report a problem
    8/14/2020Sold$219,900$129/sqft
    Source: Baldwin Realtors #299565 Report a problem
    6/15/2020Listed for sale$219,900+8.9%$129/sqft
    Source: Legendary Realty, LLC #299565 Report a problem
    11/29/2017Sold$201,950$118/sqft
    Source: Public Record Report a problem

    Public tax history

    YearProperty taxesTax assessment
    2024$1,416 +9.8%$31,760 +9.4%
    2023$1,290 $29,020 +23.2%
    2022-- $23,560 +12.4%
    2021$864 -51.4%$20,960 -49.3%
    2020$1,777 +3.4%$41,320 +3.4%
    2019$1,719 +114.9%$39,980 +114.9%
    2018$800 +507.8%$18,600 +507.8%
    2017$132 $3,060

    Find assessor info on the county website

    Neighborhood: 36526

    Nearby schools

    GreatSchools rating
    Schools provided by the listing agent
    • Elementary: Daphne Elementary
    • Middle: Daphne Middle
    • High: Daphne High

    Source: Baldwin Realtors. This data may not be complete. We recommend contacting the local school district to confirm school assignments for this home.

    Get a cash offer in 3 minutes
    Find out how much your home could sell for in as little as 3 minutes with a no-obligation cash offer.
    Estimated market value
    $305,300
    Get a cash offer in 3 minutes
    Find out how much your home could sell for in as little as 3 minutes with a no-obligation cash offer.
    Estimated market value
    $305,300