Skip main navigation
Sold for $359,900
  • $359,900

    7824 Birch Creek Dr, Blacklick, OH 43004

    4beds
    2,202sqft
    Single Family Residence
    Built in 2005
    6,534 Square Feet Lot
    $-- Zestimate®
    $163/sqft
    $2,877 Estimated rent

    Home value

    Not available

    Estimated sales range

    Not available

    $2,877/mo

    Zestimate® history
    Loading
    Loading...

    Owner options

    List your home for rent

    $2,877/mo

    Rent Zestimate®

    Find your next renter with Zillow Rental Manager. Plus, with online applications, you can quickly screen prospective tenants – for free.

    Learn more

    $2,877/mo

    Rent Zestimate®

    Refinance and save

    $2,492/mo

    Est. payment

    Refinancing to a lower rate could help reduce your monthly payments and save thousands over the life of the loan.

    See today's rates

    $2,492/mo

    Est. payment

    Explore your selling options

    Work with a Zillow partner agent

    Leverage their expertise and Zillow's premium Showcase listings to get your home seen by more buyers.

    Get started

    List with your own agent

    Get your home in front of millions of buyers by listing it on Zillow.

    Learn how to do it

    Sell it yourself

    Take full control of how buyers see your home on Zillow by listing For Sale by Owner (FSBO).

    List your home

    What's special

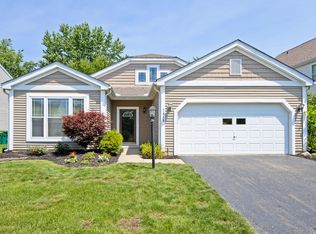
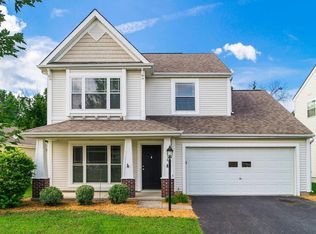
    Welcome home to this beautifully appointed 4-bedroom, 2.5-bath residence offering spacious living areas and a thoughtfully designed floor plan. The main level features a private den, formal dining room, and an inviting great room with a cozy fireplace--perfect for both everyday living and entertaining. The well-equipped kitchen boasts stainless steel appliances, including a gas range, ample cabinetry, and convenient access to the main living spaces. Upstairs, you'll find all four bedrooms, including a spacious primary suite featuring an en-suite bath and walk-in closet. Three additional bedrooms, a second full bathroom, and a generous loft provide flexible space for a media room, play area, home office, or additional gathering space. Step outside to enjoy the fenced backyard, complete with a paver patio and picturesque views of the tree-lined nature preserve beyond. With no rear neighbors and a peaceful natural setting, this outdoor space offers the perfect retreat for relaxing, entertaining, or enjoying the beauty of nature year-round. The home does need new flooring and has been priced accordingly.

    Zillow last checked:

    Listing updated:

    Listed by:

    Kristy D Waite 614-596-9293,

    Red 1 Realty

    Bought with:

    Jeri G Zealer, 418792

    Howard Hanna Real Estate Svcs

    Source: Columbus and Central Ohio Regional MLS ,MLS#: 226019940MLS Logo

    Facts & features

    Interior

    Bedrooms & bathrooms
    • Bedrooms: 4
    • Bathrooms: 3
    • Full bathrooms: 2
    • 1/2 bathrooms: 1
    Heating
    • Forced Air
    Cooling
    • Central Air
    Appliances
    • Included: Dishwasher, Gas Range, Microwave, Refrigerator
    • Laundry: Electric Dryer Hookup
    Features
    • Flooring: Carpet, Vinyl
    • Number of fireplaces: 1
    • Fireplace features: Gas Log
    • Common walls with other units/homes: No Common Walls
    Interior area
    • Total structure area: 2,202
    • Total interior livable area: 2,202 sqft

    Property

    Parking
    • Total spaces: 2
    • Parking features: Attached
    • Garage spaces: 2
    Features
    • Levels: Two
    • Patio & porch: Porch, Patio
    • Fencing: Fenced
    Lot
    • Size: 6,534 Square Feet
    Details
    • Parcel number: 171001040
    • Special conditions: Standard

    Construction

    Type & style
    • Home type: SingleFamily
    • Property subtype: Single Family Residence
    Materials
    • Foundation: Slab
    Condition
    • New construction: No
    • Year built: 2005

    Utilities & green energy

    • Sewer: Public Sewer
    • Water: Public

    Community & HOA

    Community
    • Subdivision: WAGGONER CHASE NORTH
    HOA
    • Has HOA: Yes
    • HOA fee: $92 quarterly
    Location
    • Region: Blacklick

    Financial & listing details

    • Price per square foot: $163/sqft
    • Tax assessed value: $323,400
    • Annual tax amount: $6,619
    • Date on market: 6/5/2026
    • Listing terms: VA Loan,FHA,Conventional

    Price history

    DateEventPrice
    7/14/2026Sold$359,900$163/sqft
    Source: Columbus and Central Ohio Regional MLS #226019940 Report a problem
    6/6/2026Contingent$359,900$163/sqft
    Source: Columbus and Central Ohio Regional MLS #226019940 Report a problem
    6/5/2026Listed for sale$359,900+89.4%$163/sqft
    Source: Columbus and Central Ohio Regional MLS #226019940 Report a problem
    4/25/2005Sold$190,000$86/sqft
    Source: Public Record Report a problem

    Public tax history

    YearProperty taxesTax assessment
    2024$6,619 -2.2%$113,190
    2023$6,770 +43.4%$113,190 +68.6%
    2022$4,723 +2.6%$67,130
    2021$4,601 +0.3%$67,130
    2020$4,585 +11.2%$67,130 +21.7%
    2019$4,124 -0.6%$55,170
    2018$4,149 $55,170
    2017$4,149 -2%$55,170 +3.6%
    2016$4,235 +1.3%$53,240
    2015$4,182 $53,240
    2014$4,182 +107.9%$53,240 +0%
    2013$2,012 -40.6%$53,235
    2011$3,387 -10.2%$53,235 -18.7%
    2010$3,772 +4.7%$65,450
    2008$3,602 +1.5%$65,450
    2007$3,548 +16.8%--
    2006$3,038 +254.3%--
    2005$857 +100.2%--
    2004$428 --
    Find assessor info on the county website

    Neighborhood: 43004

    Nearby schools

    GreatSchools rating
    Get pre-qualified for a loan
    At Zillow Home Loans, we can pre-qualify you in as little as 5 minutes with no impact to your credit score.

    An equal housing lender. NMLS #10287.