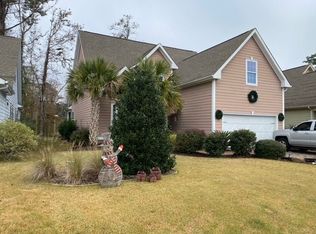
Welcome to coastal living at its finest in the gated waterfront community of TidalWalk! Perfectly positioned along the Intracoastal Waterway, TidalWalk is a neighborhood like no other! Enjoy the ease of walking, biking or take your golf cart to the community's private beach access. Homeowners enjoy a pier, gazebo and floating dock. TidalWalk's resort-style amenities include a clubhouse, resort-style pool and fitness center. 7824 Bonfire blends coastal charm and everyday comfort. Kitchen features granite countertops, beautifully tiled backsplash and stainless appliances. Breakfast nook opens to a screened-in porch-ideal for enjoying coastal breezes year-round. A formal dining room provides the perfect setting for entertaining. Living room showcases vaulted ceilings and gas fireplace creating a warm yet elevated space. The main-level primary suite offers both comfort and convenience, complete with walk-in shower, soaking tub and generous closet space. Upstairs you'll find two additional bedrooms and a versatile flex room-perfect as a fourth bedroom, media room, playroom or second living room. Additional highlights include ample storage with walk-in and pull-down attics. Backyard is fully fenced for added privacy. The screened-in porch opens to a deck creating an ideal space for entertaining. Embrace the coastal lifestyle with the ability to paddleboard or kayak across the Intracoastal Waterway to the untouched beauty of Masonboro Island. Many community events planned throughout the year for all ages-live music, food trucks, golf cart parades, chili cook-offs. Schedule a private tour today and discover all that this exceptional community has to offer!
Sold for $655,000
$655,000
7824 Bonfire Drive, Wilmington, NC 28409
4beds
2,377sqft
Single Family Residence
Built in 2015
6,970 Square Feet Lot
$654,800 Zestimate®
$276/sqft
$3,143 Estimated rent
Home value
$654,800
$622,000 - $688,000
$3,143/mo
Zestimate® history
Owner options
List your home for rent
$3,143/mo
Rent Zestimate®
Find your next renter with Zillow Rental Manager. Plus, with online applications, you can quickly screen prospective tenants – for free.
$3,143/mo
Rent Zestimate®
Refinance and save
$6,088/mo
Est. payment
Refinancing to a lower rate could help reduce your monthly payments and save thousands over the life of the loan.
$6,088/mo
Est. payment
Explore your selling options
Work with a Zillow partner agent
Leverage their expertise and Zillow's premium Showcase listings to get your home seen by more buyers.
Get startedList with your own agent
Get your home in front of millions of buyers by listing it on Zillow.
Learn how to do itSell it yourself
Take full control of how buyers see your home on Zillow by listing For Sale by Owner (FSBO).
List your homeWhat's special
Kitchen features granite countertopsStainless appliancesBeautifully tiled backsplash
Zillow last checked:
Listing updated:
Listed by:
Jenn L Meaney 704-526-5008,
BlueCoast Realty Corporation
Bought with:
Shane Register Team
Coldwell Banker Sea Coast Advantage-Midtown
Christy C Register, 252135
Coldwell Banker Sea Coast Advantage-Midtown
Source: Hive MLS,MLS#: 100569279 Originating MLS: Cape Fear Realtors MLS, Inc.
Originating MLS: Cape Fear Realtors MLS, Inc.Facts & features
Interior
Bedrooms & bathrooms
- Bedrooms: 4
- Bathrooms: 3
- Full bathrooms: 2
- 1/2 bathrooms: 1
Rooms
- Room types: Master Bedroom, Bedroom 1, Bedroom 2, Living Room, Dining Room, Bonus Room, Laundry
Primary bedroom
- Level: First
- Dimensions: 15 x 13
Bedroom 1
- Level: Second
- Dimensions: 12 x 11
Bedroom 2
- Level: Second
- Dimensions: 13 x 10
Bonus room
- Level: Second
- Dimensions: 24 x 15
Dining room
- Level: First
- Dimensions: 14 x 11
Kitchen
- Level: First
- Dimensions: 27 x 11
Laundry
- Level: First
- Dimensions: 7 x 8
Living room
- Level: First
- Dimensions: 20 x 15
Heating
- Heat Pump, Active Solar, Electric
Cooling
- Heat Pump
Appliances
- Included: Gas Oven, Built-In Microwave, Refrigerator, Disposal, Dishwasher, Gas Range
- Laundry: Laundry Room
Features
- Master Downstairs, Walk-in Closet(s), Vaulted Ceiling(s), Tray Ceiling(s), High Ceilings, Entrance Foyer, Solid Surface, Ceiling Fan(s), Pantry, Walk-in Shower, Blinds/Shades, Gas Log, Walk-In Closet(s)
- Flooring: Carpet, Tile, Wood
- Basement: None
- Attic: Floored,Pull Down Stairs,Walk-In
- Has fireplace: Yes
- Fireplace features: Gas Log
Interior area
- Total structure area: 2,377
- Total interior livable area: 2,377 sqft
Property
Parking
- Total spaces: 2
- Parking features: Paved
- Attached garage spaces: 2
Accessibility
- Accessibility features: None
Features
- Levels: Two
- Patio & porch: Porch, Screened
- Exterior features: Irrigation System
- Fencing: Wood
- Has view: Yes
- View description: See Remarks
- Waterfront features: Water Access Comm
- Frontage type: See Remarks
Lot
- Size: 6,970 Square Feet
- Dimensions: 60 x 122
- Features: Interior Lot, Water Access Comm
Details
- Parcel number: R08200005211000
- Zoning: R-15
- Special conditions: Standard
Construction
Type & style
- Home type: SingleFamily
- Property subtype: Single Family Residence
Materials
- Fiber Cement, Wood Frame
- Foundation: Slab
- Roof: Shingle
Condition
- New construction: No
- Year built: 2015
Utilities & green energy
- Sewer: Public Sewer
- Water: Public
- Utilities for property: Natural Gas Connected, Sewer Available, Water Available
Community & HOA
Community
- Security: Smoke Detector(s)
- Subdivision: TidalWalk
HOA
- Has HOA: Yes
- Amenities included: Waterfront Community, Beach Access, Boat Dock, Boat Slip - Assigned, Clubhouse, Pool, Fitness Center, Gated, Maintenance Common Areas, Maintenance Roads, Management, Sidewalks, Street Lights, Taxes
- HOA fee: $2,323 annually
- HOA name: Premier Management
- HOA phone: 910-679-3012
Location
- Region: Wilmington
Financial & listing details
- Price per square foot: $276/sqft
- Tax assessed value: $745,200
- Annual tax amount: $2,820
- Date on market: 4/24/2026
- Cumulative days on market: 57 days
- Listing agreement: Exclusive Right To Sell
- Listing terms: Cash,Conventional,VA Loan
Price history
| Date | Event | Price |
|---|---|---|
| 7/24/2026 | Sold | $655,000+0.9%$276/sqft |
Source:  Hive MLS #100569279 Report a problem Hive MLS #100569279 Report a problem | ||
| 6/19/2026 | Contingent | $649,000$273/sqft |
Source: Hive MLS #100569279 Report a problem | ||
| 6/15/2026 | Price change | $649,000-7.2%$273/sqft |
Source: Hive MLS #100569279 Report a problem | ||
| 5/11/2026 | Price change | $699,000-2.9%$294/sqft |
Source: Hive MLS #100569279 Report a problem | ||
| 4/24/2026 | Listed for sale | $720,000+33.3%$303/sqft |
Source: Hive MLS #100569279 Report a problem | ||
| 12/20/2022 | Sold | $540,000-1.8%$227/sqft |
Source: Hive MLS #100339443 Report a problem | ||
| 11/16/2022 | Pending sale | $549,900$231/sqft |
Source: Hive MLS #100339443 Report a problem | ||
| 11/11/2022 | Price change | $549,900-4.3%$231/sqft |
Source: Hive MLS #100339443 Report a problem | ||
| 11/1/2022 | Price change | $574,900-2.5%$242/sqft |
Source: Hive MLS #100339443 Report a problem | ||
| 10/4/2022 | Price change | $589,900-1.7%$248/sqft |
Source: Hive MLS #100339443 Report a problem | ||
| 8/29/2022 | Price change | $599,900-2.4%$252/sqft |
Source: Hive MLS #100339443 Report a problem | ||
| 8/17/2022 | Price change | $614,900-2.4%$259/sqft |
Source: Hive MLS #100339443 Report a problem | ||
| 8/2/2022 | Listed for sale | $629,900+88.3%$265/sqft |
Source: Hive MLS #100339443 Report a problem | ||
| 4/2/2018 | Sold | $334,500$141/sqft |
Source: Public Record Report a problem | ||
| 3/9/2018 | Pending sale | $334,500$141/sqft |
Source: Coldwell Banker Sea Coast Advantage #100043194 Report a problem | ||
| 3/9/2018 | Listed for sale | $334,500+3.1%$141/sqft |
Source: Coldwell Banker Sea Coast Advantage #100043194 Report a problem | ||
| 9/28/2015 | Sold | $324,500$137/sqft |
Source: Public Record Report a problem | ||
Public tax history
| Year | Property taxes | Tax assessment |
|---|---|---|
| 2025 | $2,871 +25.8% | $745,200 +74.4% |
| 2024 | $2,283 +0.2% | $427,200 |
| 2023 | $2,279 -0.4% | $427,200 +0.6% |
| 2022 | $2,287 -2% | $424,700 |
| 2021 | $2,334 +12.4% | $424,700 +29.4% |
| 2020 | $2,075 | $328,100 |
| 2019 | $2,075 | $328,100 -0.6% |
| 2018 | $2,075 -0.6% | $330,200 |
| 2017 | $2,089 -9.3% | $330,200 -0.7% |
| 2016 | $2,304 +175.1% | $332,400 +155.7% |
| 2015 | $837 +1.7% | $130,000 |
| 2014 | $823 | $130,000 |
Find assessor info on the county website
Neighborhood: Myrtle Grove
Nearby homes
- $762,1005 bd4 ba3k sqft7820 Bonfire Dr, Wilmington, NC 28409Off Market
- $733,4003 bd3 ba2.1k sqft7828 Bonfire Dr, Wilmington, NC 28409Off Market
- $669,2004 bd4 ba2.3k sqft7816 Bonfire Dr, Wilmington, NC 28409Off Market
- $768,3003 bd3 ba2.8k sqft7832 Bonfire Dr, Wilmington, NC 28409Off Market
- $182,5000.38 Acres404 Seaview Rd E, Wilmington, NC 28409Off Market
- $739,4003 bd3 ba2.4k sqft7812 Bonfire Dr, Wilmington, NC 28409Off Market
- $293,2003 bd1 ba1k sqft408 E Seaview Rd, Wilmington, NC 28409Off Market
- $860,8004 bd4 ba2.8k sqft7823 Bonfire Dr, Wilmington, NC 28409Off Market
Nearby schools
GreatSchools rating
- 10/10Edwin A. Anderson ElementaryGrades: K-5Distance: 1.5 mi
- 7/10Charles P Murray MiddleGrades: 6-8Distance: 1.3 mi
- 5/10Eugene Ashley HighGrades: 9-12Distance: 1.5 mi
Schools provided by the listing agent
- Elementary: Anderson
- Middle: Murray
- High: Ashley
Source: Hive MLS. This data may not be complete. We recommend contacting the local school district to confirm school assignments for this home.
Get a cash offer in 3 minutes
Find out how much your home could sell for in as little as 3 minutes with a no-obligation cash offer.
Estimated market value
$654,800
Get a cash offer in 3 minutes
Find out how much your home could sell for in as little as 3 minutes with a no-obligation cash offer.
Estimated market value
$654,800
- North Carolina
- New Hanover County
- Wilmington
- 28409
- Myrtle Grove
- 7824 Bonfire Drive
Nearby cities
Nearby neighborhoods
Nearby zip codes
Other Wilmington Topics
