This beautiful home is move in ready! Detached Garage Features an ADU - apartment upstairs with a full bath, bedroom and balcony. The main house has been delightfully updated throughout. Freshly refinished hardwood floors grace the upper level. LVP throughout the lower level. LED Recessed Lighting has been installed throughout and each upper level bedroom has overhead lighting and fans. A full list of updates is included in the document section. Solar Panels on Roof are fully paid for and generate approximately $500 per year back to the home. The total electric bill for the year (normally in the Winter months) is about $500/year. The pool in the backyard provides a perfect oasis for fun and relaxation. The Sauna conveys. The Backyard backs to Lake Accotink Park with hiking trails. No HOA.
Sold for $985,000
$985,000
7824 Carrleigh Pkwy, Springfield, VA 22152
6beds
2,913sqft
Single Family Residence
Built in 1969
0.35 Acres Lot
$1,007,600 Zestimate®
$338/sqft
$4,994 Estimated rent
Home value
$1,007,600
$947,000 - $1.08M
$4,994/mo
Zestimate® history
Owner options
List your home for rent
$4,994/mo
Rent Zestimate®
Find your next renter with Zillow Rental Manager. Plus, with online applications, you can quickly screen prospective tenants – for free.
$4,994/mo
Rent Zestimate®
Refinance and save
$6,104/mo
Est. payment
Refinancing to a lower rate could help reduce your monthly payments and save thousands over the life of the loan.
$6,104/mo
Est. payment
Explore your selling options
Work with a Zillow partner agent
Leverage their expertise and Zillow's premium Showcase listings to get your home seen by more buyers.
Get startedList with your own agent
Get your home in front of millions of buyers by listing it on Zillow.
Learn how to do itSell it yourself
Take full control of how buyers see your home on Zillow by listing For Sale by Owner (FSBO).
List your homeWhat's special
Bedroom and balconySolar panels on roofFreshly refinished hardwood floorsOverhead lighting and fansPool in the backyard
Zillow last checked:
Listing updated:
Listed by:
Dallison Veach 703-477-7920,
Veach Realty Group
Bought with:
Jenny Canales, 647459
Redfin Corporation
Source: Bright MLS,MLS#: VAFX2238394
Facts & features
Interior
Bedrooms & bathrooms
- Bedrooms: 6
- Bathrooms: 4
- Full bathrooms: 4
Rooms
- Room types: Living Room, Dining Room, Primary Bedroom, Bedroom 2, Bedroom 3, Bedroom 4, Bedroom 5, Kitchen, Family Room, Den, Foyer, Laundry, Other, Bedroom 6, Bathroom 1, Bathroom 3, Primary Bathroom
Primary bedroom
- Features: Flooring - HardWood, Ceiling Fan(s)
- Level: Upper
- Area: 247 Square Feet
- Dimensions: 16 X 14
Bedroom 2
- Features: Flooring - HardWood, Ceiling Fan(s)
- Level: Upper
- Area: 120 Square Feet
- Dimensions: 11 X 10
Bedroom 3
- Features: Flooring - HardWood, Ceiling Fan(s)
- Level: Upper
- Area: 169 Square Feet
- Dimensions: 13 X 11
Bedroom 4
- Features: Flooring - Luxury Vinyl Plank
- Level: Lower
- Area: 182 Square Feet
- Dimensions: 16 X 10
Bedroom 5
- Features: Flooring - Luxury Vinyl Plank
- Level: Lower
- Area: 154 Square Feet
- Dimensions: 14 X 11
Bedroom 6
- Features: Flooring - Luxury Vinyl Plank
- Level: Upper
- Area: 189 Square Feet
- Dimensions: 21 x 9
Primary bathroom
- Features: Bathroom - Stall Shower, Flooring - Ceramic Tile
- Level: Upper
- Area: 40 Square Feet
- Dimensions: 10 x 4
Bathroom 1
- Features: Bathroom - Tub Shower, Flooring - Ceramic Tile
- Level: Upper
- Area: 80 Square Feet
- Dimensions: 10 x 8
Bathroom 3
- Features: Attached Bathroom, Bathroom - Stall Shower, Flooring - Luxury Vinyl Plank
- Level: Lower
- Area: 40 Square Feet
- Dimensions: 10 x 4
Bathroom 3
- Features: Flooring - Luxury Vinyl Plank
- Level: Upper
- Area: 35 Square Feet
- Dimensions: 7 x 5
Den
- Features: Balcony Access, Attached Bathroom, Bathroom - Stall Shower, Flooring - Luxury Vinyl Plank
- Level: Upper
- Area: 456 Square Feet
- Dimensions: 24 x 19
Dining room
- Features: Flooring - HardWood, Recessed Lighting, Lighting - LED
- Level: Upper
- Area: 132 Square Feet
- Dimensions: 12 X 11
Family room
- Features: Fireplace - Wood Burning, Flooring - Luxury Vinyl Plank, Lighting - LED, Recessed Lighting
- Level: Lower
- Area: 624 Square Feet
- Dimensions: 26 x 24
Foyer
- Features: Flooring - HardWood
- Level: Main
Kitchen
- Features: Breakfast Bar, Built-in Features, Granite Counters, Double Sink, Flooring - Ceramic Tile, Kitchen - Gas Cooking, Lighting - LED, Recessed Lighting, Pantry, Skylight(s)
- Level: Upper
- Area: 198 Square Feet
- Dimensions: 18 X 11
Laundry
- Features: Basement - Unfinished, Flooring - Concrete
- Level: Lower
- Area: 180 Square Feet
- Dimensions: 15 x 12
Living room
- Features: Flooring - HardWood, Lighting - LED, Recessed Lighting, Skylight(s)
- Level: Upper
- Area: 273 Square Feet
- Dimensions: 22 X 13
Other
- Features: Flooring - Luxury Vinyl Plank, Lighting - LED, Recessed Lighting, Wet Bar
- Level: Lower
- Area: 60 Square Feet
- Dimensions: 12 x 5
Heating
- Heat Pump, Natural Gas
Cooling
- Central Air, Ceiling Fan(s), Electric
Appliances
- Included: Dishwasher, Disposal, Dryer, Exhaust Fan, Intercom, Microwave, Refrigerator, Cooktop, Washer, Built-In Range, Oven/Range - Gas, Range Hood, Stainless Steel Appliance(s), Water Heater, Gas Water Heater
- Laundry: Lower Level, Laundry Room
Features
- Attic, Kitchen - Table Space, Dining Area, Breakfast Area, Primary Bath(s), Bar, Open Floorplan, Bathroom - Tub Shower, Bathroom - Stall Shower, Ceiling Fan(s), Formal/Separate Dining Room, Kitchen - Gourmet, Pantry, Recessed Lighting, Sauna, Upgraded Countertops, Dry Wall
- Flooring: Luxury Vinyl, Hardwood, Wood
- Doors: Sliding Glass
- Windows: Bay/Bow, Skylight(s)
- Basement: Exterior Entry,Full,Finished,Walk-Out Access
- Number of fireplaces: 1
- Fireplace features: Glass Doors, Mantel(s)
Interior area
- Total structure area: 3,561
- Total interior livable area: 2,913 sqft
- Finished area above ground: 1,584
- Finished area below ground: 1,329
Property
Parking
- Total spaces: 4
- Parking features: Garage Faces Front, Asphalt, Attached, Detached
- Attached garage spaces: 4
- Has uncovered spaces: Yes
- Details: Garage Sqft: 1620
Accessibility
- Accessibility features: None
Features
- Levels: Split Foyer,Two
- Stories: 2
- Patio & porch: Deck, Patio, Porch
- Exterior features: Sidewalks
- Has private pool: Yes
- Pool features: Concrete, Fenced, In Ground, Private
- Has spa: Yes
- Spa features: Heated
- Fencing: Back Yard
- Has view: Yes
- View description: Garden, Trees/Woods
Lot
- Size: 0.35 Acres
- Features: Backs - Parkland, Landlocked, Landscaped, Wooded, Suburban
Details
- Additional structures: Above Grade, Below Grade, Outbuilding
- Parcel number: 0794 07 0174
- Zoning: 370
- Special conditions: Standard
Construction
Type & style
- Home type: SingleFamily
- Property subtype: Single Family Residence
Materials
- Brick
- Foundation: Slab
- Roof: Architectural Shingle
Condition
- Very Good
- New construction: No
- Year built: 1969
- Major remodel year: 2016
Details
- Builder model: ELDORADO
Utilities & green energy
- Electric: 200+ Amp Service
- Sewer: Public Sewer
- Water: Public
- Utilities for property: Cable Available, Natural Gas Available, Electricity Available, Underground Utilities
Green energy
- Energy generation: Net-Meter Renew Energy Credits, PV Solar Array(s) Owned
Community & HOA
Community
- Subdivision: Cardinal Forest
HOA
- Has HOA: No
Location
- Region: Springfield
Financial & listing details
- Price per square foot: $338/sqft
- Tax assessed value: $867,040
- Annual tax amount: $10,045
- Date on market: 5/5/2025
- Listing agreement: Exclusive Right To Sell
- Listing terms: Cash,Conventional,FHA,VA Loan
- Inclusions: Sauna And Pool Equipment
- Ownership: Fee Simple
Price history
| Date | Event | Price |
|---|---|---|
| 7/2/2025 | Sold | $985,000-6.2%$338/sqft |
Source:  Bright MLS #VAFX2238394 Report a problem Bright MLS #VAFX2238394 Report a problem | ||
| 6/20/2025 | Pending sale | $1,050,000$360/sqft |
Source: Bright MLS #VAFX2238394 Report a problem | ||
| 5/30/2025 | Contingent | $1,050,000$360/sqft |
Source: Bright MLS #VAFX2238394 Report a problem | ||
| 5/5/2025 | Listed for sale | $1,050,000+103.9%$360/sqft |
Source: Bright MLS #VAFX2238394 Report a problem | ||
| 3/25/2016 | Sold | $515,000-1.9%$177/sqft |
Source: Public Record Report a problem | ||
| 10/31/2015 | Price change | $525,000-2.8%$180/sqft |
Source: Keller Williams Realty #FX9510324 Report a problem | ||
| 10/18/2015 | Listed for sale | $539,900$185/sqft |
Source: RE/MAX EXECUTIVES #FX8714057 Report a problem | ||
| 9/16/2015 | Pending sale | $539,900$185/sqft |
Source: RE/MAX EXECUTIVES #FX8714057 Report a problem | ||
| 9/7/2015 | Price change | $539,900-3.6%$185/sqft |
Source: RE/MAX EXECUTIVES #FX8714057 Report a problem | ||
| 7/23/2015 | Price change | $559,900-2.6%$192/sqft |
Source: RE/MAX EXECUTIVES #FX8714057 Report a problem | ||
| 6/4/2015 | Listed for sale | $574,900$197/sqft |
Source: RE/MAX EXECUTIVES #FX8654210 Report a problem | ||
Public tax history
| Year | Property taxes | Tax assessment |
|---|---|---|
| 2025 | $9,635 +7.6% | $867,040 +7.5% |
| 2024 | $8,957 +7% | $806,720 +4% |
| 2023 | $8,371 -3.3% | $775,320 +2.5% |
| 2022 | $8,653 | $756,700 +17.4% |
| 2021 | -- | $644,740 +1.5% |
| 2020 | $7,521 +2.5% | $635,470 +2.5% |
| 2019 | $7,339 +3.4% | $620,120 +3.4% |
| 2018 | $7,098 +1.4% | $599,770 -0.6% |
| 2017 | $7,002 +4.7% | $603,120 +4.5% |
| 2016 | $6,689 +3.8% | $577,420 |
| 2015 | $6,444 +0.2% | $577,420 |
| 2014 | $6,430 | $577,420 +5.1% |
| 2013 | -- | $549,590 +6.3% |
| 2012 | -- | $517,170 |
| 2011 | -- | $517,170 +10.2% |
| 2010 | -- | $469,450 -0.4% |
| 2009 | -- | $471,110 -10.8% |
| 2008 | -- | $528,400 -7.9% |
| 2007 | -- | $573,670 +46.8% |
| 2003 | -- | $390,660 +16.4% |
| 2002 | -- | $335,645 +18% |
| 2001 | -- | $284,445 |
Find assessor info on the county website
Neighborhood: 22152
Nearby homes
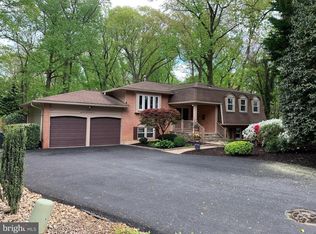
- $1,067,6004 bd3 ba3.1k sqft7822 Carrleigh Pkwy, Springfield, VA 22152Off Market
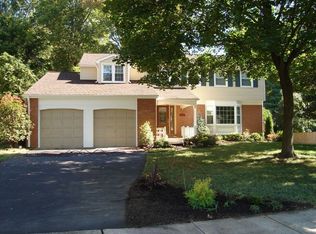
- $971,2005 bd3 ba2.6k sqft7826 Carrleigh Pkwy, Springfield, VA 22152Off Market
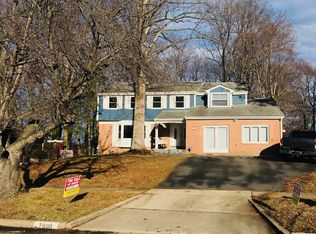
- $1,125,7005 bd4 ba4.3k sqft7900 Carrleigh Pkwy, Springfield, VA 22152Off Market
- $833,3005 bd3 ba1.5k sqft7820 Carrleigh Pkwy, Springfield, VA 22152Off Market
- $972,0005 bd3 ba2.9k sqft7818 Carrleigh Pkwy, Springfield, VA 22152Off Market
- $837,9005 bd3 ba1.5k sqft7902 Carrleigh Pkwy, Springfield, VA 22152Off Market
- $1,005,1005 bd3 ba2.9k sqft7816 Carrleigh Pkwy, Springfield, VA 22152Off Market
- $946,0005 bd2 ba2.7k sqft7904 Carrleigh Pkwy, Springfield, VA 22152Off Market
Nearby schools
GreatSchools rating
- 8/10Cardinal Forest Elementary SchoolGrades: PK-6Distance: 1.4 mi
- 8/10Irving Middle SchoolGrades: 7-8Distance: 0.7 mi
- 10/10West Springfield High SchoolGrades: 9-12Distance: 1.3 mi
Schools provided by the listing agent
- Elementary: Cardinal Forest
- Middle: Irving
- High: West Springfield
- District: Fairfax County Public Schools
Source: Bright MLS. This data may not be complete. We recommend contacting the local school district to confirm school assignments for this home.
Get a cash offer in 3 minutes
Find out how much your home could sell for in as little as 3 minutes with a no-obligation cash offer.
Estimated market value
$1,007,600
Get a cash offer in 3 minutes
Find out how much your home could sell for in as little as 3 minutes with a no-obligation cash offer.
Estimated market value
$1,007,600
- Virginia
- Fairfax County
- Springfield
- 22152
- 7824 Carrleigh Pkwy
Nearby cities
Nearby zip codes
Other Springfield Topics
