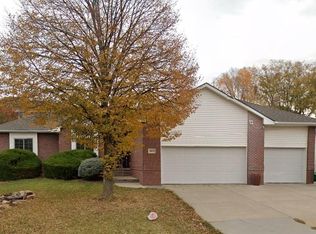
Welcome home to this quality built beautiful updated 2 story walk out home in the much-desired Edenton South neighborhood. The sellers have put many extras into this home. This home has a gorgeous street appeal. 4 bedrooms upstairs with an additional non-conforming in the walk out basement. This home has a wonderful spacious floor plan for entertaining. On the main floor you have a formal and informal dining, formal and informal living space, and an office/music room. Real wood floors with a soothing color stain and freshly painted walls and trim throughout. Upstairs you will find a huge primary bedroom and bath with a walk-in closet and a big bonus room for all your treasures. The 2nd bedroom has a walkout closet and its own private bath. 3rd and 4th bedrooms have a jack and jill bath area. The walkout basement boasts natural light and plenty of room for all your heart's desire. Come see what this fabulous home has to offer.
Sold for $612,500
$612,500
7824 Creek View Dr, Lincoln, NE 68516
4beds
4,341sqft
Single Family Residence
Built in 1999
0.26 Acres Lot
$673,600 Zestimate®
$141/sqft
$4,252 Estimated rent
Home value
$673,600
$640,000 - $707,000
$4,252/mo
Zestimate® history
Owner options
List your home for rent
$4,252/mo
Rent Zestimate®
Find your next renter with Zillow Rental Manager. Plus, with online applications, you can quickly screen prospective tenants – for free.
$4,252/mo
Rent Zestimate®
Refinance and save
$3,309/mo
Est. payment
Refinancing to a lower rate could help reduce your monthly payments and save thousands over the life of the loan.
$3,309/mo
Est. payment
Explore your selling options
Work with a Zillow partner agent
Leverage their expertise and Zillow's premium Showcase listings to get your home seen by more buyers.
Get startedList with your own agent
Get your home in front of millions of buyers by listing it on Zillow.
Learn how to do itSell it yourself
Take full control of how buyers see your home on Zillow by listing For Sale by Owner (FSBO).
List your homeWhat's special
Trim throughoutNatural lightFreshly painted wallsReal wood floorsWalk-in closetBig bonus roomPlenty of room
Zillow last checked:
Listing updated:
Listed by:
Susan Wilson 402-499-0044,
Woods Bros Realty
Bought with:
Mike & Polly Figueroa, 20080594
REMAX Concepts
Source: GPRMLS,MLS#: 22325162
Facts & features
Interior
Bedrooms & bathrooms
- Bedrooms: 4
- Bathrooms: 5
- Full bathrooms: 2
- 3/4 bathrooms: 1
- 1/2 bathrooms: 1
- 1/4 bathrooms: 1
- Main level bathrooms: 1
Primary bedroom
- Level: Second
- Area: 272
- Dimensions: 17 x 16
Bedroom 2
- Level: Second
- Area: 156
- Dimensions: 13 x 12
Bedroom 3
- Level: Second
- Area: 180
- Dimensions: 15 x 12
Bedroom 4
- Level: Second
- Area: 143
- Dimensions: 13 x 11
Bedroom 5
- Level: Basement
- Area: 132
- Dimensions: 12 x 11
Primary bathroom
- Features: Full
Dining room
- Level: Main
- Area: 168
- Dimensions: 14 x 12
Family room
- Level: Main
- Area: 350
- Dimensions: 25 x 14
Kitchen
- Level: Main
- Area: 140
- Dimensions: 14 x 10
Living room
- Level: Main
- Area: 180
- Dimensions: 15 x 12
Basement
- Area: 1482
Office
- Level: Main
- Area: 143
- Dimensions: 13 x 11
Heating
- Natural Gas, Forced Air
Cooling
- Central Air
Appliances
- Included: Range, Dishwasher, Disposal, Microwave
Features
- Basement: Walk-Out Access
- Number of fireplaces: 1
- Fireplace features: Direct-Vent Gas Fire
Interior area
- Total structure area: 4,341
- Total interior livable area: 4,341 sqft
- Finished area above ground: 3,141
- Finished area below ground: 1,200
Property
Parking
- Total spaces: 3
- Parking features: Attached
- Attached garage spaces: 3
Features
- Levels: Two
- Patio & porch: Deck, Covered Patio
- Fencing: Chain Link,Partial
Lot
- Size: 0.26 Acres
- Dimensions: 57 x 118 x 137 x 145
- Features: Over 1/4 up to 1/2 Acre, City Lot
Details
- Parcel number: 1615204008000
Construction
Type & style
- Home type: SingleFamily
- Architectural style: Traditional
- Property subtype: Single Family Residence
Materials
- Vinyl Siding, Brick/Other
- Foundation: Concrete Perimeter
- Roof: Composition
Condition
- Not New and NOT a Model
- New construction: No
- Year built: 1999
Utilities & green energy
- Sewer: Public Sewer
- Water: Public
- Utilities for property: Electricity Available, Natural Gas Available, Water Available, Sewer Available
Community & HOA
Community
- Subdivision: Edenton South Heights
HOA
- Has HOA: No
Location
- Region: Lincoln
Financial & listing details
- Price per square foot: $141/sqft
- Tax assessed value: $591,200
- Annual tax amount: $9,161
- Date on market: 10/26/2023
- Listing terms: VA Loan,FHA,Conventional,Cash
- Ownership: Fee Simple
- Electric utility on property: Yes
Price history
| Date | Event | Price |
|---|---|---|
| 2/23/2024 | Sold | $612,500-1.2%$141/sqft |
Source:  GPRMLS #22325162 Report a problem GPRMLS #22325162 Report a problem | ||
| 1/18/2024 | Pending sale | $619,900$143/sqft |
Source: GPRMLS #22325162 Report a problem | ||
| 10/26/2023 | Listed for sale | $619,900+66.4%$143/sqft |
Source: GPRMLS #22325162 Report a problem | ||
| 5/2/2016 | Sold | $372,500-3.1%$86/sqft |
Source: GPRMLS #L10127906 Report a problem | ||
| 4/7/2016 | Pending sale | $384,500$89/sqft |
Source: Woods Bros Realty Lincolnshire Square #10127906 Report a problem | ||
| 3/2/2016 | Price change | $384,500-2.5%$89/sqft |
Source: Woods Bros. Realty #10127906 Report a problem | ||
| 10/2/2015 | Listed for sale | $394,500+14.3%$91/sqft |
Source: Woods Bros. Realty #10125094 Report a problem | ||
| 5/12/1999 | Sold | $345,000+666.7%$79/sqft |
Source: Public Record Report a problem | ||
| 11/30/1998 | Sold | $45,000$10/sqft |
Source: Public Record Report a problem | ||
Public tax history
| Year | Property taxes | Tax assessment |
|---|---|---|
| 2025 | $7,597 +0.6% | $591,200 +8.2% |
| 2024 | $7,554 -17.5% | $546,600 |
| 2023 | $9,161 +0.9% | $546,600 +19.8% |
| 2022 | $9,076 -0.2% | $456,400 |
| 2021 | $9,096 +17.4% | $456,400 +12.6% |
| 2020 | $7,746 -5.2% | $405,400 |
| 2019 | $8,169 +6.4% | $405,400 +5.9% |
| 2018 | $7,677 +4.5% | $382,700 |
| 2017 | $7,346 +7.4% | $382,700 +8.9% |
| 2016 | $6,842 | $351,400 |
| 2015 | $6,842 -0.7% | $351,400 -7.9% |
| 2014 | $6,892 -8.5% | $381,400 |
| 2013 | $7,534 | $381,400 |
| 2012 | -- | $381,400 +19.9% |
| 2011 | -- | $318,100 |
| 2010 | -- | $318,100 |
| 2009 | -- | $318,100 -12% |
| 2008 | -- | $361,327 |
| 2007 | -- | $361,327 |
| 2006 | -- | $361,327 |
| 2005 | $7,744 +1.4% | -- |
| 2004 | $7,639 | -- |
| 2003 | $7,639 +19.8% | -- |
| 2002 | $6,378 +0.6% | -- |
| 2001 | $6,340 +6.2% | -- |
| 2000 | $5,971 | -- |
Find assessor info on the county website
Neighborhood: Family Acres
Nearby homes
- $616,5004 bd3 ba2.9k sqft7816 Creek View Dr, Lincoln, NE 68516Off Market
- $592,6003 bd3 ba1.9k sqft7832 Creek View Dr, Lincoln, NE 68516Off Market
- $447,5003 bd3 ba1.7k sqft5720 S 77th St, Lincoln, NE 68516Off Market
- $2,9904 bd3 ba3.3k sqft5800 S 77th St, Lincoln, NE 68516For Rent
- $417,9005 bd5 ba5.2k sqft7808 Creek View Dr, Lincoln, NE 68516Off Market
- $417,9005 bd5 ba3.5k sqft78088 Creek View Dr, Lincoln, NE 68516Off Market
- $725,3004 bd3 ba3.5k sqft7808 Creek View Dr, Lincoln, NE 68516Off Market
- $480,8002 bd3 ba1.8k sqft7840 Creek View Dr, Lincoln, NE 68516Off Market
Nearby schools
GreatSchools rating
- 8/10Maxey Elementary SchoolGrades: PK-5Distance: 0.4 mi
- 8/10Moore Middle SchoolGrades: 6-8Distance: 2.1 mi
- NAStanding Bear High SchoolGrades: 9-12Distance: 3.6 mi
Schools provided by the listing agent
- Elementary: Maxey
- Middle: Moore
- High: Standing Bear
- District: Lincoln Public Schools
Source: GPRMLS. This data may not be complete. We recommend contacting the local school district to confirm school assignments for this home.


Get pre-qualified for a loan
At Zillow Home Loans, we can pre-qualify you in as little as 5 minutes with no impact to your credit score.An equal housing lender. NMLS #10287.
Sell for more on Zillow
Get a Zillow Showcase℠ listing at no additional cost and you could sell for .
$673,600
2% more
+$13,472
With Zillow Showcase(estimated)
$687,072
- Nebraska
- Lancaster County
- Lincoln
- 68516
- Family Acres
- 7824 Creek View Dr
Nearby cities
Nearby neighborhoods
Nearby zip codes
Other Lincoln Topics
