Open Concept Living! Enter and you're greeted by a spacious living and dining area filled with natural light and beautiful wood flooring. The newly renovated Kitchen includes Thomasville cabinets that come with a lifetime warranty, glass tile backsplash, Quartz countertops, custom 42-inch cabinetry, and SS appliances. Wood flooring throughout the main level. Downstairs, the partially finished basement features an entertainment space, a bonus room for guests and plenty of storage. The fully fenced in yard is an entertainer's dream that includes a massive pergola featuring a fireplace, grill and plenty of lounging space!
Pending
Listed by: Sansone Residential Collective LLC • Elliott J Black • Contact: 314-265-1989
$289,900
7824 Elton St, Saint Louis, MO 63123
2beds
1,256sqft
Single Family Residence
Built in 1960
6,751 Square Feet Lot
$293,900 Zestimate®
$231/sqft
$-- HOA
What's special
Fully fenced in yardPlenty of lounging spaceQuartz countertopsPlenty of storageBonus room for guestsNewly renovated kitchenGlass tile backsplash
- 40 days |
- 81 |
- 3 |
Zillow last checked:
Listing updated:
Listed by:
Elliott J Black 314-265-1989,
Sansone Residential Collective LLC
Source: MARIS,MLS#: 26036058 Originating MLS: St. Louis Association of REALTORS
Originating MLS: St. Louis Association of REALTORSFacts & features
Interior
Bedrooms & bathrooms
- Bedrooms: 2
- Bathrooms: 2
- Full bathrooms: 2
- Main level bathrooms: 2
- Main level bedrooms: 2
Heating
- Forced Air, Natural Gas
Cooling
- Ceiling Fan(s), Central Air, Electric
Appliances
- Included: Dishwasher, Microwave, Electric Oven, Free-Standing Electric Range
Features
- Basement: Partially Finished,Full,Sleeping Area
- Number of fireplaces: 1
- Fireplace features: Electric, Family Room
Interior area
- Total structure area: 1,256
- Total interior livable area: 1,256 sqft
- Finished area above ground: 1,256
Property
Parking
- Total spaces: 2
- Parking features: Garage
- Garage spaces: 2
Features
- Levels: One
Lot
- Size: 6,751 Square Feet
- Dimensions: 50 x 135
- Features: Level
Details
- Additional structures: Garage(s), RV/Boat Storage
- Parcel number: 24H110318
- Special conditions: Standard
Construction
Type & style
- Home type: SingleFamily
- Architectural style: Ranch,Traditional
- Property subtype: Single Family Residence
Materials
- Vinyl Siding
Condition
- Year built: 1960
Utilities & green energy
- Electric: Single Phase
- Sewer: Public Sewer
- Water: Public
- Utilities for property: Electricity Connected, Natural Gas Connected
Community & HOA
Community
- Subdivision: Lakewood
HOA
- Has HOA: No
Location
- Region: Saint Louis
Financial & listing details
- Price per square foot: $231/sqft
- Tax assessed value: $250,800
- Annual tax amount: $3,189
- Date on market: 6/9/2026
- Cumulative days on market: 40 days
- Listing terms: Cash,Conventional,FHA
- Ownership: Private
- Electric utility on property: Yes
Estimated market value
$293,900
$279,000 - $309,000
$1,838/mo
Price history
| Date | Event | Price |
|---|---|---|
| 6/19/2026 | Pending sale | $289,900$231/sqft |
Source:  MARIS #26036058 Report a problem MARIS #26036058 Report a problem | ||
| 6/15/2026 | Listed for sale | $289,900$231/sqft |
Source: MARIS #26036058 Report a problem | ||
| 6/11/2026 | Pending sale | $289,900$231/sqft |
Source: MARIS #26036058 Report a problem | ||
| 6/9/2026 | Listed for sale | $289,900+16%$231/sqft |
Source: MARIS #26036058 Report a problem | ||
| 7/24/2024 | Sold | -- |
Source: MARIS #24039845 Report a problem | ||
| 7/2/2024 | Pending sale | $250,000$199/sqft |
Source: MARIS #24039845 Report a problem | ||
| 6/28/2024 | Listed for sale | $250,000$199/sqft |
Source: MARIS #24039845 Report a problem | ||
| 4/27/2005 | Sold | -- |
Source: Public Record Report a problem | ||
Public tax history
| Year | Property taxes | Tax assessment |
|---|---|---|
| 2025 | $3,189 +40.5% | $47,660 +51.8% |
| 2024 | $2,270 +1.6% | $31,390 |
| 2023 | $2,234 +16.4% | $31,390 +29.1% |
| 2022 | $1,919 +2.6% | $24,310 |
| 2021 | $1,869 -3.4% | $24,310 +4.2% |
| 2020 | $1,935 +30.1% | $23,330 |
| 2019 | $1,487 | $23,330 +47% |
| 2018 | $1,487 | $15,870 |
| 2017 | $1,487 +6.4% | $15,870 +11.9% |
| 2016 | $1,397 +9.9% | $14,180 |
| 2015 | $1,271 | $14,180 -27.5% |
| 2014 | $1,271 -27.6% | $19,550 |
| 2013 | $1,756 | $19,550 |
| 2012 | -- | $19,550 |
| 2011 | -- | $19,550 -7.5% |
| 2010 | $1,392 +5.6% | $21,130 |
| 2009 | $1,319 -8.3% | $21,130 -8.6% |
| 2008 | $1,438 +11.8% | $23,130 |
| 2007 | $1,286 | $23,130 +17.5% |
| 2006 | $1,286 -2.7% | $19,680 |
| 2005 | $1,321 | $19,680 +16.5% |
| 2003 | -- | $16,890 +18.8% |
| 2002 | $1,065 +32.1% | $14,220 |
| 2001 | $806 | $14,220 |
Find assessor info on the county website
Monthly payment
Est. payment
Payment breakdown
Explore the cost of this home by adjusting the details. Changes won't be saved.Climate risks
Neighborhood: 63123
Nearby schools
GreatSchools rating
- 5/10Bayless Elementary SchoolGrades: PK-5Distance: 1 mi
- 7/10Bayless Jr. High SchoolGrades: 6-8Distance: 1.1 mi
- 6/10Bayless Sr. High SchoolGrades: 9-12Distance: 1.1 mi
Schools provided by the listing agent
- Elementary: Bayless Elem.
- Middle: Bayless Jr. High
- High: Bayless Sr. High
Source: MARIS. This data may not be complete. We recommend contacting the local school district to confirm school assignments for this home.
- $261,3003 bd2 ba2.1k sqft7826 Elton St, Saint Louis, MO 63123Off Market
- $213,4002 bd2 ba1.1k sqft7820 Elton St, Saint Louis, MO 63123Off Market
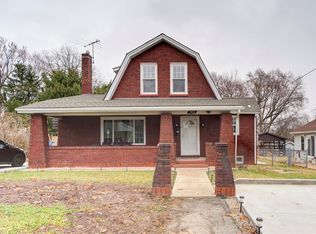
- $223,4002 bd1 ba998 sqft7830 Elton St, Saint Louis, MO 63123Off Market
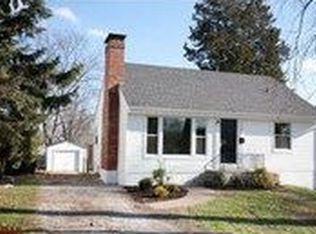
- $--2 bd2 ba999 sqft7814 Elton St, Saint Louis, MO 63123Sold
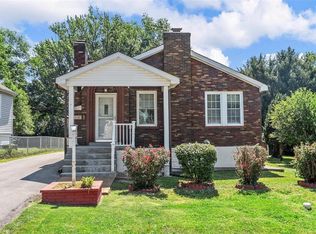
- $136,9002 bd1 ba640 sqft7827 Delmont St, Saint Louis, MO 63123Off Market
- $--3 bd1 ba1.1k sqft7829 Delmont St, Saint Louis, MO 63123Sold
- $--2 bd1 ba768 sqft7825 Delmont St, Saint Louis, MO 63123Sold
- $128,8001 bd1 ba714 sqft7832 Elton St, Saint Louis, MO 63123Off Market
A local agent can set up tours, give advice and negotiate with sellers.
A local lender can help you make sure your offer is ready when you are.
Similar homes
- $299,9003 bd2 ba1.2k sqft9200 Papoose Dr, Saint Louis, MO 63123For Sale

 MLS ID #26046506, Heather T Lewis, Gateway Real Estate. MARIS
 - $275,0003 bd1 ba1.2k sqft8706 Valcour Ave, Saint Louis, MO 63123For Sale
 MLS ID #26038668, Jim Manning, Three Doors LLC. MARIS
 - $264,9003 bd1 ba1.2k sqft8351 S Laclede Station Rd, Saint Louis, MO 63123For Sale
 MLS ID #26037594, Elijah F Johnson, Sansone Residential Collective LLC. MARIS
 - $267,0003 bd2 ba1.6k sqft9434 Brenda Ave, Saint Louis, MO 63123For Sale
 MLS ID #25081224, Mandy G Campise, Keller Williams Realty St. Louis. MARIS
 - $255,0002 bd1 ba1.2k sqft4963 Sutherland Ave, Saint Louis, MO 63109For SaleMLS ID #26046744, Anna M Chancellor, Garcia Properties. MARIS
- $285,0002 bd1 ba1.2k sqft6744 Wise Ave, Saint Louis, MO 63139For SaleMLS ID #26035688, Cathleen Leininger, Coldwell Banker Realty - Gundaker. MARIS
- $330,0003 bd2 ba1.4k sqft5288 Bloomfield Dr, Saint Louis, MO 63129For SaleMLS ID #26046331, Matt A Torbeck, Coldwell Banker Realty - Gundaker. MARIS
- $349,0003 bd2 ba1.7k sqft6523 Odell St, Saint Louis, MO 63139For SaleMLS ID #26044787, Jeff H Lottmann, Compass Realty Group. MARIS
- $245,0003 bd2 ba1.3k sqft787 Chevron Dr, Saint Louis, MO 63125For SaleMLS ID #26044196, Ryan Kerlick, Berkshire Hathaway HomeServices Select Properties. MARIS
- $250,0003 bd2 ba950 sqft4716 Milentz Ave, Saint Louis, MO 63116For SaleMLS ID #26039421, Joe G Warmbrodt, Garcia Properties. MARIS
- $285,0003 bd1 ba1.1k sqft2601 Bremerton Rd, Saint Louis, MO 63144For SaleMLS ID #26041037, Mike J Kistner, Kistner and Associates, LLC. MARIS
- $299,9003 bd2 ba1.6k sqft4404 Patston Dr, Saint Louis, MO 63128For SaleMLS ID #26040375, David Stebe, Coldwell Banker Realty - Gundaker. MARIS
- $340,0003 bd3 ba1.3k sqft4113 Sunrise Way Dr, Saint Louis, MO 63125For SaleMLS ID #26032910, Anthony S Wall, Hearth 2 Home LLC. MARIS
- $335,0004 bd2 ba1.7k sqft6341 Bancroft Ave, Saint Louis, MO 63109For SaleMLS ID #26042719, Dan Brassil, RedKey Realty Leaders Circa. MARIS
- $389,9003 bd3 ba1.8k sqft10202 Jubil Dr, Saint Louis, MO 63123For SaleMLS ID #26043724, Chris G Grus, EXP Realty, LLC. MARIS
- $185,0002 bd1 ba1.1k sqft5351 Alfred Ave, Saint Louis, MO 63116For SaleMLS ID #26046795, Brittni L Wilcox, Realty Executives of St. Louis. MARIS
- $300,0003 bd3 ba1.5k sqft1544 Saint Vincent Ct, Saint Louis, MO 63104For SaleMLS ID #26023748, Lauren M Risley, Keller Williams Realty St. Louis. MARIS
- $324,9003 bd1 ba1k sqft4684 Venarde Dr, Saint Louis, MO 63128For SaleMLS ID #26038948, Heather A Reeves, RE/MAX Results. MARIS
- $280,0004 bd3 ba1.7k sqft3024 Caroline St, Saint Louis, MO 63104For SaleMLS ID #26039714, Joseph Buechler, HomePro Real Estate. MARIS
- $289,9003 bd3 ba1.8k sqft906 Forest Ave, Valley Park, MO 63088For SaleMLS ID #26041732, Ninh N Nguyen, The Nguyen Realty, LLC. MARIS
