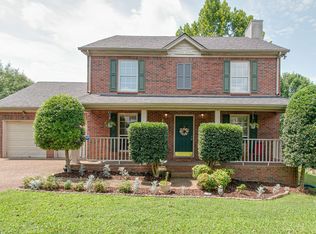
IT'S NASHVILLE BABY....This HOT SELLING LOCATION IS EVERYTHING!!! ****Approx. 20 Minutes to Downtown Nashville/The Gulch because Convenience is the ULTIMATE LUXURY***This Neighborhood has Very Little Turnover****Statement Making Home w/ The Backyard of Your Dreams****A Complete Showplace Inside + Out****Mostly Brick Home w/ Incredible Curb Appeal****2492 Square Feet+/- of Fabulous Space per Certified Appraisal May 2026****Professionally Staged + Shows Like a Model Home*Stunning Open Concept Design*Impressive Great Room w/ High Ceiling + Gorgeous "Atrium" Window*Chef's Kitchen w/ Upgraded Cabinetry + Granite Breakfast Bar/Serving Station*Upgraded Stainless Steel Appliance Package*Tile Backsplash*French Doors*SPACIOUS + PRIVATE Primary Suite on the Main Level w/ Spa Worthy Primary Bathroom w/ Soaking Tub + Separate Shower*Upgraded Wood Flooring in Main Living Area*HUGE MEDIA ROOM/Theater Room/Optional 4th Bedroom w/ Closet (19x14)*LARGE FLORIDA ROOM/5th Space (19x12)*Perfect for Designated Home Office, Home School Room or YOGA/ZEN SPACE**On Trend Colors + Selections*100% Loans Available on this Home*ONE OF THE BEST YARDS IN THE NEIGHBORHOOD****Backyard Feels like a Private Oasis*FABULOUS OUTDOOR ENTERTAINMENT AREA...This Home is Perfect for Parties + Hosting*The Back Yard is calling for String Lights*The Private Back Yard is FULLY FENCED*This Location is a TOTAL VIBE****NEW ROOF 2025 + ALL NEW WINDOWS 2023 Except 1 per Seller****Incredible Curb Appeal*Beautifully Manicured Grounds w/ Lush Landscaping-Even the Grass is "Striped"*PRISTINE HOME*Pride of Ownership is Apparent*Complete Backyard Oasis*Large 2 Car Garage*Upgraded Aggregate Sidewalk + Driveway Driveway*Established Neighborhood*Low HOA Fee/$40 Month*Community Playground*Reason for Sale: Home is Paid off-Seller is building New Home in Williamson County closer to Family*High Speed internet*SPACE, SPACE, SPACE!!!
Closed
Street View
Zestimate®
$600,000
7824 Farmington Pl, Nashville, TN 37221
4beds
2,492sqft
Single Family Residence, Residential
Built in 1996
0.34 Acres Lot
$600,000 Zestimate®
$241/sqft
$3,066 Estimated rent
Home value
$600,000
$570,000 - $630,000
$3,066/mo
Zestimate® history
Owner options
List your home for rent
$3,066/mo
Rent Zestimate®
Find your next renter with Zillow Rental Manager. Plus, with online applications, you can quickly screen prospective tenants – for free.
$3,066/mo
Rent Zestimate®
Refinance and save
$3,566/mo
Est. payment
Refinancing to a lower rate could help reduce your monthly payments and save thousands over the life of the loan.
$3,566/mo
Est. payment
Explore your selling options
Work with a Zillow partner agent
Leverage their expertise and Zillow's premium Showcase listings to get your home seen by more buyers.
Get startedList with your own agent
Get your home in front of millions of buyers by listing it on Zillow.
Learn how to do itSell it yourself
Take full control of how buyers see your home on Zillow by listing For Sale by Owner (FSBO).
List your homeWhat's special
Complete backyard oasisStunning open concept designTile backsplashFrench doors
Zillow last checked:
Listing updated:
Listed by:
Missy Chandler 615-405-0659,
Parker Peery Properties
Bought with:
Courtney Mevs, 324475
Compass Tennessee, LLC
Source: RealTracs MLS as distributed by MLS GRID,MLS#: 3225151
Facts & features
Interior
Bedrooms & bathrooms
- Bedrooms: 4
- Bathrooms: 3
- Full bathrooms: 2
- 1/2 bathrooms: 1
- Main level bedrooms: 1
Bedroom 1
- Features: Full Bath
- Level: Full Bath
- Area: 192 Square Feet
- Dimensions: 16x12
Bedroom 2
- Features: Walk-In Closet(s)
- Level: Walk-In Closet(s)
- Area: 180 Square Feet
- Dimensions: 18x10
Bedroom 3
- Features: Walk-In Closet(s)
- Level: Walk-In Closet(s)
- Area: 204 Square Feet
- Dimensions: 17x12
Primary bathroom
- Features: Primary Bedroom
- Level: Primary Bedroom
Dining room
- Features: Combination
- Level: Combination
- Area: 110 Square Feet
- Dimensions: 11x10
Kitchen
- Features: Eat-in Kitchen
- Level: Eat-in Kitchen
- Area: 198 Square Feet
- Dimensions: 22x9
Living room
- Features: Great Room
- Level: Great Room
- Area: 255 Square Feet
- Dimensions: 17x15
Other
- Features: Florida Room
- Level: Florida Room
- Area: 228 Square Feet
- Dimensions: 19x12
Other
- Features: Media Room
- Level: Media Room
- Area: 266 Square Feet
- Dimensions: 19x14
Heating
- Central, Natural Gas
Cooling
- Central Air, Electric
Appliances
- Included: Electric Oven, Electric Range, Dishwasher, Dryer, Microwave, Refrigerator, Washer
- Laundry: Washer Hookup
Features
- Ceiling Fan(s), High Ceilings, Open Floorplan, Walk-In Closet(s)
- Flooring: Carpet, Wood, Tile
- Basement: None
Interior area
- Total structure area: 2,492
- Total interior livable area: 2,492 sqft
- Finished area above ground: 2,492
Property
Parking
- Total spaces: 2
- Parking features: Attached
- Attached garage spaces: 2
Features
- Levels: Two
- Stories: 2
- Fencing: Back Yard
Lot
- Size: 0.34 Acres
- Features: Level
- Topography: Level
Details
- Parcel number: 126150A02500CO
- Special conditions: Standard
Construction
Type & style
- Home type: SingleFamily
- Architectural style: Traditional
- Property subtype: Single Family Residence, Residential
Materials
- Brick, Vinyl Siding
- Roof: Asphalt
Condition
- New construction: No
- Year built: 1996
Utilities & green energy
- Sewer: Public Sewer
- Water: Public
- Utilities for property: Electricity Available, Natural Gas Available, Water Available
Green energy
- Energy efficient items: Windows, Thermostat
Community & HOA
Community
- Subdivision: Boone Trace At Biltmore
HOA
- Has HOA: Yes
- Amenities included: Dog Park, Playground
- HOA fee: $40 monthly
Location
- Region: Nashville
Financial & listing details
- Price per square foot: $241/sqft
- Tax assessed value: $577,200
- Annual tax amount: $4,014
- Date on market: 5/29/2026
- Electric utility on property: Yes
Price history
| Date | Event | Price |
|---|---|---|
| 6/29/2026 | Sold | $600,000$241/sqft |
Source:  RealTracs MLS as distributed by MLS GRID #3225151 Report a problem RealTracs MLS as distributed by MLS GRID #3225151 Report a problem | ||
| 6/6/2026 | Contingent | $600,000$241/sqft |
Source: RealTracs MLS as distributed by MLS GRID #3225151 Report a problem | ||
| 5/29/2026 | Listed for sale | $600,000-4%$241/sqft |
Source: RealTracs MLS as distributed by MLS GRID #3225151 Report a problem | ||
| 7/31/2023 | Sold | $625,000$251/sqft |
Source: RealTracs MLS as distributed by MLS GRID #2535109 Report a problem | ||
| 6/29/2023 | Pending sale | $625,000$251/sqft |
Source: RealTracs MLS as distributed by MLS GRID #2535109 Report a problem | ||
| 6/13/2023 | Contingent | $625,000$251/sqft |
Source: RealTracs MLS as distributed by MLS GRID #2535109 Report a problem | ||
| 6/9/2023 | Listed for sale | $625,000+58.2%$251/sqft |
Source: RealTracs MLS as distributed by MLS GRID #2535109 Report a problem | ||
| 8/20/2020 | Sold | $395,000$159/sqft |
Source: Public Record Report a problem | ||
| 7/11/2020 | Listed for sale | $395,000+22.7%$159/sqft |
Source: Compass RE #2168527 Report a problem | ||
| 12/29/2017 | Sold | $322,000-2.1%$129/sqft |
Source: Public Record Report a problem | ||
| 11/17/2017 | Listed for sale | $329,000+68.7%$132/sqft |
Source: Worth Properties LLC #1881929 Report a problem | ||
| 3/10/2004 | Sold | $195,000+3.2%$78/sqft |
Source: Public Record Report a problem | ||
| 6/28/2002 | Sold | $189,000+22.2%$76/sqft |
Source: Public Record Report a problem | ||
| 4/17/1996 | Sold | $154,685$62/sqft |
Source: Public Record Report a problem | ||
Public tax history
| Year | Property taxes | Tax assessment |
|---|---|---|
| 2025 | $4,014 +48.8% | $144,300 +56.3% |
| 2024 | $2,698 | $92,325 |
| 2023 | $2,698 | $92,325 |
| 2022 | $2,698 -1% | $92,325 |
| 2021 | $2,726 +0.8% | $92,325 +29.3% |
| 2020 | $2,705 +37.5% | $71,400 |
| 2019 | $1,967 | $71,400 |
| 2018 | $1,967 | $71,400 |
| 2017 | $1,967 | $71,400 +27.7% |
| 2016 | $1,967 -10.3% | $55,900 |
| 2015 | $2,194 | $55,900 |
| 2014 | $2,194 | $55,900 |
| 2013 | -- | $55,900 -2.7% |
| 2012 | -- | $57,475 |
| 2011 | -- | $57,475 |
| 2010 | -- | $57,475 |
| 2009 | -- | $57,475 +7.5% |
| 2008 | -- | $53,475 |
| 2007 | -- | $53,475 |
| 2006 | -- | -- |
| 2005 | -- | -- |
| 2004 | -- | -- |
| 2003 | -- | -- |
| 2002 | -- | -- |
| 2001 | -- | -- |
| 2000 | -- | -- |
Find assessor info on the county website
Neighborhood: Boon Trace
Nearby homes
- $500,8003 bd2 ba2k sqft7828 Farmington Pl, Nashville, TN 37221Off Market

- $541,8004 bd3 ba2.4k sqft505 Farmington Ct, Nashville, TN 37221Off Market
- $443,0003 bd3 ba1.6k sqft509 Farmington Ct, Nashville, TN 37221Off Market
- $490,4003 bd3 ba2k sqft7832 Farmington Pl, Nashville, TN 37221Off Market

- $462,5003 bd3 ba1.6k sqft7820 Farmington Pl, Nashville, TN 37221Off Market
- $501,8003 bd3 ba2.1k sqft8020 Settlers Way, Nashville, TN 37221Off Market
- $565,0003 bd3 ba2.1k sqft8016 Settlers Way, Nashville, TN 37221Sold
- $501,0003 bd2 ba1.9k sqft512 Farmington Ct, Nashville, TN 37221Off Market
Nearby schools
GreatSchools rating
- 6/10Gower Elementary SchoolGrades: PK-5Distance: 5.6 mi
- 5/10H G Hill Middle SchoolGrades: 6-8Distance: 8.5 mi
- 5/10James Lawson High SchoolGrades: 9-12Distance: 1.9 mi
Schools provided by the listing agent
- Elementary: Gower Elementary
- Middle: H. G. Hill Middle
- High: James Lawson High School
Source: RealTracs MLS as distributed by MLS GRID. This data may not be complete. We recommend contacting the local school district to confirm school assignments for this home.
Get a cash offer in 3 minutes
Find out how much your home could sell for in as little as 3 minutes with a no-obligation cash offer.
Estimated market value
$600,000
Get a cash offer in 3 minutes
Find out how much your home could sell for in as little as 3 minutes with a no-obligation cash offer.
Estimated market value
$600,000
- Tennessee
- Davidson County
- Nashville
- 37221
- Boon Trace
- 7824 Farmington Pl
Nearby cities
Nearby neighborhoods
Nearby zip codes
Other Nashville Topics
