Welcome to this exquisite 5 bedroom, 4 bath home nestled on a tranquil cul-de-sac in the sought-after Howard County, Ellicott City, Maryland. Boasting a prime location, this property is just 5 minutes away from I-95, providing convenient access to nearby amenities such as BWI Airport and Ft. Meade, and a mere 15-minute drive from vibrant Baltimore. As you approach the home, you'll be captivated by the picturesque view framed by majestic, mature trees, adding an enchanting touch to the property's curb appeal. The backyard, thoughtfully enclosed by a private fence, ensures a serene and intimate outdoor space for relaxation and entertaining. Step inside, and you'll be greeted by the grandeur and elegance that define this residence. The main floor unveils a stunning kitchen, exuding both style and functionality, where culinary enthusiasts will revel in its beauty. Also on the main floor, a home office awaits, offering the perfect setting for productivity and remote work. Venturing upstairs, you'll discover new plush carpeting adorning the upper floor, adding a fresh and cozy ambiance to the bedrooms. The primary suite features a unique convenience—the inclusion of a washer and dryer within the primary suite bathroom itself, simplifying laundry tasks and providing unparalleled convenience. Downstairs, the spacious finished, walk-out basement offers versatile living spaces, limited only by your imagination. Whether you envision a home theater, game room, or fitness area, this lower level caters to your desired lifestyle. With a 2-car garage, parking is a breeze, ensuring your vehicles are secure and protected from the elements. Ellicott City's rich history and vibrant community make it a coveted place to call home, and this property places you right at the heart of it all. From its convenient proximity to major transportation routes to the tranquil setting surrounded by nature, this home strikes the perfect balance between accessibility and serenity. Don't miss the opportunity to make this exceptional property your own. Schedule a viewing today and embark on a journey towards refined living in Ellicott City, Maryland.
Sold for $820,000
$820,000
7824 Flagstone Ct, Ellicott City, MD 21043
5beds
3,687sqft
Single Family Residence
Built in 1989
0.32 Acres Lot
$900,400 Zestimate®
$222/sqft
$4,575 Estimated rent
Home value
$900,400
$855,000 - $945,000
$4,575/mo
Zestimate® history
Owner options
List your home for rent
$4,575/mo
Rent Zestimate®
Find your next renter with Zillow Rental Manager. Plus, with online applications, you can quickly screen prospective tenants – for free.
$4,575/mo
Rent Zestimate®
Refinance and save
$5,220/mo
Est. payment
Refinancing to a lower rate could help reduce your monthly payments and save thousands over the life of the loan.
$5,220/mo
Est. payment
Explore your selling options
Work with a Zillow partner agent
Leverage their expertise and Zillow's premium Showcase listings to get your home seen by more buyers.
Get startedList with your own agent
Get your home in front of millions of buyers by listing it on Zillow.
Learn how to do itSell it yourself
Take full control of how buyers see your home on Zillow by listing For Sale by Owner (FSBO).
List your homeWhat's special
Walk-out basementPrivate fencePicturesque viewMature treesBwi airportGame roomNew plush carpeting
Zillow last checked:
Listing updated:
Listed by:
Konner Ruggles 410-979-7457,
Vylla Home
Bought with:
Milan Broadus, SP200201598
Keller Williams Realty Centre
Source: Bright MLS,MLS#: MDHW2030088
Facts & features
Interior
Bedrooms & bathrooms
- Bedrooms: 5
- Bathrooms: 4
- Full bathrooms: 3
- 1/2 bathrooms: 1
- Main level bathrooms: 4
- Main level bedrooms: 5
Basement
- Area: 1613
Heating
- Forced Air, Natural Gas
Cooling
- Central Air, Other
Appliances
- Included: Gas Water Heater
Features
- Dry Wall
- Flooring: Hardwood, Carpet
- Basement: Finished
- Number of fireplaces: 1
- Fireplace features: Wood Burning, Brick
Interior area
- Total structure area: 4,400
- Total interior livable area: 3,687 sqft
- Finished area above ground: 2,787
- Finished area below ground: 900
Property
Parking
- Total spaces: 2
- Parking features: Inside Entrance, Attached
- Attached garage spaces: 2
Accessibility
- Accessibility features: None
Features
- Levels: Two
- Stories: 2
- Pool features: None
Lot
- Size: 0.32 Acres
Details
- Additional structures: Above Grade, Below Grade
- Parcel number: 1401219456
- Zoning: R20
- Special conditions: Standard
Construction
Type & style
- Home type: SingleFamily
- Architectural style: Colonial
- Property subtype: Single Family Residence
Materials
- Frame
- Foundation: Other
- Roof: Asphalt
Condition
- Excellent,Very Good
- New construction: No
- Year built: 1989
Utilities & green energy
- Sewer: Public Sewer
- Water: Public
Community & HOA
Community
- Subdivision: None Available
HOA
- Has HOA: Yes
- HOA fee: $120 annually
- HOA name: ROCKBURN HOMEOWNER'S ASSOCIATION
Location
- Region: Ellicott City
Financial & listing details
- Price per square foot: $222/sqft
- Tax assessed value: $577,300
- Annual tax amount: $8,694
- Date on market: 6/29/2023
- Listing agreement: Exclusive Right To Sell
- Inclusions: Washer / Dryer In Upstairs Primary Suite Bathroom, Refrigerator In Kitchen.
- Ownership: Fee Simple
Price history
| Date | Event | Price |
|---|---|---|
| 8/10/2023 | Sold | $820,000+3.1%$222/sqft |
Source:  Bright MLS #MDHW2030088 Report a problem Bright MLS #MDHW2030088 Report a problem | ||
| 7/2/2023 | Pending sale | $795,000$216/sqft |
Source: Bright MLS #MDHW2030088 Report a problem | ||
| 6/29/2023 | Listed for sale | $795,000+132.5%$216/sqft |
Source: Bright MLS #MDHW2030088 Report a problem | ||
| 11/28/1995 | Sold | $342,000$93/sqft |
Source: Public Record Report a problem | ||
Public tax history
| Year | Property taxes | Tax assessment |
|---|---|---|
| 2025 | -- | $684,433 +8.5% |
| 2024 | $7,104 +9.3% | $630,867 +9.3% |
| 2023 | $6,500 +0.6% | $577,300 |
| 2022 | $6,464 +0.6% | $577,300 +1.1% |
| 2021 | $6,428 +0.6% | $570,900 +0.6% |
| 2020 | $6,392 +0.6% | $567,700 |
| 2019 | $6,352 -6.8% | $567,700 +1.3% |
| 2018 | $6,816 -14.9% | $560,567 +0.6% |
| 2017 | $8,013 | $557,000 +2.9% |
| 2016 | -- | $541,200 +3% |
| 2015 | -- | $525,400 +3.1% |
| 2014 | -- | $509,600 |
| 2013 | -- | $509,600 |
| 2012 | -- | $509,600 -3.5% |
| 2011 | -- | $528,200 0% |
| 2010 | -- | $528,250 |
| 2009 | -- | $528,250 -15.7% |
| 2008 | -- | $626,440 +13.8% |
| 2007 | -- | $550,506 +16% |
| 2006 | -- | $474,573 +19% |
| 2005 | -- | $398,640 +14% |
| 2004 | -- | $349,680 +16.3% |
| 2003 | -- | $300,720 +19.4% |
| 2002 | -- | $251,760 +1.4% |
| 2001 | -- | $248,232 +153.6% |
| 2000 | -- | $97,880 |
Find assessor info on the county website
Neighborhood: 21043
Nearby homes
- $860,6005 bd4 ba3.3k sqft7820 Flagstone Ct, Ellicott City, MD 21043Off Market
- $756,700-- bd2 ba2.1k sqft7805 Limestone Ct, Ellicott City, MD 21043Off Market
- $868,3005 bd4 ba3.4k sqft7828 Flagstone Ct, Ellicott City, MD 21043Off Market
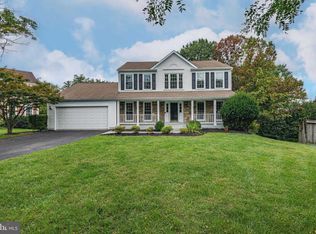
- $818,2005 bd4 ba2.6k sqft7801 Limestone Ct, Ellicott City, MD 21043Off Market
- $809,500-- bd3 ba2.4k sqft7809 Limestone Ct, Ellicott City, MD 21043Off Market
- $828,4004 bd4 ba4.2k sqft7832 Flagstone Ct, Ellicott City, MD 21043Off Market
- $882,9005 bd4 ba3.5k sqft7825 Flagstone Ct, Ellicott City, MD 21043Off Market
- $838,4004 bd3 ba2.4k sqft7821 Flagstone Ct, Ellicott City, MD 21043Off Market
Nearby schools
GreatSchools rating
- 8/10Rockburn Elementary SchoolGrades: PK-5Distance: 0.8 mi
- 8/10Elkridge Landing Middle SchoolGrades: 6-8Distance: 3 mi
- 5/10Long Reach High SchoolGrades: 9-12Distance: 1.6 mi
Schools provided by the listing agent
- Elementary: Rockburn
- Middle: Elkridge Landing
- High: Long Reach
- District: Howard County Public School System
Source: Bright MLS. This data may not be complete. We recommend contacting the local school district to confirm school assignments for this home.
Get a cash offer in 3 minutes
Find out how much your home could sell for in as little as 3 minutes with a no-obligation cash offer.
Estimated market value
$900,400
Get a cash offer in 3 minutes
Find out how much your home could sell for in as little as 3 minutes with a no-obligation cash offer.
Estimated market value
$900,400
- Maryland
- Howard County
- Ellicott City
- 21043
- 7824 Flagstone Ct
Nearby cities
Nearby zip codes
Other Ellicott City Topics
