This Beautiful Extended Kensington Model is a Well Maintained 3 Bedroom, 2 Bathroom, 2 Car Oversized Garage and is Situated in a Gated Community in River Ridge with Easy and Convenient Access to the Suncoast Parkway. As you step inside to the Warm and Inviting Living and Dining Space you are captured by the Special Up Lighting, Chair Rail, Crown Molding and High Tray Ceilings with Laminate Wood Flooring Throughout. As you enter the Breakfast Nook you will enjoy the open access to the Spacious Kitchen and the Newly Installed Quartz Counters and Oversized Deep Sink with New Plumbing Fixtures. There is also space for Dining at the Countertop Bar. The Family Room is Open to the Kitchen and Over Looks the Screened and Covered Lanai and Pond/Preserve. The Extended Lanai is nearly the width of the home and has Lighting and a Ceiling Fan and Overlooks the Pond and Preserve with NO Rear Neighbors for the Ultimate Experience in Hosting Guests o your own Peaceful Tranquility! The Master Suite offers High Tray Ceilings with Crow Molding and Special Up Lighting with Newer Laminate Floors. It also has Sliding Glass Doors that open on to the Lanai overlooking the Pond and Preserve. The En-suite Master Bathroom Boast Newer Dual Sinks, Granite Counters and Newer Plumbing Fixtures, New Shower Enclosure, a Gardeen Tub, Separate Water Closet, a Walk-in Closet and Special Up Lighting. This Home Offers an Open and Split Floor Plan with 2 Guest Bedrooms and an Updated Guest Bathroom situated towards the front part of the Home. The Laundry/Pantry Room has easy access to the Kitchen and Garage. It Offers Built in Cabinetry and a Utility Sink and Newer LG Washer and Dryer. The Gated Community Offers its Own Pool, Sundeck and Restrooms and has a Low HOA Fee. This Home is Located Close to Schools, College, Banks, Grocery Shopping, Dry Cleaners, Nail Salon, Pharmacy, Restaurants and Automotive Repair. Tampa International Airport and Shopping is 30 minutes away! A True Gem that Won't Last!!!
Sold for $375,000
$375,000
7824 HARBOR BRIDGE BOULEVARD, NEW PORT RICHEY, FL 34654
3beds
1,775sqft
Single Family Residence
Built in 2007
7,185 Square Feet Lot
$359,400 Zestimate®
$211/sqft
$2,169 Estimated rent
Home value
$359,400
$334,000 - $388,000
$2,169/mo
Zestimate® history
Owner options
List your home for rent
$2,169/mo
Rent Zestimate®
Find your next renter with Zillow Rental Manager. Plus, with online applications, you can quickly screen prospective tenants – for free.
$2,169/mo
Rent Zestimate®
Refinance and save
$2,780/mo
Est. payment
Refinancing to a lower rate could help reduce your monthly payments and save thousands over the life of the loan.
$2,780/mo
Est. payment
Explore your selling options
Work with a Zillow partner agent
Leverage their expertise and Zillow's premium Showcase listings to get your home seen by more buyers.
Get startedList with your own agent
Get your home in front of millions of buyers by listing it on Zillow.
Learn how to do itSell it yourself
Take full control of how buyers see your home on Zillow by listing For Sale by Owner (FSBO).
List your homeWhat's special
Screened and covered lanaiGranite countersUpdated guest bathroomNewly installed quartz countersFamily roomOversized deep sinkChair rail
Zillow last checked:
Listing updated:
Listed by:
Wendy Stevens 561-301-4000,
FLORIDA LUXURY REALTY INC 727-372-6611
Bought with:
Justin Brandon, PA, 3229717
RE/MAX MARKETING SPECIALISTS
Source: Stellar MLS,MLS#: W7871991 Originating MLS: West Pasco
Originating MLS: West Pasco
Facts & features
Interior
Bedrooms & bathrooms
- Bedrooms: 3
- Bathrooms: 2
- Full bathrooms: 2
Rooms
- Room types: Family Room
Primary bedroom
- Features: Ceiling Fan(s), En Suite Bathroom, Walk-In Closet(s)
- Level: First
- Area: 210 Square Feet
- Dimensions: 15x14
Bedroom 1
- Features: Ceiling Fan(s), Storage Closet
- Level: First
- Area: 120 Square Feet
- Dimensions: 10x12
Bedroom 2
- Features: Ceiling Fan(s), Storage Closet
- Level: First
- Dimensions: 10x12
Primary bathroom
- Features: Dual Sinks, Garden Bath, Granite Counters, Tub with Separate Shower Stall
- Level: First
- Area: 156 Square Feet
- Dimensions: 12x13
Bathroom 1
- Features: Built-In Shower Bench, Garden Bath, Granite Counters, Shower No Tub
- Level: First
- Area: 40 Square Feet
- Dimensions: 5x8
Balcony porch lanai
- Features: Ceiling Fan(s), No Closet
- Level: First
- Area: 432 Square Feet
- Dimensions: 12x36
Dining room
- Level: First
- Area: 90 Square Feet
- Dimensions: 9x10
Family room
- Features: Ceiling Fan(s)
- Level: First
- Area: 180 Square Feet
- Dimensions: 15x12
Kitchen
- Features: Stone Counters
- Level: First
- Area: 228 Square Feet
- Dimensions: 12x19
Living room
- Features: Ceiling Fan(s)
- Level: First
- Area: 192 Square Feet
- Dimensions: 16x12
Heating
- Central, Electric, Exhaust Fan
Cooling
- Central Air
Appliances
- Included: Water Softener, Dishwasher, Disposal, Dryer, Electric Water Heater, Exhaust Fan, Microwave, Range, Refrigerator, Washer
- Laundry: Inside, Laundry Room, Washer Hookup, Electric Dryer Hookup
Features
- Kitchen/Family Room Combo, Solid Wood Cabinets, Tray Ceiling(s), Ceiling Fan(s), Crown Molding, Eating Space In Kitchen, High Ceilings, Living Room/Dining Room Combo, Primary Bedroom Main Floor, Open Floorplan, Split Bedroom, Stone Counters, Thermostat, Walk-In Closet(s)
- Flooring: Laminate, Carpet, Tile
- Doors: Sliding Doors
- Windows: Window Treatments
- Has fireplace: No
Interior area
- Total structure area: 2,541
- Total interior livable area: 1,775 sqft
Property
Parking
- Total spaces: 2
- Parking features: Driveway, Garage Door Opener, Off Street, Oversized
- Attached garage spaces: 2
- Has uncovered spaces: Yes
- Details: Garage Dimensions: 20x22
Features
- Levels: One
- Stories: 1
- Patio & porch: Covered, Porch, Rear Porch, Screened
- Exterior features: Irrigation System, Lighting, Rain Gutters, Sidewalk, Private Mailbox
- Has view: Yes
- View description: Trees/Woods, Water, Pond
- Has water view: Yes
- Water view: Water,Pond
Lot
- Size: 7,185 Square Feet
- Features: Near Public Transit, Sidewalk, Irregular Lot, In County, Landscaped
- Residential vegetation: Mature Landscaping, Oak Trees, Trees/Landscaped
Details
- Parcel number: 172532018.0000.00072.0
- Zoning: MPUD
- Special conditions: None
Construction
Type & style
- Home type: SingleFamily
- Architectural style: Ranch
- Property subtype: Single Family Residence
Materials
- Concrete, Block, Stucco
- Foundation: Block
- Roof: Shingle
Condition
- New construction: No
- Year built: 2007
Details
- Builder model: Kensington Extended
Utilities & green energy
- Sewer: Public Sewer
- Water: Public
- Utilities for property: Underground Utilities, Cable Available, Cable Connected, Electricity Available, Electricity Connected, Fire Hydrant, Phone Available, Public, Sewer Available, Sewer Connected, Street Lights, Water Available, Water Connected
Community & HOA
Community
- Features: Deed Restrictions, Gated Community - No Guard, Pool
- Security: Gated Community, Security System, Smoke Detector(s)
- Pet fee: $0 monthly
- Subdivision: WINDSOR PLACE AT RIVER RIDGE
HOA
- Has HOA: Yes
- Amenities included: Gated, Pool
- Services included: Common Area Taxes, Community Pool, Insurance, Pool Maintenance, Trash
- HOA fee: $103 monthly
- HOA name: Parklane Real Estate Services
- HOA phone: 727-232-1173
- Second HOA name: Villages at River Ridge
- Second HOA phone: 888-722-6669
Location
- Region: New Port Richey
Financial & listing details
- Price per square foot: $211/sqft
- Tax assessed value: $322,309
- Annual tax amount: $1,979
- Date on market: 1/30/2025
- Cumulative days on market: 11 days
- Listing terms: Cash,Conventional
- Ownership: Fee Simple
- Total actual rent: 0
- Electric utility on property: Yes
- Road surface type: Paved, Asphalt
Price history
| Date | Event | Price |
|---|---|---|
| 3/7/2025 | Sold | $375,000-1.3%$211/sqft |
Source:  Stellar MLS #W7871991 Report a problem Stellar MLS #W7871991 Report a problem | ||
| 2/10/2025 | Pending sale | $380,000$214/sqft |
Source: Stellar MLS #W7871991 Report a problem | ||
| 1/31/2025 | Listed for sale | $380,000+660%$214/sqft |
Source: Stellar MLS #W7871991 Report a problem | ||
| 5/1/2007 | Sold | $50,000$28/sqft |
Source: Public Record Report a problem | ||
Public tax history
| Year | Property taxes | Tax assessment |
|---|---|---|
| 2025 | $2,122 +2.8% | $154,900 +2.9% |
| 2024 | $2,064 +4.3% | $150,540 |
| 2023 | $1,979 +11.9% | $150,540 +3% |
| 2022 | $1,768 +2.5% | $146,160 +6.1% |
| 2021 | $1,725 +2% | $137,780 +1.4% |
| 2020 | $1,692 +2.2% | $135,880 +2.3% |
| 2019 | $1,655 | $132,830 +1.9% |
| 2018 | $1,655 +2.3% | $130,359 |
| 2017 | $1,618 +0.7% | $130,359 +4.2% |
| 2016 | $1,606 +3.9% | $125,052 +1.7% |
| 2015 | $1,545 +3.1% | $123,005 -6.8% |
| 2014 | $1,499 | $132,012 +8.9% |
| 2013 | -- | $121,248 +0.8% |
| 2012 | -- | $120,240 -8.2% |
| 2011 | -- | $131,040 -5.8% |
| 2010 | -- | $139,090 -24.7% |
| 2009 | -- | $184,705 -20.6% |
| 2008 | -- | $232,632 +402.8% |
| 2007 | -- | $46,265 |
| 2006 | -- | $46,265 +2474.6% |
| 2005 | -- | $1,797 |
Find assessor info on the county website
Neighborhood: 34654
Nearby homes
- $200,0003 bd2 ba1.6k sqft7830 Harbor Bridge Blvd, New Port Richey, FL 34654Sold
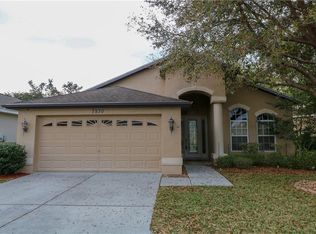
- $289,6003 bd2 ba1.6k sqft7830 Harbor Bridge Blvd, New Pt Richey, FL 34654Off Market
- $300,0003 bd2 ba1.4k sqft7820 Harbor Bridge Blvd, New Port Richey, FL 34654Sold
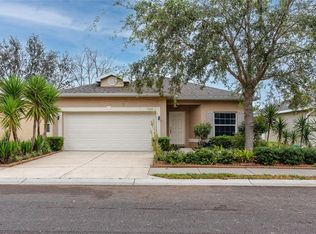
- $325,0003 bd2 ba1.4k sqft7834 Harbor Bridge Blvd, New Port Richey, FL 34654Sold
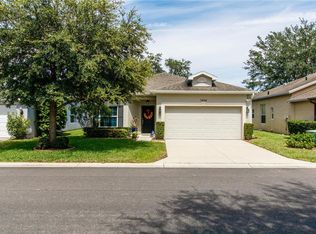
- $370,0003 bd2 ba1.8k sqft7816 Harbor Bridge Blvd, New Port Richey, FL 34654For Sale
- $---- bd-- ba-- sqft7816 Harbor Bridge Blvd, New Pt Richey, FL 34654Off Market
- $298,5003 bd3 ba1.5k sqft7641 Prospect Hill Cir, New Port Richey, FL 34654Off Market
- $---- bd-- ba-- sqft7641 Prospect Hill Cir, New Pt Richey, FL 34654Off Market
Nearby schools
GreatSchools rating
- 2/10Cypress Elementary SchoolGrades: PK-5Distance: 1.1 mi
- 5/10River Ridge Middle SchoolGrades: 6-8Distance: 0.6 mi
- 6/10River Ridge High SchoolGrades: PK,9-12Distance: 0.6 mi
Get a cash offer in 3 minutes
Find out how much your home could sell for in as little as 3 minutes with a no-obligation cash offer.
Estimated market value
$359,400
Get a cash offer in 3 minutes
Find out how much your home could sell for in as little as 3 minutes with a no-obligation cash offer.
Estimated market value
$359,400
- Florida
- Pasco County
- New Port Richey
- 34654
- 7824 HARBOR BRIDGE BOULEVARD
