This beautiful 5 bedroom, 3 bath home, 2 story home is located in the highly sought after community of Stoneybrook at Heritage Harbour. This golf course home boasts 3,351 square feet of living space along with a beautiful golf course view from the two story screened in lanai. The lanai features a heated pool and spa along with a massive second story deck to over look the beautifully maintained golf course, mature landscaping, and lake view. As you enter the home you will notice plenty of space for entertaining family and friends. Proceeding through the entryway you will notice the home is lined with sliding glass doors leading out to the lanai for plenty of natural light as well as indoor/outdoor living. 4 out of the 5 bedrooms are located upstairs with access to the back deck. Upstairs also features a loft and second living space. The spacious primary bedroom features dual walk-in closets, plenty of large windows along with the primary bathroom which features dual vanities, a shower, and jetted tub. The kitchen is truly the heart of the home with an open floorplan leading out to the great room and pool area or direct access to the formal dining room. The home has plenty of storage space with closets galore both upstairs and downstairs, along with the 2 car garage that leads into the laundry/mud room. Stoneybrook at Heritage Harbour features a variety of amenities for everyone including a clubhouse, community pool and kiddie pool, pickleball, fitness center, basketball, volleyball, recreation facilities, classes/activities, tennis courts, shuffleboard, and even a dog park! Heritage Harbour is both conveniently located off I-75 yet tucked away in a beautiful golf course community. Make it home today!
Sold for $795,000
$795,000
7824 HAVEN HARBOUR WAY, BRADENTON, FL 34212
5beds
3,351sqft
Single Family Residence
Built in 2004
8,716 Square Feet Lot
$771,100 Zestimate®
$237/sqft
$5,684 Estimated rent
Home value
$771,100
$725,000 - $817,000
$5,684/mo
Zestimate® history
Owner options
List your home for rent
$5,684/mo
Rent Zestimate®
Find your next renter with Zillow Rental Manager. Plus, with online applications, you can quickly screen prospective tenants – for free.
$5,684/mo
Rent Zestimate®
Refinance and save
$5,369/mo
Est. payment
Refinancing to a lower rate could help reduce your monthly payments and save thousands over the life of the loan.
$5,369/mo
Est. payment
Explore your selling options
Work with a Zillow partner agent
Leverage their expertise and Zillow's premium Showcase listings to get your home seen by more buyers.
Get startedList with your own agent
Get your home in front of millions of buyers by listing it on Zillow.
Learn how to do itSell it yourself
Take full control of how buyers see your home on Zillow by listing For Sale by Owner (FSBO).
List your homeWhat's special
Zillow last checked:
Listing updated:
Listed by:
Alexandra Kempton 828-347-2119,
DALTON WADE INC 888-668-8283
Bought with:
Victoria Dominguez, 3395396
PREFERRED SHORE LLC
Source: Stellar MLS,MLS#: A4609832 Originating MLS: Pinellas Suncoast
Originating MLS: Pinellas Suncoast
Facts & features
Interior
Bedrooms & bathrooms
- Bedrooms: 5
- Bathrooms: 3
- Full bathrooms: 3
Rooms
- Room types: Breakfast Room Separate, Family Room, Dining Room, Living Room, Great Room, Utility Room, Loft, Storage Rooms
Primary bedroom
- Features: Dual Closets
- Level: Second
- Dimensions: 16.5x17.5
Great room
- Level: First
- Dimensions: 22x15
Kitchen
- Level: First
- Dimensions: 15.5x16.5
Living room
- Level: First
- Dimensions: 13x18.5
Heating
- Central
Cooling
- Central Air
Appliances
- Included: Dishwasher, Dryer, Microwave, Range, Refrigerator, Washer
- Laundry: Inside, Laundry Room
Features
- Cathedral Ceiling(s), Ceiling Fan(s), Dry Bar, Eating Space In Kitchen, High Ceilings, Kitchen/Family Room Combo, Open Floorplan, PrimaryBedroom Upstairs, Solid Wood Cabinets, Stone Counters, Vaulted Ceiling(s), Walk-In Closet(s)
- Flooring: Carpet, Ceramic Tile, Luxury Vinyl
- Doors: Sliding Doors
- Windows: Shutters
- Has fireplace: No
Interior area
- Total structure area: 4,967
- Total interior livable area: 3,351 sqft
Property
Parking
- Total spaces: 2
- Parking features: Driveway, Garage Door Opener
- Attached garage spaces: 2
- Has uncovered spaces: Yes
Features
- Levels: Two
- Stories: 2
- Patio & porch: Covered, Deck, Patio, Screened
- Exterior features: Balcony, Irrigation System, Sidewalk, Sprinkler Metered
- Has private pool: Yes
- Pool features: Heated, In Ground
- Has spa: Yes
- Spa features: In Ground
- Has view: Yes
- View description: Golf Course, Water
- Water view: Water
Lot
- Size: 8,716 Square Feet
- Features: Level, On Golf Course
- Residential vegetation: Mature Landscaping, Trees/Landscaped
Details
- Parcel number: 1102010359
- Zoning: PDMU
- Special conditions: None
Construction
Type & style
- Home type: SingleFamily
- Architectural style: Custom,Traditional
- Property subtype: Single Family Residence
Materials
- Stucco
- Foundation: Slab
- Roof: Tile
Condition
- Completed
- New construction: No
- Year built: 2004
Utilities & green energy
- Sewer: Public Sewer
- Water: Public
- Utilities for property: Electricity Connected, Sewer Connected, Street Lights, Underground Utilities, Water Connected
Community & HOA
Community
- Features: Clubhouse, Deed Restrictions, Dog Park, Fitness Center, Gated Community - No Guard, Golf Carts OK, Golf, Irrigation-Reclaimed Water, Playground, Pool, Sidewalks
- Pet fee: $0 monthly
- Subdivision: STONEYBROOK AT HERITAGE HARBOUR A-1
HOA
- Has HOA: Yes
- Amenities included: Basketball Court, Clubhouse, Fitness Center, Gated, Golf Course, Pickleball Court(s), Pool, Recreation Facilities, Shuffleboard Court, Spa/Hot Tub, Tennis Court(s)
- Services included: Community Pool, Reserve Fund, Maintenance Grounds, Recreational Facilities, Sewer, Trash
- HOA fee: $140 monthly
- HOA name: Stoneybrook HOA
- HOA phone: 941-750-9688
- Second HOA name: Icon Management - Heritage Harbour
- Second HOA phone: 941-747-7261
Location
- Region: Bradenton
Financial & listing details
- Price per square foot: $237/sqft
- Tax assessed value: $632,471
- Annual tax amount: $11,654
- Date on market: 5/15/2024
- Cumulative days on market: 66 days
- Listing terms: Cash,Conventional
- Ownership: Fee Simple
- Total actual rent: 0
- Electric utility on property: Yes
- Road surface type: Paved
Price history
| Date | Event | Price |
|---|---|---|
| 9/30/2024 | Sold | $795,000-3.6%$237/sqft |
Source:  Stellar MLS #A4609832 Report a problem Stellar MLS #A4609832 Report a problem | ||
| 7/22/2024 | Pending sale | $825,000$246/sqft |
Source: Stellar MLS #A4609832 Report a problem | ||
| 6/10/2024 | Price change | $825,000-4.1%$246/sqft |
Source: Stellar MLS #A4609832 Report a problem | ||
| 5/15/2024 | Listed for sale | $860,000+33.9%$257/sqft |
Source: Stellar MLS #A4609832 Report a problem | ||
| 11/23/2023 | Listing removed | -- |
Source: Stellar MLS #T3338355 Report a problem | ||
| 10/24/2023 | Listing removed | -- |
Source: Zillow Rentals Report a problem | ||
| 10/3/2023 | Listed for rent | $8,800$3/sqft |
Source: Zillow Rentals Report a problem | ||
| 11/23/2021 | Sold | $642,400+0.4%$192/sqft |
Source: Public Record Report a problem | ||
| 11/8/2021 | Pending sale | $639,900$191/sqft |
Source: Stellar MLS #T3338355 Report a problem | ||
| 11/1/2021 | Listed for sale | $639,900+19.6%$191/sqft |
Source: Stellar MLS #T3338355 Report a problem | ||
| 8/25/2021 | Sold | $535,000+91.1%$160/sqft |
Source: Public Record Report a problem | ||
| 4/8/2011 | Sold | $280,000+21.6%$84/sqft |
Source: Public Record Report a problem | ||
| 1/27/2011 | Sold | $230,200-51.5%$69/sqft |
Source: Public Record Report a problem | ||
| 4/6/2004 | Sold | $474,900$142/sqft |
Source: Public Record Report a problem | ||
Public tax history
| Year | Property taxes | Tax assessment |
|---|---|---|
| 2025 | $9,762 -9.5% | $632,471 -5.3% |
| 2024 | $10,787 -7.4% | $668,046 -4% |
| 2023 | $11,654 +10.8% | $695,841 +10% |
| 2022 | $10,520 +36.3% | $632,583 +48.6% |
| 2021 | $7,718 +5% | $425,615 +6.8% |
| 2020 | $7,354 -3.3% | $398,455 -2% |
| 2019 | $7,609 | $406,743 +1.8% |
| 2018 | $7,609 +0.3% | $399,670 +3.8% |
| 2017 | $7,585 +20.5% | $385,143 +2.3% |
| 2016 | $6,293 | $376,461 +3.1% |
| 2015 | $6,293 | $365,262 +13.5% |
| 2014 | $6,293 +7.4% | $321,871 +12% |
| 2013 | $5,858 +585709% | $287,385 +7.2% |
| 2012 | $1 | $268,170 -6.1% |
| 2011 | $1 | $285,541 -7.9% |
| 2010 | -- | $310,000 -15.7% |
| 2009 | $6,388 -0.8% | $367,901 -15.4% |
| 2008 | $6,440 -0.9% | $435,037 +1.7% |
| 2007 | $6,499 -4.7% | $427,651 +2.5% |
| 2006 | $6,819 +0.1% | $417,220 +3% |
| 2005 | $6,812 +873.4% | $405,068 +952.1% |
| 2004 | $700 +193.1% | $38,500 +185.2% |
| 2003 | $239 +11% | $13,500 +11.5% |
| 2002 | $215 | $12,105 |
Find assessor info on the county website
Neighborhood: Heritage Harbour
Nearby homes
- $528,9003 bd2 ba2.2k sqft7828 Haven Harbour Way, Bradenton, FL 34212Off Market
- $485,0004 bd4 ba2.5k sqft7820 Haven Harbour Way, Bradenton, FL 34212Sold

- $551,9003 bd2 ba2.6k sqft7832 Haven Harbour Way, Bradenton, FL 34212Off Market
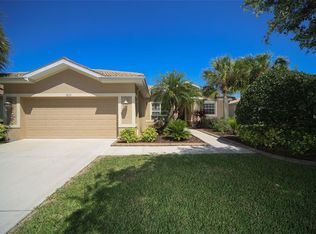
- $700,0004 bd3 ba2.5k sqft7816 Haven Harbour Way, Bradenton, FL 34212Sold

- $490,0003 bd2 ba2.2k sqft7902 Haven Harbour Way, Bradenton, FL 34212Sold
- $538,9004 bd3 ba2.5k sqft7812 Haven Harbour Way, Bradenton, FL 34212Off Market
- $614,3004 bd2 ba2.8k sqft7906 Haven Harbour Way, Bradenton, FL 34212Off Market
- $385,8003 bd2 ba1.9k sqft7808 Haven Harbour Way, Bradenton, FL 34212Off Market
Nearby schools
GreatSchools rating
- 7/10Freedom Elementary SchoolGrades: PK-5Distance: 1.3 mi
- 8/10Carlos E. Haile Middle SchoolGrades: 6-8Distance: 1.5 mi
- 5/10Parrish Community High SchoolGrades: 9-12Distance: 5.6 mi
Get a cash offer in 3 minutes
Find out how much your home could sell for in as little as 3 minutes with a no-obligation cash offer.
Estimated market value
$771,100
Get a cash offer in 3 minutes
Find out how much your home could sell for in as little as 3 minutes with a no-obligation cash offer.
Estimated market value
$771,100
- Florida
- Manatee County
- Bradenton
- 34212
- Heritage Harbour
- 7824 HAVEN HARBOUR WAY
Nearby cities
Nearby neighborhoods
Nearby zip codes
Other Bradenton Topics
