Darling 1.5-story home in the heart of Waldo, loaded with character and updates. Step inside to a sun-filled living room featuring hardwood floors and fresh paint, flowing seamlessly into the eat-in kitchen with white cabinetry, granite countertops, updated tile backsplash, and tile floors. The spacious primary bedroom on the main level offers luxury vinyl flooring, a ceiling fan, and abundant natural light. A second main-level bedroom features hardwood floors and a ceiling fan. The bright bathroom includes a tiled shower/tub, tile floors, a large vanity, and great natural light. Upstairs, the third bedroom boasts luxury vinyl floors, excellent light, and generous storage. Outside, enjoy a fenced backyard retreat with a large patio deck. Walk to Waldo's shops, restaurants, coffee spots, and bars, with close proximity to the upcoming streetcar extension and the Trolley Trail.
Sold
Price Unknown
7824 Jefferson St, Kansas City, MO 64114
3beds
991sqft
Single Family Residence
Built in 1940
6,686 Square Feet Lot
$275,500 Zestimate®
$--/sqft
$1,669 Estimated rent
Home value
$275,500
$251,000 - $303,000
$1,669/mo
Zestimate® history
Owner options
List your home for rent
$1,669/mo
Rent Zestimate®
Find your next renter with Zillow Rental Manager. Plus, with online applications, you can quickly screen prospective tenants – for free.
$1,669/mo
Rent Zestimate®
Refinance and save
Refinancing to a lower rate could help reduce your monthly payments and save thousands over the life of the loan.
Explore your selling options
Work with a Zillow partner agent
Leverage their expertise and Zillow's premium Showcase listings to get your home seen by more buyers.
Get startedList with your own agent
Get your home in front of millions of buyers by listing it on Zillow.
Learn how to do itSell it yourself
Take full control of how buyers see your home on Zillow by listing For Sale by Owner (FSBO).
List your homeWhat's special
Zillow last checked:
Listing updated:
Listed by:
Amy Hunter 913-687-6860,
ReeceNichols-KCN,
KBT KCN Team 816-251-1500,
ReeceNichols-KCN
Bought with:
Tracy Jackson, SP00237757
ReeceNichols - Country Club Plaza
Source: Heartland MLS as distributed by MLS GRID,MLS#: 2599219
Facts & features
Interior
Bedrooms & bathrooms
- Bedrooms: 3
- Bathrooms: 1
- Full bathrooms: 1
Primary bedroom
- Features: Ceiling Fan(s)
- Level: Main
Bedroom 2
- Features: Ceiling Fan(s)
- Level: Main
Bedroom 3
- Level: Second
Bathroom 1
- Features: Ceramic Tiles, Shower Over Tub
- Level: Main
Kitchen
- Features: Ceramic Tiles, Granite Counters
- Level: Main
Living room
- Level: Main
Heating
- Natural Gas
Cooling
- Electric
Appliances
- Laundry: In Garage, Main Level
Features
- Ceiling Fan(s), Painted Cabinets
- Flooring: Tile, Wood
- Windows: Storm Window(s)
- Basement: Crawl Space
- Has fireplace: No
Interior area
- Total structure area: 991
- Total interior livable area: 991 sqft
- Finished area above ground: 991
Property
Parking
- Total spaces: 1
- Parking features: Attached, Garage Faces Front
- Attached garage spaces: 1
Features
- Patio & porch: Deck
- Fencing: Metal
Lot
- Size: 6,686 Square Feet
- Features: City Limits, City Lot
Details
- Parcel number: 47910292100000000
Construction
Type & style
- Home type: SingleFamily
- Architectural style: Cape Cod,Traditional
- Property subtype: Single Family Residence
Materials
- Other, Wood Siding
- Roof: Composition
Condition
- Year built: 1940
Utilities & green energy
- Sewer: Public Sewer
- Water: Public
Community & HOA
Community
- Subdivision: Moreland Place
HOA
- Has HOA: No
Location
- Region: Kansas City
Financial & listing details
- Tax assessed value: $223,500
- Annual tax amount: $3,562
- Date on market: 3/5/2026
- Listing terms: Cash,Conventional,FHA,VA Loan
- Ownership: Private
- Road surface type: Paved
Price history
| Date | Event | Price |
|---|---|---|
| 4/20/2026 | Sold | -- |
Source:  Heartland MLS as distributed by MLS GRID #2599219 Report a problem Heartland MLS as distributed by MLS GRID #2599219 Report a problem | ||
| 3/11/2026 | Contingent | $275,000$277/sqft |
Source: Heartland MLS as distributed by MLS GRID #2599219 Report a problem | ||
| 3/5/2026 | Listed for sale | $275,000+48.6%$277/sqft |
Source: Heartland MLS as distributed by MLS GRID #2599219 Report a problem | ||
| 8/7/2020 | Sold | -- |
Source: Heartland MLS as distributed by MLS GRID #45001_2229443 Report a problem | ||
| 7/10/2020 | Pending sale | $185,000$187/sqft |
Source: Redfin Corporation #2229443 Report a problem | ||
| 7/10/2020 | Listed for sale | $185,000+8.9%$187/sqft |
Source: Redfin Corporation #2229443 Report a problem | ||
| 12/21/2018 | Sold | -- |
Source: Agent Provided Report a problem | ||
| 11/10/2018 | Pending sale | $169,900$171/sqft |
Source: Platinum Realty LLC #2136992 Report a problem | ||
| 11/1/2018 | Listed for sale | $169,900$171/sqft |
Source: Platinum Realty LLC #2136992 Report a problem | ||
Public tax history
| Year | Property taxes | Tax assessment |
|---|---|---|
| 2025 | $3,562 +8% | $42,465 +1.6% |
| 2024 | $3,299 +1% | $41,803 |
| 2023 | $3,268 +23.7% | $41,803 +30.2% |
| 2022 | $2,641 +0.3% | $32,110 |
| 2021 | $2,632 +51.7% | $32,110 +53.7% |
| 2020 | $1,735 +2.1% | $20,894 |
| 2019 | $1,699 | $20,894 +14.9% |
| 2018 | $1,699 +12.6% | $18,185 |
| 2017 | $1,509 +6.5% | $18,185 +2.6% |
| 2016 | $1,416 +1.4% | $17,730 +2% |
| 2014 | $1,397 +4.1% | $17,382 |
| 2013 | $1,342 +0.5% | $17,382 +5.4% |
| 2012 | $1,335 +0.1% | $16,489 |
| 2011 | $1,334 +0.9% | $16,489 |
| 2010 | $1,323 -3.5% | $16,489 |
| 2009 | $1,371 +0.5% | $16,489 -4% |
| 2008 | $1,365 -0.9% | $17,176 |
| 2007 | $1,377 +0% | $17,176 |
| 2006 | $1,377 +67% | $17,176 |
| 2005 | $825 +0.1% | $17,176 +65.3% |
| 2004 | $824 +14.3% | $10,393 |
| 2003 | $721 +0.3% | $10,393 +15% |
| 2002 | $719 +11.7% | $9,037 |
| 2001 | $644 | $9,037 |
Find assessor info on the county website
Neighborhood: Ward Parkway
Nearby homes
- $169,9002 bd1 ba900 sqft7812 Jefferson St, Kansas City, MO 64114Off Market
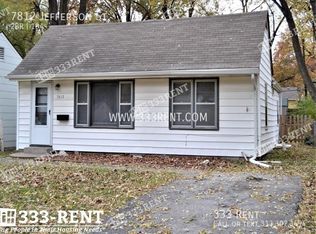
- $243,2002 bd1 ba762 sqft7826 Jefferson St, Kansas City, MO 64114Off Market
- $247,9003 bd1 ba936 sqft7808 Jefferson St, Kansas City, MO 64114Off Market

- $286,6002 bd2 ba1k sqft7830 Jefferson St, Kansas City, MO 64114Off Market

- $259,0003 bd1 ba936 sqft7804 Jefferson St, Kansas City, MO 64114Off Market
- $236,5002 bd2 ba889 sqft7815 Summit St, Kansas City, MO 64114Off Market
- $273,5003 bd1 ba1.1k sqft7834 Jefferson St, Kansas City, MO 64114Off Market
- $241,4002 bd1 ba1.1k sqft7813 Summit St, Kansas City, MO 64114Off Market
Nearby schools
GreatSchools rating
- 8/10Hale Cook ElementaryGrades: PK-6Distance: 0.6 mi
- 2/10Central Middle SchoolGrades: 7-8Distance: 6.4 mi
- 1/10SOUTHEAST High SchoolGrades: 9-12Distance: 3.2 mi
Schools provided by the listing agent
- Elementary: Hale Cook
- Middle: Central
- High: Southeast
Source: Heartland MLS as distributed by MLS GRID. This data may not be complete. We recommend contacting the local school district to confirm school assignments for this home.
Get a cash offer in 3 minutes
Find out how much your home could sell for in as little as 3 minutes with a no-obligation cash offer.
Estimated market value
$275,500
Get a cash offer in 3 minutes
Find out how much your home could sell for in as little as 3 minutes with a no-obligation cash offer.
Estimated market value
$275,500
- Missouri
- Jackson County
- Kansas City
- 64114
- Ward Parkway
- 7824 Jefferson St
Nearby cities
Nearby neighborhoods
Nearby zip codes
Other Kansas City Topics
