Skip main navigation
Sold
  • Price Unknown

    7824 Monrovia St, Lenexa, KS 66216

    3beds
    1,596sqft
    Single Family Residence
    Built in 1978
    0.31 Acres Lot
    $288,000 Zestimate®
    $--/sqft
    $2,687 Estimated rent

    Home value

    $288,000

    $268,000 - $308,000

    $2,687/mo

    Zestimate® history
    Loading
    Loading...

    Owner options

    List your home for rent

    $2,687/mo

    Rent Zestimate®

    Find your next renter with Zillow Rental Manager. Plus, with online applications, you can quickly screen prospective tenants – for free.

    Learn more

    $2,687/mo

    Rent Zestimate®

    Refinance and save

    $260/mo

    Est. payment

    Refinancing to a lower rate could help reduce your monthly payments and save thousands over the life of the loan.

    See today's rates

    $260/mo

    Est. payment

    Explore your selling options

    Work with a Zillow partner agent

    Leverage their expertise and Zillow's premium Showcase listings to get your home seen by more buyers.

    Get started

    List with your own agent

    Get your home in front of millions of buyers by listing it on Zillow.

    Learn how to do it

    Sell it yourself

    Take full control of how buyers see your home on Zillow by listing For Sale by Owner (FSBO).

    List your home

    What's special

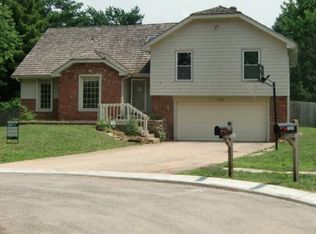
    Floor-to-ceiling brick fireplacePrivate deck accessQuiet cul-de-sacComfortable bedroomsLarge fenced backyardOpen floorplanSoaring ceilings
    Welcome to an incredible opportunity in the desirable Colony North neighborhood of Lenexa! This 3-bedroom, 2.5-bath home is nestled on a quiet cul-de-sac and offers so much potential. Step inside to a large living room with soaring ceilings, a striking floor-to-ceiling brick fireplace, wood accent wall, and abundant natural light. The open floorplan connects the living, dining, and kitchen areas for easy everyday living. Upstairs, you’ll find three comfortable bedrooms, including a primary suite with its own bath and private deck access. The unfinished basement is a blank canvas, ready for you to add square footage and build even more value into the home. Outside, enjoy a large fenced backyard with a deck. Additional highlights include a two-car garage, great storage options, and a prime location near shopping, dining, parks, and more. Located in the award-winning Shawnee Mission School District. Priced to sell in as is condition, this home is the perfect opportunity for buyers eager to update and make it their own. With a little vision and effort, this home could truly shine!

    Zillow last checked:

    Listing updated:

    Listing Provided by:

    Dan O'Dell 913-226-3399,

    Real Broker, LLC

    Bought with:

    Sal Termini, 1816183

    Platinum Realty LLC

    Source: Heartland MLS as distributed by MLS GRID,MLS#: 2572258MLS Logo

    Facts & features

    Interior

    Bedrooms & bathrooms
    • Bedrooms: 3
    • Bathrooms: 3
    • Full bathrooms: 2
    • 1/2 bathrooms: 1
    Primary bedroom
    • Features: Carpet, Ceiling Fan(s)
    • Level: Upper
    • Area: 187 Square Feet
    • Dimensions: 11 x 17
    Bedroom 2
    • Features: Carpet
    • Level: Upper
    • Area: 242 Square Feet
    • Dimensions: 11 x 22
    Bedroom 3
    • Features: Carpet
    • Level: Upper
    • Area: 154 Square Feet
    • Dimensions: 14 x 11
    Primary bathroom
    • Features: Shower Only
    • Level: Upper
    Bathroom 1
    • Features: Shower Over Tub
    • Level: Upper
    • Area: 40 Square Feet
    • Dimensions: 5 x 8
    Half bath
    • Features: Carpet
    • Level: Main
    • Area: 30 Square Feet
    • Dimensions: 5 x 6
    Kitchen
    • Features: Carpet
    • Level: Main
    • Area: 169 Square Feet
    • Dimensions: 13 x 13
    Living room
    • Features: Carpet, Ceiling Fan(s), Fireplace
    • Level: Main
    • Area: 437 Square Feet
    • Dimensions: 23 x 19
    Heating
    • Natural Gas
    Cooling
    • Electric
    Appliances
    • Included: Dishwasher, Disposal, Exhaust Fan, Humidifier, Refrigerator, Free-Standing Electric Oven
    • Laundry: In Bathroom
    Features
    • Flooring: Carpet, Laminate, Tile
    • Basement: Unfinished,Sump Pump
    • Number of fireplaces: 1
    • Fireplace features: Living Room
    Interior area
    • Total structure area: 1,596
    • Total interior livable area: 1,596 sqft
    • Finished area above ground: 1,596
    • Finished area below ground: 0

    Property

    Parking
    • Total spaces: 2
    • Parking features: Attached, Garage Door Opener, Garage Faces Front
    • Attached garage spaces: 2
    Features
    • Patio & porch: Deck
    • Fencing: Wood
    Lot
    • Size: 0.31 Acres
    • Features: Cul-De-Sac
    Details
    • Parcel number: IP116000020012

    Construction

    Type & style
    • Home type: SingleFamily
    • Architectural style: Traditional,Tudor
    • Property subtype: Single Family Residence
    Materials
    • Frame, Lap Siding, Wood Siding
    • Roof: Composition
    Condition
    • Year built: 1978

    Utilities & green energy

    • Sewer: Public Sewer
    • Water: Public

    Community & neighborhood

    Location
    • Region: Lenexa
    • Subdivision: Colony North

    HOA & financial

    HOA
    • Has HOA: Yes
    • HOA fee: $260 annually
    • Association name: Colony North Homes Association

    Other

    Other facts
    • Listing terms: Cash,Conventional
    • Ownership: Private

    Price history

    DateEventPrice
    10/7/2025Sold--
    Source: Heartland MLS as distributed by MLS GRID #2572258 Report a problem
    9/7/2025Pending sale$199,900$125/sqft
    Source: Heartland MLS as distributed by MLS GRID #2572258 Report a problem
    9/5/2025Listed for sale$199,900$125/sqft
    Source: Heartland MLS as distributed by MLS GRID #2572258 Report a problem

    Public tax history

    YearProperty taxesTax assessment
    2025$4,158 +1.7%$38,157 +3%
    2024$4,088 +0.4%$37,053 +2.4%
    2023$4,073 +11.7%$36,167 +11.9%
    2022$3,645 $32,326 +15.8%
    2021-- $27,922 +2.6%
    2020$3,277 $27,221 +7%
    2019-- $25,438 +6.9%
    2018-- $23,805 +0.1%
    2017$2,983 +4.9%$23,770 +6.3%
    2016$2,843 +8.4%$22,357 +7.8%
    2015$2,622 +6.6%$20,735 +7.9%
    2013$2,460 +7%$19,217 -0.2%
    2012$2,299 +954.5%$19,263 +2.6%
    2010$218 -90.5%$18,780 -7.4%
    2009$2,297 -5.3%$20,291
    2008$2,426 +3.3%$20,291 +2%
    2007$2,349 +8.8%$19,896 +1.1%
    2006$2,158 $19,677 +4%
    2005-- $18,918

    Find assessor info on the county website

    Neighborhood: 66216

    Nearby schools

    GreatSchools rating
    Schools provided by the listing agent
    • Elementary: Mill Creek
    • Middle: Trailridge
    • High: SM Northwest

    Source: Heartland MLS as distributed by MLS GRID. This data may not be complete. We recommend contacting the local school district to confirm school assignments for this home.

    Get a cash offer in 3 minutes
    Find out how much your home could sell for in as little as 3 minutes with a no-obligation cash offer.
    Estimated market value
    $288,000
    Get a cash offer in 3 minutes
    Find out how much your home could sell for in as little as 3 minutes with a no-obligation cash offer.
    Estimated market value
    $288,000