Located in the wonderful community of Verona Walk, this pristine, turnkey furnished home makes a great first impression the moment you arrive. Lush landscaping, mature palms, a paver driveway, and a classic tile roof all add to the attractive curb appeal. An enclosed front porch welcomes you in, with beautiful arched French doors leading into the home. Inside the foyer you’ll notice the high ceilings and bright, airy feel right away, with neutral paint tones and plenty of natural light throughout. Just off the entry is a den that would make an ideal home office, conveniently connected to the kitchen. The kitchen offers white cabinetry, Corian countertops, and opens to the main living and dining areas. Large sliding doors bring in lots of light and provide a nice view of the pool area out back. The dining area offers plenty of space for gatherings, and the living room features built-in cabinetry and additional sliding doors leading to the patio and pool. The home has a comfortable split bedroom layout, with two nicely sized guest bedrooms and a full bath on one side of the home and the spacious primary suite privately located on the other. The primary bedroom includes sliding doors to the patio, two walk-in closets, and a large bath with dual vanities, a shower, and a relaxing garden tub. Additional features include an indoor laundry room with cabinetry and a utility sink, along with direct access to the attached two-car garage. The home is also equipped with electric hurricane shutters that can be closed with the push of a button for added convenience and peace of mind. Out back, the screened enclosure offers a covered patio area, an above-ground spa, and a private in-ground pool, with a hedge just beyond the screen that adds an extra sense of privacy—an ideal setting to enjoy the Florida lifestyle. Motivated seller!
Sold for $652,200
$652,200
7824 Orvieto Ct, Naples, FL 34114
3beds
1,983sqft
Single Family Residence
Built in 2005
7,841 Square Feet Lot
$655,800 Zestimate®
$329/sqft
$4,141 Estimated rent
Home value
$655,800
$623,000 - $689,000
$4,141/mo
Zestimate® history
Owner options
List your home for rent
$4,141/mo
Rent Zestimate®
Find your next renter with Zillow Rental Manager. Plus, with online applications, you can quickly screen prospective tenants – for free.
$4,141/mo
Rent Zestimate®
Refinance and save
$4,464/mo
Est. payment
Refinancing to a lower rate could help reduce your monthly payments and save thousands over the life of the loan.
$4,464/mo
Est. payment
Explore your selling options
Work with a Zillow partner agent
Leverage their expertise and Zillow's premium Showcase listings to get your home seen by more buyers.
Get startedList with your own agent
Get your home in front of millions of buyers by listing it on Zillow.
Learn how to do itSell it yourself
Take full control of how buyers see your home on Zillow by listing For Sale by Owner (FSBO).
List your homeWhat's special
Private in-ground poolHigh ceilingsCorian countertopsAbove-ground spaMature palmsNeutral paint tonesEnclosed front porch
Zillow last checked:
Listing updated:
Listed by:
Chuck Massab 407-579-3355,
FANNIE HILLMAN & ASSOCIATES 407-644-1234
Bought with:
Non-Member Agent
STELLAR NON-MEMBER OFFICE
Source: Stellar MLS,MLS#: O6389514 Originating MLS: Orlando Regional
Originating MLS: Orlando Regional
Facts & features
Interior
Bedrooms & bathrooms
- Bedrooms: 3
- Bathrooms: 3
- Full bathrooms: 3
Rooms
- Room types: Den/Library/Office, Family Room, Utility Room
Primary bedroom
- Description: Room5
- Features: Walk-In Closet(s)
- Level: First
Bedroom 2
- Description: Room6
- Features: Built-in Closet
- Level: First
Bedroom 3
- Description: Room7
- Features: Built-in Closet
- Level: First
Den
- Description: Room1
- Level: First
Dining room
- Description: Room4
- Level: First
Kitchen
- Description: Room2
- Level: First
Laundry
- Description: Room8
- Level: First
Living room
- Description: Room3
- Level: First
Heating
- Central
Cooling
- Central Air
Appliances
- Included: Dishwasher, Microwave, Range, Refrigerator
- Laundry: Inside, Laundry Room
Features
- Built-in Features, Ceiling Fan(s), Central Vacuum, High Ceilings, Kitchen/Family Room Combo, Primary Bedroom Main Floor, Solid Surface Counters, Split Bedroom, Thermostat, Walk-In Closet(s)
- Flooring: Carpet, Tile
- Doors: Sliding Doors
- Windows: Hurricane Shutters, Shutters
- Has fireplace: No
Interior area
- Total structure area: 2,349
- Total interior livable area: 1,983 sqft
Property
Parking
- Total spaces: 2
- Parking features: Driveway
- Attached garage spaces: 2
- Has uncovered spaces: Yes
Features
- Levels: One
- Stories: 1
- Patio & porch: Covered, Front Porch, Patio, Screened
- Exterior features: Rain Gutters, Sidewalk
- Has private pool: Yes
- Pool features: Gunite, In Ground
Lot
- Size: 7,841 Square Feet
- Features: Street Dead-End
Details
- Parcel number: 79904118045
- Zoning: PUD
- Special conditions: None
Construction
Type & style
- Home type: SingleFamily
- Property subtype: Single Family Residence
Materials
- Block, Stucco
- Foundation: Slab
- Roof: Tile
Condition
- New construction: No
- Year built: 2005
Utilities & green energy
- Sewer: Public Sewer
- Water: Public
- Utilities for property: Cable Available, Electricity Connected, Sewer Connected, Water Connected
Community & HOA
Community
- Pet fee: $0 monthly
- Subdivision: VERONAWALK
HOA
- Has HOA: Yes
- HOA fee: $474 monthly
- HOA name: KW Property Management & Consulting - Cinthia Rosa
- HOA phone: 239-774-0026
Location
- Region: Naples
Financial & listing details
- Price per square foot: $329/sqft
- Tax assessed value: $597,513
- Annual tax amount: $6,564
- Date on market: 3/12/2026
- Cumulative days on market: 21 days
- Listing terms: Cash,Conventional
- Ownership: Fee Simple
- Total actual rent: 0
- Electric utility on property: Yes
- Road surface type: Asphalt
Price history
| Date | Event | Price |
|---|---|---|
| 4/30/2026 | Sold | $652,200-3.9%$329/sqft |
Source:  Stellar MLS #O6389514 Report a problem Stellar MLS #O6389514 Report a problem | ||
| 4/6/2026 | Pending sale | $679,000$342/sqft |
Source: Stellar MLS #O6389514 Report a problem | ||
| 3/12/2026 | Listed for sale | $679,000+25.7%$342/sqft |
Source: Stellar MLS #O6389514 Report a problem | ||
| 3/15/2006 | Sold | $540,000+21.4%$272/sqft |
Source: Public Record Report a problem | ||
| 8/4/2005 | Sold | $444,800$224/sqft |
Source: Public Record Report a problem | ||
Public tax history
| Year | Property taxes | Tax assessment |
|---|---|---|
| 2025 | $6,838 +6.2% | $588,520 +2.9% |
| 2024 | $6,438 +22.3% | $571,934 +3% |
| 2023 | $5,266 -3.7% | $555,276 +3% |
| 2022 | $5,468 +34.4% | $539,103 +51.3% |
| 2021 | $4,068 +4.3% | $356,266 +3.3% |
| 2020 | $3,899 -0.5% | $344,772 +0.2% |
| 2019 | $3,919 -6% | $344,058 -6.2% |
| 2018 | $4,170 -19.5% | $366,725 -1.2% |
| 2017 | $5,180 -1.4% | $371,010 +5.8% |
| 2016 | $5,256 +4.7% | $350,775 +7.8% |
| 2015 | $5,022 +5% | $325,362 +6.8% |
| 2014 | $4,783 +42.1% | $304,715 +8% |
| 2013 | $3,367 +5.8% | $282,144 +7.2% |
| 2012 | $3,182 +2.5% | $263,285 +1.9% |
| 2011 | $3,106 -12.8% | $258,320 -6.2% |
| 2010 | $3,563 -10.6% | $275,354 -8.4% |
| 2009 | $3,985 | $300,588 -16.6% |
| 2008 | $3,985 -13.4% | $360,473 -12.3% |
| 2007 | $4,601 +848.3% | $411,252 +11.2% |
| 2006 | $485 | $369,914 +906.5% |
| 2005 | $485 | $36,751 |
Find assessor info on the county website
Neighborhood: Verona Walk
Nearby homes
- $708,6003 bd2 ba1.9k sqft7820 Orvieto Ct, Naples, FL 34114Off Market
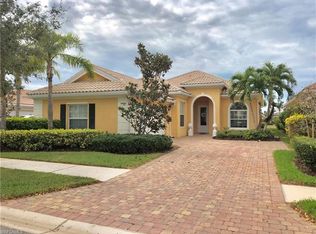
- $633,700-- bd-- ba2.3k sqft7830 Orvieto Ct, Naples, FL 34114Off Market
- $714,4003 bd3 ba2k sqft7816 Orvieto Ct, Naples, FL 34114Off Market
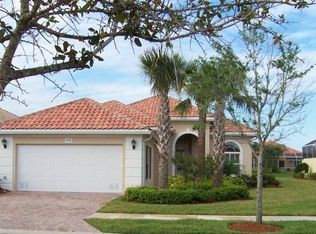
- $635,2003 bd3 ba2k sqft7812 Orvieto Ct, Naples, FL 34114Off Market
- $698,5003 bd3 ba1.9k sqft7838 Orvieto Ct, Naples, FL 34114Off Market
- $750,0003 bd3 ba1.9k sqft7842 Orvieto Ct, Naples, FL 34114Sold
- $648,300-- bd-- ba2.3k sqft7846 Orvieto Ct, Naples, FL 34114Off Market
- $639,0003 bd3 ba1.9k sqft7821 Orvieto Ct, Naples, FL 34114Off Market
Nearby schools
GreatSchools rating
- 7/10Lely Elementary SchoolGrades: PK-5Distance: 1.3 mi
- 7/10Manatee Middle SchoolGrades: 6-8Distance: 3.1 mi
- 5/10Lely High SchoolGrades: 9-12Distance: 2.6 mi


Get pre-qualified for a loan
At Zillow Home Loans, we can pre-qualify you in as little as 5 minutes with no impact to your credit score.An equal housing lender. NMLS #10287.
Sell for more on Zillow
Get a Zillow Showcase℠ listing at no additional cost and you could sell for .
$655,800
2% more
+$13,116
With Zillow Showcase(estimated)
$668,916
- Florida
- Collier County
- Naples
- 34114
- Verona Walk
- 7824 Orvieto Ct
Nearby cities
Nearby neighborhoods
Nearby zip codes
Other Naples Topics
