This is a great investment and primary residence! Priced to sell! This home has a open floor plan with tons of potential for the new owner! We will be taking offers until 10 am Monday Morning 9/18/23. Please send your highest and best offers.
Closed
$275,000
7824 Portia Pl, Charlotte, NC 28227
3beds
1,626sqft
Single Family Residence
Built in 1976
0.37 Acres Lot
$317,500 Zestimate®
$169/sqft
$2,020 Estimated rent
Home value
$317,500
$302,000 - $333,000
$2,020/mo
Zestimate® history
Owner options
List your home for rent
$2,020/mo
Rent Zestimate®
Find your next renter with Zillow Rental Manager. Plus, with online applications, you can quickly screen prospective tenants – for free.
$2,020/mo
Rent Zestimate®
Refinance and save
$1,664/mo
Est. payment
Refinancing to a lower rate could help reduce your monthly payments and save thousands over the life of the loan.
$1,664/mo
Est. payment
Explore your selling options
Work with a Zillow partner agent
Leverage their expertise and Zillow's premium Showcase listings to get your home seen by more buyers.
Get startedList with your own agent
Get your home in front of millions of buyers by listing it on Zillow.
Learn how to do itSell it yourself
Take full control of how buyers see your home on Zillow by listing For Sale by Owner (FSBO).
List your homeWhat's special
Open floor plan
Zillow last checked:
Listing updated:
Listed by:
Dion Foulks dioncanhelp@gmail.com,
NorthGroup Real Estate LLC
Bought with:
Dion Foulks
NorthGroup Real Estate LLC
Source: Canopy MLS as distributed by MLS GRID,MLS#: 4069054
Facts & features
Interior
Bedrooms & bathrooms
- Bedrooms: 3
- Bathrooms: 2
- Full bathrooms: 2
- Main level bedrooms: 3
Primary bedroom
- Features: Open Floorplan
- Level: Main
Primary bedroom
- Level: Main
Bedroom s
- Level: Main
Bedroom s
- Level: Main
Bedroom s
- Level: Main
Bedroom s
- Level: Main
Kitchen
- Level: Main
Kitchen
- Level: Main
Laundry
- Level: Main
Laundry
- Level: Main
Living room
- Level: Main
Living room
- Level: Main
Sunroom
- Level: Main
Sunroom
- Level: Main
Heating
- Heat Pump, Natural Gas
Appliances
- Included: Electric Oven, Microwave, Oven, Plumbed For Ice Maker, Refrigerator, Self Cleaning Oven, Washer
- Laundry: In Hall, Washer Hookup
Features
- Open Floorplan
- Flooring: Carpet, Tile
- Has basement: No
Interior area
- Total structure area: 1,626
- Total interior livable area: 1,626 sqft
- Finished area above ground: 1,626
- Finished area below ground: 0
Property
Parking
- Parking features: Driveway
- Has uncovered spaces: Yes
Features
- Levels: One
- Stories: 1
Lot
- Size: 0.37 Acres
Details
- Parcel number: 10906223
- Zoning: R3
- Special conditions: In Foreclosure
Construction
Type & style
- Home type: SingleFamily
- Property subtype: Single Family Residence
Materials
- Wood
- Foundation: Crawl Space, Slab
- Roof: Shingle
Condition
- New construction: No
- Year built: 1976
Utilities & green energy
- Sewer: Public Sewer
- Water: City
- Utilities for property: Cable Available, Cable Connected, Electricity Connected, Fiber Optics, Wired Internet Available
Community & HOA
Community
- Subdivision: Birnam Woods
Location
- Region: Charlotte
Financial & listing details
- Price per square foot: $169/sqft
- Tax assessed value: $153,500
- Date on market: 9/12/2023
- Cumulative days on market: 8 days
- Electric utility on property: Yes
- Road surface type: Concrete, Paved
Price history
| Date | Event | Price |
|---|---|---|
| 11/6/2023 | Sold | $275,000+139.1%$169/sqft |
Source:  Canopy MLS as distributed by MLS GRID #4069054 Report a problem Canopy MLS as distributed by MLS GRID #4069054 Report a problem | ||
| 12/1/2013 | Listing removed | $115,000$71/sqft |
Source: RE/MAX REAL ESTATE EXPERTS #2156943 Report a problem | ||
| 7/3/2013 | Price change | $115,000-8%$71/sqft |
Source: RE/MAX REAL ESTATE EXPERTS #2156943 Report a problem | ||
| 5/31/2013 | Listed for sale | $125,000$77/sqft |
Source: Re/Max Real Estate Experts #2156943 Report a problem | ||
Public tax history
| Year | Property taxes | Tax assessment |
|---|---|---|
| 2025 | -- | $276,300 |
| 2024 | -- | $276,300 |
| 2023 | $2,166 +34.8% | $276,300 +80% |
| 2022 | $1,607 +0.7% | $153,500 |
| 2021 | $1,596 +0.5% | $153,500 |
| 2020 | $1,588 +1% | $153,500 |
| 2019 | $1,573 +11.3% | $153,500 +50.3% |
| 2018 | $1,413 +2.8% | $102,100 |
| 2017 | $1,375 | $102,100 |
| 2016 | $1,375 | $102,100 |
| 2015 | $1,375 +0.1% | $102,100 -9.7% |
| 2014 | $1,373 | $113,100 |
| 2013 | -- | $113,100 -0.1% |
| 2012 | -- | $113,200 |
| 2011 | -- | $113,200 +7.3% |
| 2010 | -- | $105,500 |
| 2009 | -- | $105,500 |
| 2008 | -- | $105,500 |
| 2007 | -- | $105,500 |
| 2006 | -- | $105,500 |
| 2005 | -- | $105,500 |
| 2004 | -- | $105,500 |
| 2003 | -- | $105,500 +15.9% |
| 2002 | -- | $91,010 |
| 2001 | -- | $91,010 |
| 2000 | -- | $91,010 |
Find assessor info on the county website
Neighborhood: Hickory Ridge
Nearby homes
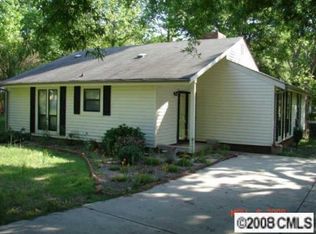
- $306,6003 bd2 ba1.4k sqft7816 Portia Pl, Charlotte, NC 28227Off Market
- $292,5003 bd2 ba1.2k sqft7828 Portia Pl, Charlotte, NC 28227Off Market

- $342,1003 bd2 ba1.6k sqft7812 Portia Pl, Charlotte, NC 28227Off Market

- $293,6003 bd2 ba1.2k sqft7815 Portia Pl, Charlotte, NC 28227Off Market
- $309,7003 bd2 ba1.3k sqft7830 Portia Pl, Charlotte, NC 28227Off Market
- $297,5003 bd2 ba1.3k sqft7825 Portia Pl, Charlotte, NC 28227Sold
- $313,6003 bd2 ba1.4k sqft5931 Falstaff Dr, Charlotte, NC 28227Off Market
- $353,7004 bd3 ba2.3k sqft7933 Holly Hill Rd, Charlotte, NC 28227Off Market
Nearby schools
GreatSchools rating
- 5/10J H Gunn ElementaryGrades: K-5Distance: 0.9 mi
- 5/10Albemarle Road MiddleGrades: 6-8Distance: 2 mi
- 2/10Rocky River HighGrades: 9-12Distance: 3.5 mi
Get a cash offer in 3 minutes
Find out how much your home could sell for in as little as 3 minutes with a no-obligation cash offer.
Estimated market value
$317,500
Get a cash offer in 3 minutes
Find out how much your home could sell for in as little as 3 minutes with a no-obligation cash offer.
Estimated market value
$317,500
Nearby cities
Nearby neighborhoods
Nearby zip codes
Other Charlotte Topics
