Skip main navigation
Sold
  • Price Unknown

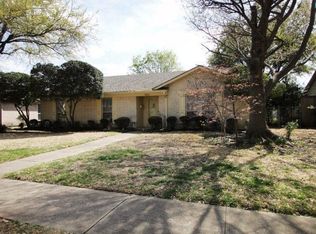
    7824 Querida Ln, Dallas, TX 75248

    3beds
    1,965sqft
    Single Family Residence
    Built in 1967
    8,232.84 Square Feet Lot
    $615,100 Zestimate®
    $--/sqft
    $2,594 Estimated rent

    Home value

    $615,100

    $578,000 - $658,000

    $2,594/mo

    Zestimate® history
    Loading
    Loading...

    Owner options

    List your home for rent

    $2,594/mo

    Rent Zestimate®

    Find your next renter with Zillow Rental Manager. Plus, with online applications, you can quickly screen prospective tenants – for free.

    Learn more

    $2,594/mo

    Rent Zestimate®

    Refinance and save

    Refinancing to a lower rate could help reduce your monthly payments and save thousands over the life of the loan.

    See today's rates

    Explore your selling options

    Work with a Zillow partner agent

    Leverage their expertise and Zillow's premium Showcase listings to get your home seen by more buyers.

    Get started

    List with your own agent

    Get your home in front of millions of buyers by listing it on Zillow.

    Learn how to do it

    Sell it yourself

    Take full control of how buyers see your home on Zillow by listing For Sale by Owner (FSBO).

    List your home

    What's special

    Board-on-board fenceDining roomBrand new shaker cabinetsWhite subway tile backsplashBlack granite countertopsStainless-steel appliances throughoutNew carpet throughout
    Completely renovated 3 bedroom, 2.5 bath home in the desirable Bowie Elementary zone of Richardson ISD. This beautiful home in Estates West has been meticulously maintained by the owner of 15 years. Every decision has been thoughtfully researched and executed with classic design in mind. Kitchen renovation completed in 2019 with brand new Shaker cabinets, black granite countertops, white subway tile backsplash, ample storage, and stainless-steel appliances throughout. Renovated master and guest bathrooms feature new tile flooring and showers, granite countertops, walk-in showers, and master walk-in closet. Open concept living areas, dining room, and hall feature engineered hardwood floors. Bedrooms are updated with new carpet throughout. Living room has vaulted ceilings with skylights, full of natural light. Well maintained landscaping, stamped concrete patio, and board-on-board fence. Within walking distance of Bowie Elementary, JJ Pierce HS, Salado Park, Preston Ridge Trail.

    Zillow last checked:

    Listing updated:

    Listed by:

    Gary Bisha 0508227 713-683-0054,

    My Castle Realty 713-683-0054

    Bought with:

    Jill Noland

    Allie Beth Allman & Assoc.

    Source: NTREIS,MLS#: 20375696

    Facts & features

    Interior

    Bedrooms & bathrooms
    • Bedrooms: 3
    • Bathrooms: 3
    • Full bathrooms: 2
    • 1/2 bathrooms: 1
    Primary bedroom
    • Features: Closet Cabinetry, Dual Sinks, En Suite Bathroom, Garden Tub/Roman Tub, Walk-In Closet(s)
    • Level: First
    Bedroom
    • Level: First
    Bedroom
    • Level: First
    Primary bathroom
    • Level: First
    Kitchen
    • Features: Built-in Features, Dual Sinks, Eat-in Kitchen, Galley Kitchen, Granite Counters
    • Level: First
    Living room
    • Level: First
    Heating
    • Central, Natural Gas
    Cooling
    • Central Air, Ceiling Fan(s), Electric
    Appliances
    • Included: Double Oven, Dishwasher, Electric Range, Disposal, Microwave
    • Laundry: Common Area, Washer Hookup, Electric Dryer Hookup, Laundry in Utility Room
    Features
    • Chandelier, Cathedral Ceiling(s), Decorative/Designer Lighting Fixtures, Granite Counters, High Speed Internet, Open Floorplan, Pantry, Cable TV, Walk-In Closet(s)
    • Flooring: Carpet, Softwood, Tile
    • Windows: Plantation Shutters, Window Coverings
    • Has basement: No
    • Number of fireplaces: 1
    • Fireplace features: Family Room, Gas, Gas Log, Masonry
    Interior area
    • Total interior livable area: 1,965 sqft

    Property

    Parking
    • Total spaces: 2
    • Parking features: Alley Access, Concrete, Covered, Direct Access, Driveway, Garage, Garage Door Opener, Lighted, On Site, Garage Faces Rear
    • Attached garage spaces: 2
    • Has uncovered spaces: Yes
    Features
    • Levels: One
    • Stories: 1
    • Patio & porch: Covered, Patio
    • Exterior features: Rain Gutters
    • Pool features: None
    • Fencing: Privacy,Wood
    Lot
    • Size: 8,232 sqft
    • Features: Hardwood Trees, Landscaped, Many Trees, Sprinkler System
    • Residential vegetation: Grassed
    Details
    • Parcel number: 00000798841160000

    Construction

    Type & style
    • Home type: SingleFamily
    • Architectural style: Ranch,Detached
    • Property subtype: Single Family Residence
    • Attached to another structure: Yes
    Materials
    • Brick
    • Foundation: Slab
    • Roof: Composition
    Condition
    • Year built: 1967

    Utilities & green energy

    • Sewer: Public Sewer
    • Water: Public
    • Utilities for property: Electricity Available, Electricity Connected, Natural Gas Available, Phone Available, Sewer Available, Separate Meters, Water Available, Cable Available

    Community & neighborhood

    Security
    • Security features: Security System Owned, Smoke Detector(s)
    Community
    • Community features: Park, Sidewalks
    Location
    • Region: Dallas
    • Subdivision: Richardson Heights Estates West 4t

    Other

    Other facts
    • Listing terms: Cash,Conventional,FHA
    • Road surface type: Dirt

    Price history

    DateEventPrice
    8/11/2023Sold--
    Source: NTREIS #20375696 Report a problem
    7/23/2023Pending sale$549,000$279/sqft
    Source: NTREIS #20375696 Report a problem
    7/12/2023Contingent$549,000$279/sqft
    Source: NTREIS #20375696 Report a problem
    7/7/2023Listed for sale$549,000$279/sqft
    Source: NTREIS #20375696 Report a problem

    Public tax history

    YearProperty taxesTax assessment
    2025$5,343 -0.4%$541,770
    2024$5,365 +122.7%$541,770 +35.1%
    2023$2,409 -0.9%$401,110
    2022$2,431 +4.2%$401,110 +24.1%
    2021$2,333 -2%$323,180 +1.5%
    2020$2,382 -31.8%$318,360
    2019$3,490 +9.2%$318,360
    2018$3,195 -44.3%$318,360 +9.7%
    2017$5,734 +10.7%$290,240 +15.8%
    2016$5,181 +12.7%$250,700 +19.7%
    2015$4,597 $209,360 +3.6%
    2014$4,597 $202,050
    2013-- --
    2012-- --
    2011-- --
    2010-- --
    2009-- --
    2008-- --
    2007-- --
    2005-- --
    2004-- --
    2003-- --
    2002-- --
    2001-- --

    Find assessor info on the county website

    Neighborhood: 75248

    Nearby schools

    GreatSchools rating
    Schools provided by the listing agent
    • Elementary: Bowie
    • High: Pearce
    • District: Richardson ISD

    Source: NTREIS. This data may not be complete. We recommend contacting the local school district to confirm school assignments for this home.

    Get a cash offer in 3 minutes
    Find out how much your home could sell for in as little as 3 minutes with a no-obligation cash offer.
    Estimated market value
    $615,100
    Get a cash offer in 3 minutes
    Find out how much your home could sell for in as little as 3 minutes with a no-obligation cash offer.
    Estimated market value
    $615,100