Skip main navigation
Sold for $275,000
  • $275,000

    7824 RICHWOOD DR, ORLANDO, FL 32825

    2beds
    1,056sqft
    Duplex, Multi Family
    Built in 1984
    -- sqft lot
    $280,100 Zestimate®
    $260/sqft
    $1,921 Estimated rent

    Home value

    $280,100

    $263,000 - $297,000

    $1,921/mo

    Zestimate® history
    Loading
    Loading...

    Owner options

    List your home for rent

    $1,921/mo

    Rent Zestimate®

    Find your next renter with Zillow Rental Manager. Plus, with online applications, you can quickly screen prospective tenants – for free.

    Learn more

    $1,921/mo

    Rent Zestimate®

    Refinance and save

    $2,008/mo

    Est. payment

    Refinancing to a lower rate could help reduce your monthly payments and save thousands over the life of the loan.

    See today's rates

    $2,008/mo

    Est. payment

    Explore your selling options

    Work with a Zillow partner agent

    Leverage their expertise and Zillow's premium Showcase listings to get your home seen by more buyers.

    Get started

    List with your own agent

    Get your home in front of millions of buyers by listing it on Zillow.

    Learn how to do it

    Sell it yourself

    Take full control of how buyers see your home on Zillow by listing For Sale by Owner (FSBO).

    List your home

    What's special

    Natural light streamsClose to shoppingClose to public libraryHvac system
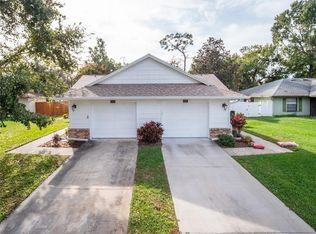
    Nestled in a charming neighborhood, this meticulously cared-for 1/2 duplex radiates the warmth and pride of its long-term owner. A true gem, this home has been thoughtfully cared for and maintained, ensuring peace of mind for its next fortunate resident.As you approach the property, the first thing you'll notice is the pristine driveway, laid in 2020, setting the stage for the home's well-kept exterior. The surrounding fence, also new as of 2020, promises privacy and security, creating a serene backyard oasis.Step inside, and you'll be greeted by a canvas of neutral colors, offering the perfect backdrop to infuse your own design style. Each room feels like a fresh start, eagerly awaiting the personal touches that transform a house into a home.The heart of the home, the HVAC system, was replaced in 2021, ensuring year-round comfort. Similarly, the roof overhead, renewed in the same year, stands as a testament to the owner's commitment to quality and longevity. You'll rest easy knowing that these crucial components have been recently updated with the utmost care.The attention to detail extends to the windows, replaced in 2021, which not only enhance the home's aesthetic but also improve energy efficiency and comfort. Natural light streams through these windows, highlighting the home's spacious layout and inviting atmosphere.Significant to any homeowner's peace of mind, the plumbing has been completely redone in 2014. This essential upgrade underscores the owner's dedication to the home's functionality and durability. Additionally, the septic drainfield, also redone in 2021, ensures the home's essential systems are in top condition.In short, this half duplex isn't just a dwelling; it's a carefully curated space, where each update and maintenance decision was made with love and foresight. It's not just a building; it's a legacy of care and quality, waiting to welcome its next chapter with open arms. Located very close to public library, 1 mile from the 408 East/West expressway, 1 mile from 417 Toll road, 7 miles from UCF, close to shopping and restaurants! Come see it today.

    Zillow last checked:

    Listing updated:

    Listed by:

    Ginny Adkins LLC 407-288-6497,

    EXP REALTY LLC 888-883-8509

    Bought with:

    Amanda Salazar, 3356310

    ACME REAL ESTATE FLORIDA LLC

    Melissa Flores, 3270032

    ACME REAL ESTATE FLORIDA LLC

    Source: Stellar MLS,MLS#: O6162100MLS LogoOriginating MLS: Sarasota - Manatee

    Facts & features

    Interior

    Bedrooms & bathrooms
    • Bedrooms: 2
    • Bathrooms: 2
    • Full bathrooms: 2
    Primary bedroom
    • Description: Room3
    • Level: First
    • Dimensions: 16x18
    Bedroom 2
    • Description: Room4
    • Level: First
    • Dimensions: 11x15
    Kitchen
    • Description: Room1
    • Level: First
    • Dimensions: 8x10
    Living room
    • Description: Room2
    • Level: First
    • Dimensions: 13x20
    Heating
    • Central, Heat Pump
    Cooling
    • Central Air
    Appliances
    • Included: Dishwasher, Dryer, Range, Range Hood, Refrigerator, Washer, Water Filtration System
    • Laundry: In Garage
    Features
    • Ceiling Fan(s), Living Room/Dining Room Combo, Primary Bedroom Main Floor, Thermostat, Walk-In Closet(s)
    • Flooring: Ceramic Tile, Laminate
    • Doors: Sliding Doors
    • Windows: Blinds, Double Pane Windows, ENERGY STAR Qualified Windows, Low Emissivity Windows, Window Treatments
    • Has fireplace: No
    Interior area
    • Total structure area: 1,587
    • Total interior livable area: 1,056 sqft

    Property

    Parking
    • Total spaces: 1
    • Parking features: Garage - Attached
    • Attached garage spaces: 1
    • Details: Garage Dimensions: 15x23
    Features
    • Levels: One
    • Stories: 1
    • Patio & porch: Covered, Patio
    • Exterior features: Irrigation System, Lighting
    • Fencing: Fenced,Vinyl
    Lot
    • Size: 5,499 Square Feet
    • Features: Near Public Transit
    Details
    • Parcel number: 302223742800070
    • Zoning: R-2
    • Special conditions: None

    Construction

    Type & style
    • Home type: MultiFamily
    • Property subtype: Duplex, Multi Family
    Materials
    • Block, Stucco
    • Foundation: Slab
    • Roof: Shingle
    Condition
    • New construction: No
    • Year built: 1984

    Utilities & green energy

    • Sewer: Septic Tank
    • Water: Public
    • Utilities for property: BB/HS Internet Available, Electricity Connected, Public, Sewer Connected, Street Lights, Underground Utilities

    Community & HOA

    Community
    • Features: Community Mailbox, Sidewalks
    • Security: Security Lights
    • Pet fee: $0 monthly
    • Subdivision: RICHWOOD ESTATES
    HOA
    • Has HOA: Yes
    • HOA fee: $29 monthly
    • HOA name: Southwest Prop Mgmt of Central FL/Will Gonzalez
    • HOA phone: 407-656-1081
    Location
    • Region: Orlando

    Financial & listing details

    • Price per square foot: $260/sqft
    • Tax assessed value: $237,760
    • Annual tax amount: $854
    • Date on market: 12/6/2023
    • Cumulative days on market: 7 days
    • Listing terms: Cash,Conventional,FHA,VA Loan
    • Ownership: Fee Simple
    • Total actual rent: 0
    • Electric utility on property: Yes
    • Road surface type: Paved

    Price history

    DateEventPrice
    2/7/2024Sold$275,000$260/sqft
    Source: Stellar MLS #O6162100 Report a problem
    12/14/2023Pending sale$275,000$260/sqft
    Source: Stellar MLS #O6162100 Report a problem
    12/6/2023Listed for sale$275,000+375%$260/sqft
    Source: Stellar MLS #O6162100 Report a problem
    6/1/1988Sold$57,900$55/sqft
    Source: Agent Provided Report a problem

    Public tax history

    YearProperty taxesTax assessment
    2024$892 +4.4%$61,137 +3%
    2023$854 +5.7%$59,356 +3%
    2022$808 +1.5%$57,627 +3%
    2021$796 +1.5%$55,949 +1.4%
    2020$784 +2.1%$55,177 +2.3%
    2019$768 +0.8%$53,936 +1.9%
    2018$762 $52,930 -40.5%
    2017$762 +2.2%$89,024 +12.4%
    2016$746 +2.6%$79,207 +4.7%
    2015$727 -5.5%$75,661 +7.2%
    2014$770 +1.9%$70,550 +22.8%
    2013$755 +1.6%$57,447 +18.5%
    2012$744 -19.5%$48,459 -29.5%
    2011$923 +3.9%$68,769 -11.2%
    2010$889 $77,405 -18.6%
    2009-- $95,140 -32.3%
    2008$829 -5.6%$140,446 -6.7%
    2007$878 -3.6%$150,453 +35.5%
    2006$910 +3.9%$111,019 +34.6%
    2005$876 +5.8%$82,493 +18.3%
    2004$829 +1.6%$69,721 +3%
    2003$816 +3.3%$67,673 +17.4%
    2002$789 -0.5%$57,663 +3.3%
    2001$793 +2.6%$55,797 +2%
    2000$773 $54,715
    Find assessor info on the county website

    Neighborhood: 32825

    Nearby schools

    GreatSchools rating
    Schools provided by the listing agent
    • Elementary: Forsyth Woods Elementary
    • Middle: Union Park Middle
    • High: Colonial High

    Source: Stellar MLS. This data may not be complete. We recommend contacting the local school district to confirm school assignments for this home.

    Get a cash offer in 3 minutes
    Find out how much your home could sell for in as little as 3 minutes with a no-obligation cash offer.
    Estimated market value
    $280,100
    Get a cash offer in 3 minutes
    Find out how much your home could sell for in as little as 3 minutes with a no-obligation cash offer.
    Estimated market value
    $280,100