Welcome to this beautifully updated home in Del Webb Sun City Roseville's premier 55+ active adult community. Offering 2 bedrooms plus a versatile den/office, 2 full baths, and a rare 3-car garage, this desirable Parkland floor plan blends comfortable everyday living with tasteful modern updates throughout. Unlike many homes in the community that retain their original finishes, this home offers a more current, refreshed feel with stylish upgrades, plantation shutters throughout, updated fixtures and ceiling fans, and an open, inviting layout designed for today's lifestyle. The kitchen features stone countertops, stainless steel appliances, abundant natural light, and seamless flow between the kitchen, dining, and living spaces. The spacious primary suite has been thoughtfully remodeled with an updated spa-inspired bath, while the guest bath vanity has also been recently refreshed. Step outside to a covered patio surrounded by mature landscaping, creating a peaceful setting for morning coffee or evening entertaining. Located on a quiet interior street near golf, clubhouse amenities, fitness center, pools, tennis, walking trails, and all the lifestyle perks Sun City is known for. An exceptional opportunity to own a move-in ready home with a more modern flare in one of Roseville's most sought-after active adult communities.
Closed
$575,000
7824 Rosestone Ln, Roseville, CA 95747
2beds
1,656sqft
Single Family Residence
Built in 1998
6,499 Square Feet Lot
$574,800 Zestimate®
$347/sqft
$2,619 Estimated rent
Home value
$574,800
$535,000 - $621,000
$2,619/mo
Zestimate® history
Owner options
List your home for rent
$2,619/mo
Rent Zestimate®
Find your next renter with Zillow Rental Manager. Plus, with online applications, you can quickly screen prospective tenants – for free.
$2,619/mo
Rent Zestimate®
Refinance and save
$3,839/mo
Est. payment
Refinancing to a lower rate could help reduce your monthly payments and save thousands over the life of the loan.
$3,839/mo
Est. payment
Explore your selling options
Work with a Zillow partner agent
Leverage their expertise and Zillow's premium Showcase listings to get your home seen by more buyers.
Get startedList with your own agent
Get your home in front of millions of buyers by listing it on Zillow.
Learn how to do itSell it yourself
Take full control of how buyers see your home on Zillow by listing For Sale by Owner (FSBO).
List your homeWhat's special
Beautifully updated homeAbundant natural lightQuiet interior streetSpacious primary suiteStylish upgradesOpen inviting layoutStainless steel appliances
Zillow last checked:
Listing updated:
Listed by:
Sheila Reynoso DRE #01752647 916-532-1761,
Realty ONE Group Complete
Bought with:
Debra Durbin, DRE #01965482
Nick Sadek Sotheby's International Realty
Source: MetroList Services of CA,MLS#: 226067773Originating MLS: MetroList Services, Inc.
Facts & features
Interior
Bedrooms & bathrooms
- Bedrooms: 2
- Bathrooms: 2
- Full bathrooms: 2
Primary bedroom
- Features: Sitting Area
Primary bathroom
- Features: Shower Stall(s), Walk-In Closet(s)
Dining room
- Features: Breakfast Nook
Kitchen
- Features: Breakfast Area, Granite Counters, Island w/Sink, Kitchen/Family Combo
Heating
- Central, Natural Gas
Cooling
- Ceiling Fan(s), Central Air
Appliances
- Included: Free-Standing Gas Range, Microwave
- Laundry: Inside Room
Features
- Flooring: Carpet, Laminate
- Has fireplace: No
Interior area
- Total interior livable area: 1,656 sqft
Property
Parking
- Total spaces: 3
- Parking features: Garage Door Opener, Garage Faces Front, Golf Cart
- Garage spaces: 3
Features
- Fencing: Back Yard,Wood
Lot
- Size: 6,499 Square Feet
- Features: Manual Sprinkler F&R, Street Lights, Landscape Back, Landscape Front
Details
- Parcel number: 479240022000
- Zoning description: res
- Special conditions: Trust
Construction
Type & style
- Home type: SingleFamily
- Property subtype: Single Family Residence
Materials
- Stucco, Wood
- Foundation: Concrete
- Roof: Tile
Condition
- Year built: 1998
Utilities & green energy
- Sewer: Sewer in Street
- Water: Public
- Utilities for property: Public, Sewer Connected, Internet Available, Natural Gas Connected
Community & HOA
Community
- Senior community: Yes
HOA
- Has HOA: Yes
- Amenities included: Pool, Clubhouse, Dog Park, Recreation Facilities, Spa/Hot Tub, Golf Course, Tennis Court(s), Greenbelt, Gym
- Services included: Pool, Recreation Facility, Management
- HOA fee: $225 monthly
Location
- Region: Roseville
Financial & listing details
- Price per square foot: $347/sqft
- Tax assessed value: $150,922
- Annual tax amount: $1,518
- Price range: $575K - $575K
- Date on market: 5/28/2026
- Road surface type: Paved
Price history
| Date | Event | Price |
|---|---|---|
| 6/8/2026 | Sold | $575,000$347/sqft |
Source: MetroList Services of CA #226067773 Report a problem | ||
| 6/2/2026 | Pending sale | $575,000$347/sqft |
Source: MetroList Services of CA #226067773 Report a problem | ||
| 5/28/2026 | Listed for sale | $575,000-6.5%$347/sqft |
Source: MetroList Services of CA #226067773 Report a problem | ||
| 8/3/2021 | Sold | $615,000+2.5%$371/sqft |
Source: MetroList Services of CA #221068228 Report a problem | ||
| 7/10/2021 | Pending sale | $600,000$362/sqft |
Source: MetroList Services of CA #221068228 Report a problem | ||
| 6/15/2021 | Listed for sale | $600,000+177.8%$362/sqft |
Source: MetroList Services of CA #221068228 Report a problem | ||
| 9/21/1998 | Sold | $216,000$130/sqft |
Source: Public Record Report a problem | ||
Public tax history
| Year | Property taxes | Tax assessment |
|---|---|---|
| 2025 | $1,518 +1.5% | $150,922 +2% |
| 2024 | $1,496 +2.1% | $147,964 +2% |
| 2023 | $1,466 -0.2% | $145,064 +2% |
| 2022 | $1,469 -54.4% | $142,221 -53.8% |
| 2021 | $3,219 +0.3% | $308,053 +1% |
| 2020 | $3,208 | $304,895 +2% |
| 2019 | $3,208 +5.4% | $298,917 +2% |
| 2018 | $3,044 +1.1% | $293,057 +2% |
| 2017 | $3,010 -0.7% | $287,312 +2% |
| 2016 | $3,032 +2% | $281,680 +1.5% |
| 2015 | $2,971 +1.6% | $277,450 +2% |
| 2014 | $2,926 | $272,016 +0.5% |
| 2013 | -- | $270,788 +2% |
| 2012 | -- | $265,479 +2% |
| 2011 | -- | $260,274 +0.8% |
| 2010 | -- | $258,330 -0.2% |
| 2009 | -- | $258,945 +2% |
| 2008 | -- | $253,868 +2% |
| 2007 | -- | $248,891 +2% |
| 2006 | -- | $244,011 +2% |
| 2005 | -- | $239,227 +2% |
| 2004 | -- | $234,537 +1.9% |
| 2003 | -- | $230,240 +2% |
| 2002 | -- | $225,726 +2% |
| 2001 | -- | $221,301 +2% |
| 2000 | -- | $216,963 |
Find assessor info on the county website
Neighborhood: Sun City
Nearby homes
- $655,3003 bd2 ba1.8k sqft7816 Rosestone Ln, Roseville, CA 95747Off Market
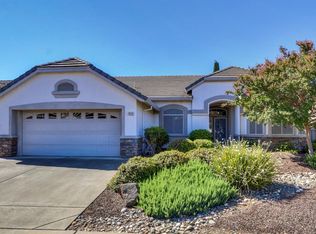
- $678,8003 bd2 ba1.8k sqft7617 Northstar Ln, Roseville, CA 95747Off Market
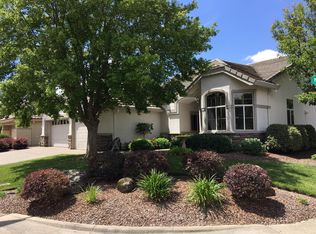
- $635,2002 bd2 ba2k sqft7609 Northstar Ln, Roseville, CA 95747Off Market
- $492,4002 bd2 ba1.1k sqft7773 Timberrose Way, Roseville, CA 95747Off Market
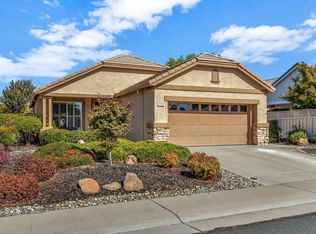
- $527,0002 bd2 ba1.3k sqft7765 Timberrose Way, Roseville, CA 95747Sold
- $490,0002 bd2 ba1.1k sqft7757 Timberrose Way, Roseville, CA 95747Sold
- $606,2002 bd2 ba1.7k sqft7808 Rosestone Ln, Roseville, CA 95747Off Market
- $805,4003 bd2 ba2.6k sqft7825 Rosestone Ln, Roseville, CA 95747Off Market
Nearby schools
GreatSchools rating
- 9/10Blue Oaks Elementary SchoolGrades: K-5Distance: 0.7 mi
- 8/10Robert C. Cooley Middle SchoolGrades: 6-8Distance: 0.8 mi
- 9/10Woodcreek High SchoolGrades: 9-12Distance: 2.1 mi
Get a cash offer in 3 minutes
Find out how much your home could sell for in as little as 3 minutes with a no-obligation cash offer.
Estimated market value
$574,800
Get a cash offer in 3 minutes
Find out how much your home could sell for in as little as 3 minutes with a no-obligation cash offer.
Estimated market value
$574,800
- California
- Placer County
- Roseville
- 95747
- Sun City
- 7824 Rosestone Ln
Nearby cities
Nearby neighborhoods
Nearby zip codes
Other Roseville Topics
