Skip main navigation
Off market
  • Tax assessed value
    $15,171

    7824 S Elk St, Aurora, CO 80016

    3beds
    2baths
    3,238sqft
    Detached Single Family
    Built in 2015
    5,614 Square Feet Lot
    $-- Zestimate®
    $5/sqft
    $3,135 Estimated rent

    Home value

    Not available

    Estimated sales range

    Not available

    $3,135/mo

    Zestimate® history
    Loading
    Loading...

    Owner options

    List your home for rent

    $3,135/mo

    Rent Zestimate®

    Find your next renter with Zillow Rental Manager. Plus, with online applications, you can quickly screen prospective tenants – for free.

    Learn more

    $3,135/mo

    Rent Zestimate®

    Refinance and save

    $131/mo

    Est. payment

    Refinancing to a lower rate could help reduce your monthly payments and save thousands over the life of the loan.

    See today's rates

    $131/mo

    Est. payment

    Explore your selling options

    Work with a Zillow partner agent

    Leverage their expertise and Zillow's premium Showcase listings to get your home seen by more buyers.

    Get started

    List with your own agent

    Get your home in front of millions of buyers by listing it on Zillow.

    Learn how to do it

    Sell it yourself

    Take full control of how buyers see your home on Zillow by listing For Sale by Owner (FSBO).

    List your home

    What's special

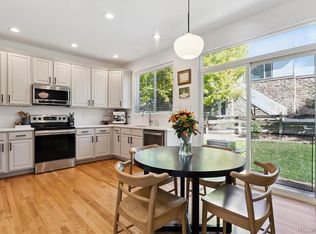
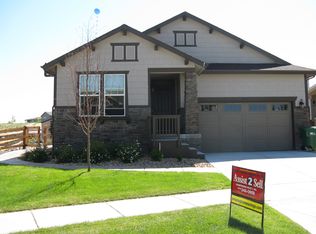
    Here is the one, move in ready. This beautiful ranch style home has been taken care of and maintained to the detail. There are 3 bedrooms plus a study and 2 full baths, with open floor plan. Master bedroom with an attached 5-piece master bathroom and walk-in closet. Upgraded laminate wood flooring in main living area and custom shades throughout. The gourmet kitchen features granite counters,stainless steel appliances, and maple cabinets in espresso.The backyard has beautiful professional xeriscape landscaping, and privacy with retaining wall for your enjoyment. Located close to parks, schools, Southlands shopping center and E-470.

    This property is off market, which means it's not currently listed for sale or rent on Zillow. This may be different from what's available on other websites or public sources.

    Facts & features

    Interior

    Bedrooms & bathrooms
    • Bedrooms: 3
    • Bathrooms: 2
    Heating
    • Forced air, Gas
    Cooling
    • Central
    Appliances
    • Included: Dishwasher, Garbage disposal, Microwave, Refrigerator
    • Laundry: W/D Hookups in Unit
    Features
    • Window Coverings, Cable TV, Kitchen Island, Pantry, Walk-In Closet(s), Double Pane Windows, Master Bath, Open Floorplan, Master Suite, Five Piece Bath, Smoke Free
    • Flooring: Tile, Carpet, Hardwood, Laminate, Linoleum / Vinyl
    Interior area
    • Total interior livable area: 3,238 sqft

    Property

    Features
    • Exterior features: Wood
    Lot
    • Size: 5,614 Square Feet
    Details
    • Parcel number: 207131112006
    • Zoning: RE470

    Construction

    Type & style
    • Home type: SingleFamily
    • Architectural style: Contemporary
    • Property subtype: Detached Single Family
    Materials
    • Roof: Composition
    Condition
    • Year built: 2015

    Community & HOA

    HOA
    • Has HOA: Yes
    • Amenities included: Recycling, Common Area Grounds Maintenance, Trash Removal
    • Services included: Trash Removal, Recycling, Common Area Grounds Maintenance
    • HOA fee: $60 monthly
    Location
    • Region: Aurora

    Financial & listing details

    • Price per square foot: $5/sqft
    • Tax assessed value: $15,171
    • Annual tax amount: $394

    Price history

    DateEventPrice
    10/24/2019Sold$468,000-1.5%$145/sqft
    Source: BROKERS GUILD solds #4734244_80016 Report a problem
    9/17/2019Pending sale$475,000$147/sqft
    Source: Brokers Guild Real Estate #4734244 Report a problem
    9/3/2019Price change$475,000-2.1%$147/sqft
    Source: Brokers Guild Real Estate #4734244 Report a problem
    8/24/2019Listed for sale$485,000$150/sqft
    Source: Brokers Guild Real Estate #4734244 Report a problem

    Public tax history

    YearProperty taxesTax assessment
    2015$394 +100887.2%$4,400 +109900%
    2014$0 $4
    Find assessor info on the county website

    Neighborhood: Tallyn's Reach

    Nearby schools

    GreatSchools rating
    Schools provided by the listing agent
    • Elementary: Black Forest Hills
    • Middle: Fox Ridge
    • High: Cherokee Trail
    • District: Cherry Creek 5

    Source: The MLS. This data may not be complete. We recommend contacting the local school district to confirm school assignments for this home.