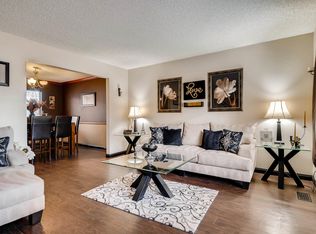
Beautiful curb appeal on a very quiet side street with a walking trail two homes down that leads to a beautiful open wetland loop walk. ** CHERRY CREEK SCHOOLS ** Open floor plan has an updated kitchen with granite countertops, stainless appliances & breakfast bar. Great room has a wood burning fireplace, stone hearth & custom bookshelves/cabinets leading to a Hardwood deck. There is a built-in desk off the kitchen. South-facing stained & leaded glass windows. Large master suite with vaulted ceilings, 5-piece bath & abundant closet space. 2 more bedrooms on the 2nd floor with built-in shelves. Loft area has Velux double paned skylights & vaulted ceilings. The walk-out basement has a family room with red brick fireplace, wet bar, 2 more conforming bedrooms & remodeled basement bath. Fully-fenced yard with mature trees...very private. Attached 2 car garage with workbench & plenty of storage. Double pane Amerimax windows throughout and a composition Class 4 impact resistant roof. Plus the benefit of owned Solar Panels. Great Foxridge community offers a neighborhood pool, and also runs holiday events like carriage rides and luminarias at Christmas, Easter Egg hunts, a summer festival, food trucks at the pool in the summer. Seller is providing a 12 month Home Warranty
Sold for $788,800
$788,800
7824 S Magnolia Way, Centennial, CO 80112
5beds
3,184sqft
Single Family Residence
Built in 1982
7,362 Square Feet Lot
$858,000 Zestimate®
$248/sqft
$4,171 Estimated rent
Home value
$858,000
$815,000 - $909,000
$4,171/mo
Zestimate® history
Owner options
List your home for rent
$4,171/mo
Rent Zestimate®
Find your next renter with Zillow Rental Manager. Plus, with online applications, you can quickly screen prospective tenants – for free.
$4,171/mo
Rent Zestimate®
Refinance and save
$4,581/mo
Est. payment
Refinancing to a lower rate could help reduce your monthly payments and save thousands over the life of the loan.
$4,581/mo
Est. payment
Explore your selling options
Work with a Zillow partner agent
Leverage their expertise and Zillow's premium Showcase listings to get your home seen by more buyers.
Get startedList with your own agent
Get your home in front of millions of buyers by listing it on Zillow.
Learn how to do itSell it yourself
Take full control of how buyers see your home on Zillow by listing For Sale by Owner (FSBO).
List your homeWhat's special
Red brick fireplaceWalk-out basementGreat foxridge communityVaulted ceilingsEaster egg huntsCherry creek schoolsGranite countertops
Zillow last checked:
Listing updated:
Listed by:
Julie Reddington 720-226-4168 julier@coloradohomerealty.com,
Colorado Home Realty
Bought with:
Julie Reddington, 100030725
Colorado Home Realty
Source: REcolorado as distributed by MLS GRID,MLS#: 6839797
Facts & features
Interior
Bedrooms & bathrooms
- Bedrooms: 5
- Bathrooms: 4
- Full bathrooms: 3
- 1/2 bathrooms: 1
- Main level bathrooms: 1
Primary bedroom
- Description: The Spacious Primary Suite Features Vaulted Ceilings, A Five-Piece Bath And Abundant Closet Space
- Level: Upper
- Area: 192 Square Feet
- Dimensions: 12 x 16
Bedroom
- Description: Built-In Shelf, Large Closet
- Level: Upper
- Area: 156 Square Feet
- Dimensions: 12 x 13
Bedroom
- Description: Built-In Shelf, Large Closet
- Level: Upper
- Area: 110 Square Feet
- Dimensions: 10 x 11
Bedroom
- Level: Basement
- Area: 160 Square Feet
- Dimensions: 10 x 16
Bedroom
- Level: Basement
- Area: 81 Square Feet
- Dimensions: 9 x 9
Primary bathroom
- Description: Private Five Piece Bath Off Primary Bedroom
- Level: Upper
Bathroom
- Description: Hall Bath
- Level: Upper
Bathroom
- Level: Main
Bathroom
- Description: Basement Bath Has A Silestone Countertop, Tile Floor And Tub Surround
- Level: Basement
Bonus room
- Description: The Bonus Room In The Basement Features A Red Brick Fireplace Surround And A Wet Bar With Room For A Wine Refrigerator
- Level: Basement
- Area: 264 Square Feet
- Dimensions: 24 x 11
Dining room
- Description: Spacious Dining Room With Crown Molding
- Level: Main
- Area: 88 Square Feet
- Dimensions: 8 x 11
Family room
- Description: Family Room Features A Wood Burning Fireplace With Stone Hearth Framed By Custom Bookshelves And Cabinets
- Level: Main
- Area: 168 Square Feet
- Dimensions: 12 x 14
Kitchen
- Description: Open Kitchen Includes Granite Countertops, Under-Mount Sink, Stainless Appliances - Including Gas Range And Plenty Of Cabinet And Counter Space
- Level: Main
- Area: 132 Square Feet
- Dimensions: 12 x 11
Living room
- Description: Large, Inviting Living Room
- Level: Main
- Area: 165 Square Feet
- Dimensions: 15 x 11
Loft
- Description: The Upper Level Features A Loft With Skylights And Vaulted Ceilings
- Level: Upper
Heating
- Forced Air
Cooling
- Central Air
Appliances
- Included: Convection Oven, Cooktop, Dishwasher, Disposal, Double Oven, Dryer, Freezer, Microwave, Range Hood, Refrigerator, Washer
Features
- Eat-in Kitchen, Five Piece Bath, Open Floorplan, Primary Suite, Vaulted Ceiling(s), Wet Bar
- Flooring: Carpet, Tile, Wood
- Windows: Double Pane Windows
- Basement: Finished
- Number of fireplaces: 2
- Fireplace features: Basement, Family Room, Wood Burning
Interior area
- Total structure area: 3,184
- Total interior livable area: 3,184 sqft
- Finished area above ground: 2,136
- Finished area below ground: 996
Property
Parking
- Total spaces: 2
- Parking features: Garage - Attached
- Attached garage spaces: 2
Features
- Levels: Two
- Stories: 2
- Patio & porch: Covered, Deck, Patio
- Exterior features: Garden, Private Yard
Lot
- Size: 7,362 Square Feet
- Features: Level, Sprinklers In Front, Sprinklers In Rear
Details
- Parcel number: 031904021
- Special conditions: Standard
Construction
Type & style
- Home type: SingleFamily
- Property subtype: Single Family Residence
Materials
- Brick, Frame, Wood Siding
- Roof: Composition
Condition
- Year built: 1982
Details
- Warranty included: Yes
Utilities & green energy
- Sewer: Public Sewer
Community & HOA
Community
- Security: Carbon Monoxide Detector(s), Smoke Detector(s)
- Subdivision: Foxridge
HOA
- Has HOA: Yes
- HOA fee: $50 annually
- HOA name: Foxridge Improvement Association
- HOA phone: 000-000-0000
Location
- Region: Centennial
Financial & listing details
- Price per square foot: $248/sqft
- Tax assessed value: $793,300
- Annual tax amount: $4,299
- Date on market: 7/7/2023
- Listing terms: Cash,Conventional,FHA,VA Loan
- Exclusions: Sellers Personal Property
- Ownership: Individual
- Road surface type: Paved
Price history
| Date | Event | Price |
|---|---|---|
| 8/31/2023 | Sold | $788,800+62%$248/sqft |
Source:  REcolorado as distributed by MLS GRID #6839797 Report a problem REcolorado as distributed by MLS GRID #6839797 Report a problem | ||
| 3/23/2015 | Sold | $487,000+2.5%$153/sqft |
Source: Public Record Report a problem | ||
| 2/9/2015 | Pending sale | $475,000$149/sqft |
Source: Kentwood City Properties #5577274 Report a problem | ||
| 2/7/2015 | Listed for sale | $475,000+48.3%$149/sqft |
Source: Kentwood City Properties #5577274 Report a problem | ||
| 9/4/2003 | Sold | $320,400+3.4%$101/sqft |
Source: Public Record Report a problem | ||
| 4/25/2001 | Sold | $310,000+31.9%$97/sqft |
Source: Public Record Report a problem | ||
| 9/18/2000 | Sold | $235,000+11.9%$74/sqft |
Source: Public Record Report a problem | ||
| 2/13/1998 | Sold | $210,000$66/sqft |
Source: Public Record Report a problem | ||
Public tax history
| Year | Property taxes | Tax assessment |
|---|---|---|
| 2025 | $5,909 +13.1% | $49,581 -6.2% |
| 2024 | $5,223 +21.5% | $52,836 -7.4% |
| 2023 | $4,299 -0.6% | $57,070 +40.7% |
| 2022 | $4,323 | $40,553 -2.8% |
| 2021 | -- | $41,720 -3% |
| 2020 | $4,497 +17.1% | $43,022 |
| 2019 | $3,842 | $43,022 +14.8% |
| 2018 | $3,842 +1.2% | $37,462 |
| 2017 | $3,795 | $37,462 +20.4% |
| 2016 | -- | $31,108 |
| 2015 | -- | $31,108 +17.8% |
| 2014 | $3,199 +8% | $26,411 +8.6% |
| 2013 | $2,961 | $24,330 |
| 2012 | -- | $24,330 |
| 2011 | $2,497 +2.7% | $24,330 -0.1% |
| 2010 | $2,430 -11.8% | $24,360 |
| 2009 | $2,755 | $24,360 -11.1% |
| 2008 | -- | $27,407 |
| 2007 | -- | $27,407 +7.3% |
| 2006 | -- | $25,536 |
| 2005 | -- | $25,536 +2.1% |
| 2002 | $2,389 +19.6% | $25,000 +28.7% |
| 2001 | $1,997 | $19,420 |
Find assessor info on the county website
Neighborhood: 80112
Nearby homes
- $640,7003 bd3 ba1.8k sqft7818 S Magnolia Way, Centennial, CO 80112Off Market
- $928,4005 bd4 ba3.4k sqft7828 S Magnolia Way, Centennial, CO 80112Off Market
- $447,2002 bd3 ba2k sqft7686 S Monaco Cir E, Centennial, CO 80112Off Market
- $480,5002 bd3 ba1.3k sqft7684 S Monaco Cir E, Centennial, CO 80112Off Market
- $475,0002 bd3 ba1.9k sqft7684 S Monaco Cir, Englewood, CO 80112For Sale
- $573,1002 bd3 ba2.5k sqft7692 S Monaco Cir E, Centennial, CO 80112Off Market
- $445,0002 bd2 ba1.3k sqft7675 S Monaco Cir W, Centennial, CO 80112Sold
- $681,2004 bd3 ba2k sqft7814 S Magnolia Way, Centennial, CO 80112Off Market
Nearby schools
GreatSchools rating
- 8/10Dry Creek Elementary SchoolGrades: PK-5Distance: 0.8 mi
- 8/10West Middle SchoolGrades: 6-8Distance: 3.3 mi
- 9/10Cherry Creek High SchoolGrades: 9-12Distance: 4.1 mi
Schools provided by the listing agent
- Elementary: Dry Creek
- Middle: West
- High: Cherry Creek
- District: Cherry Creek 5
Source: REcolorado as distributed by MLS GRID. This data may not be complete. We recommend contacting the local school district to confirm school assignments for this home.
Get a cash offer in 3 minutes
Find out how much your home could sell for in as little as 3 minutes with a no-obligation cash offer.
Estimated market value
$858,000
Get a cash offer in 3 minutes
Find out how much your home could sell for in as little as 3 minutes with a no-obligation cash offer.
Estimated market value
$858,000
- Colorado
- Arapahoe County
- Centennial
- 80112
- 7824 S Magnolia Way
Nearby cities
Nearby zip codes
Other Centennial Topics
