Skip main navigation
Pending
  • $222,000

    7824 SE 64th Ave, Portland, OR 97206

    2beds
    707sqft
    : 
    $1,664/mo
    Get pre-qualified
    Residential, Single Family Residence
    Built in 1946
    5,227 Square Feet Lot
    $-- Zestimate®
    $314/sqft
    $-- HOA

    What's special

    One level
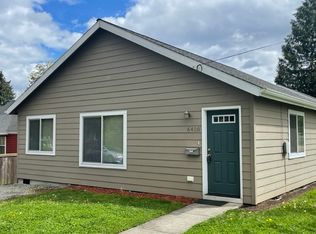
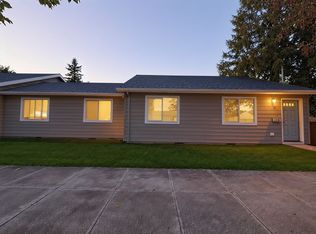
    Investor Opportunity in the Heart of SE Portland! SOLD AS-IS , ALL CASH, List price is for guidance only: highest and best offer accepted.Unlock the potential of this one level, 2-bedroom, 1-bath home offering 707 sq ft of opportunity in a well-established Southeast Portland neighborhood. Separate studio or storage unit in the back.   Owned by Multnomah County, this  tax foreclosed  property presents a rare chance for investors, developers, or flippers ready to bring new life to a solid footprint. Situated on SE 64th Ave, this home is nestled in a convenient and steadily appreciating area known for its proximity to local parks, dining, and neighborhood amenities. With easy access to major thoroughfares and nearby hotspots like Brentwood-Darlington and Woodstock, the location supports strong resale or rental potential.The existing layout provides a functional base for renovation, making it ideal for a fix-and-flip, buy-and-hold, or redevelopment project. Generous square footage for a 2-bedroom home opens the door for creative reconfiguration or value-add improvements.Bring your vision and unlock the upside—opportunities like this don’t last. Property sold AS-IS, WHERE-IS. Seller to make no repairs. CASH ONLY TRANSACTION – NON-STANDARD TERMS: Strict Terms (Non-Negotiable): MINIMUM OFFER price is for guidance only: highest and best offer accepted.   Proof of funds due at time of offer (EMA) submission to the agents brokerage. Mandatory 7-day closing. No title insurance provided. No escrow, transaction fully handled by Multnomah County. Offers submitted without POF and EMA (Offer Contract) will NOT be reviewed. The EMA will stand as the offer document. Certified Funds ONLY. These homes are being sold by Multnomah County. Buyer is to do all Due Diligence. Make offer via email or in person at agents office with required documents. (EMA, Proof of funds and A copy of the 10% earnest money certified funds) offers due by 8/18 @ 2:00 pm, Closing 8/25 @ 2:00 pm
    17 days
    |
    1,509
    |
    47
    |

    Likely to sell faster than

    Zillow last checked:

    Listing updated:

    Listed by:

    Tierra Peters 971-220-4035,

    Keller Williams PDX Central

    Source: RMLS (OR),MLS#: 766665955MLS Logo

      Facts & features

      Interior

      Bedrooms & bathrooms
      • Bedrooms: 2
      • Bathrooms: 1
      • Full bathrooms: 1
      • Main level bathrooms: 1
      Rooms
      • Room types: Bedroom 2, Dining Room, Family Room, Kitchen, Living Room, Primary Bedroom
      Primary bedroom
      • Level: Main
      • Area: 108
      • Dimensions: 12 x 9
      Bedroom 2
      • Level: Main
      • Area: 80
      • Dimensions: 10 x 8
      Living room
      • Level: Main
      • Area: 198
      • Dimensions: 18 x 11
      Heating
      • Baseboard
      Interior area
      • Total structure area: 707
      • Total interior livable area: 707 sqft

      Property

      Features
      • Stories: 1
      Lot
      • Size: 5,227 Square Feet
      • Features: SqFt 5000 to 6999
      Details
      • Parcel number: R121589
      • Zoning: R5A

      Construction

      Type & style
      • Home type: SingleFamily
      • Architectural style: Bungalow
      • Property subtype: Residential, Single Family Residence
      Materials
      • Wood Siding
      • Foundation: Concrete Perimeter
      Condition
      • Fixer
      • New construction: No
      • Year built: 1946

      Utilities & green energy

      • Sewer: Public Sewer
      • Water: Public

      Community & HOA

      HOA
      • Has HOA: No
      Location
      • Region: Portland

      Financial & listing details

      • Price per square foot: $314/sqft
      • Tax assessed value: $303,070
      • Annual tax amount: $3,689
      • Date on market: 8/4/2026
      • Cumulative days on market: 17 days
      • Listing terms: Call Listing Agent,Cash,No Financing

        Estimated market value

        Not available

        Estimated sales range

        Not available

        Not available

        Price history

        DateEventPrice
        8/18/2026Pending sale$222,000$314/sqft
        Source: RMLS (OR) #766665955 Report a problem
        8/5/2026Listed for sale$222,000+101.8%$314/sqft
        Source: RMLS (OR) #766665955 Report a problem
        5/6/2015Sold$110,000-15.3%$156/sqft
        Source: RMLS (OR) #15362807 Report a problem
        4/26/2015Pending sale$129,900$184/sqft
        Source: RE/MAX EQUITY GROUP- LAKE OSWEGO #15362807 Report a problem
        3/27/2015Listed for sale$129,900$184/sqft
        Source: RE/MAX EQUITY GROUP- LAKE OSWEGO #15362807 Report a problem

        Public tax history

        YearProperty taxesTax assessment
        2025$3,689 +3.7%$136,920 +3%
        2024$3,557 +4%$132,940 +3%
        2023$3,420 +2.2%$129,070 +3%
        2022$3,346 +1.7%$125,320 +3%
        2021$3,290 +9%$121,670 +3%
        2020$3,018 +3.8%$118,130 +3%
        2019$2,907 $114,690 +3%
        2018$2,907 +3%$111,350 +3%
        2017$2,821 +14%$108,110 +3%
        2016$2,475 $104,970 +3%
        2015$2,475 +9.3%$101,920 +3%
        2014$2,265 +32.8%$98,960 +3%
        2013$1,705 +13.8%$96,080 +3%
        2012$1,497 -7%$93,290 +3%
        2011$1,611 -15.9%$90,580 +3%
        2010$1,916 +2.7%$87,950 +3%
        2009$1,866 +6%$85,390 +3%
        2008$1,761 +0.3%$82,910 +3%
        2007$1,755 +11.4%$80,500 +3%
        2006$1,576 +4.7%$78,160 +3%
        2005$1,506 -5.3%$75,890 +3%
        2004$1,590 +4%$73,680 +3%
        2003$1,530 +5.9%$71,540 +3%
        2002$1,444 +9.7%$69,460 +6.1%
        2000$1,317 $65,480
        Find assessor info on the county website

        Monthly payment

        Est. payment

        Payment breakdown

        Explore the cost of this home by adjusting the details. Changes won't be saved.
        All calculations are estimates and provided by Zillow, Inc. for informational purposes only. Actual amounts may vary.
        HOA fees may include property taxes on listings classified as Co-Ops. Contact the listing agent and/or owner for fee details.
        See how much you could borrow to make a competitive offer.

        Climate risks

        Neighborhood: Brentwood-Darlington

        Getting around

        42 / 100
        Car-Dependent
        32 / 100
        Some Transit
        85 / 100
        Very Bikeable

        Nearby schools

        GreatSchools rating
        Schools provided by the listing agent
        • Elementary: Whitman
        • Middle: Lane
        • High: Cleveland

        Source: RMLS (OR). This data may not be complete. We recommend contacting the local school district to confirm school assignments for this home.

        A local agent can set up tours, give advice and negotiate with sellers.

        Browse local experts

        Similar homes