Skip main navigation
For sale
  • Price cut: $100 (7/9)
    $344,900

    7824 Snowberry St NW, Albuquerque, NM 87120

    3beds
    1,828sqft
    : 
    Loading
    Get pre-qualified
    Single Family Residence
    Built in 1989
    3,920 Square Feet Lot
    $340,600 Zestimate®
    $189/sqft
    $-- HOA

    What's special

    Spacious retreatClassic cabinetryOpen-concept layoutGenerously sized bedroomsSoaring ceilingsLarge garden tubSeparate shower
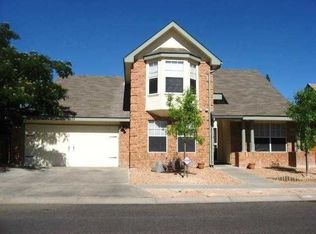
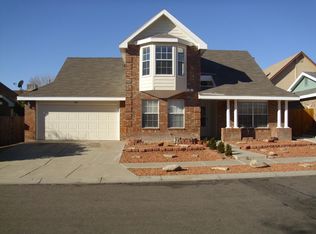
    Charming Sivage Thomas Two-Story Home. Discover the charm of this classic Sivage Thomas two-story home featuring 3 bedrooms and 2.5 bathrooms. Inside, you'll be greeted by soaring ceilings, abundant natural light, and a cozy fireplace in the main living area creating a warm and inviting atmosphere. The open-concept layout flows seamlessly into the dining space and kitchen, which features classic cabinetry, solid-surface countertops, and a gas range, making it perfect for everyday living. The primary suite is located on the main floor, offering a spacious retreat with a large garden tub, separate shower, and ample space to unwind. Upstairs is bright and airy with generously sized bedrooms. Located near all the amenities of westside living, shops, restaurants, schools, gyms, and parks.
    136 days
    |
    629
    |
    59
    |

    Zillow last checked:

    Listing updated:

    Listed by:

    Leilani Renee Gleason 505-934-7573,

    Realty One of New Mexico 505-883-9400

    Source: SWMLS,MLS#: 1099447MLS Logo

      Facts & features

      Interior

      Bedrooms & bathrooms
      • Bedrooms: 3
      • Bathrooms: 3
      • Full bathrooms: 2
      • 1/2 bathrooms: 1
      Primary bedroom
      • Level: Main
      • Area: 152.9
      • Dimensions: 11 x 13.9
      Kitchen
      • Level: Main
      • Area: 149.73
      • Dimensions: 16.1 x 9.3
      Living room
      • Level: Main
      • Area: 218.4
      • Dimensions: 14 x 15.6
      Heating
      • Central, Forced Air, Natural Gas
      Cooling
      • Evaporative Cooling
      Appliances
      • Included: Dishwasher, Free-Standing Gas Range, Refrigerator
      • Laundry: Washer Hookup, Electric Dryer Hookup, Gas Dryer Hookup
      Features
      • Breakfast Area, Bathtub, Ceiling Fan(s), Cathedral Ceiling(s), Dual Sinks, Entrance Foyer, Loft, Main Level Primary, Soaking Tub, Separate Shower, Walk-In Closet(s)
      • Flooring: Carpet, Tile
      • Windows: Thermal Windows
      • Has basement: No
      • Number of fireplaces: 1
      • Fireplace features: Decorative
      Interior area
      • Total structure area: 1,828
      • Total interior livable area: 1,828 sqft

      Property

      Parking
      • Total spaces: 2
      • Parking features: Attached, Garage, Garage Door Opener, Storage
      • Attached garage spaces: 2
      Accessibility
      • Accessibility features: None
      Features
      • Levels: Two
      • Stories: 2
      • Patio & porch: Open, Patio
      • Fencing: Back Yard
      • Has view: Yes
      Lot
      • Size: 3,920 Square Feet
      • Features: Landscaped, Planned Unit Development, Views
      Details
      • Parcel number: 101206308850020516
      • Zoning description: R-T*

      Construction

      Type & style
      • Home type: SingleFamily
      • Property subtype: Single Family Residence
      Materials
      • Brick Veneer, Rock
      • Roof: Pitched,Shingle
      Condition
      • Resale
      • New construction: No
      • Year built: 1989
      Details
      • Builder name: Sivage Thomas

      Utilities & green energy

      • Sewer: Public Sewer
      • Water: Public
      • Utilities for property: Electricity Connected, Sewer Connected, Water Connected
      Green energy
      • Energy generation: None

      Community & HOA

      Community
      • Subdivision: Canterbury Addition
      Location
      • Region: Albuquerque

      Financial & listing details

      • Price per square foot: $189/sqft
      • Tax assessed value: $199,291
      • Annual tax amount: $2,722
      • Date on market: 3/6/2026
      • Cumulative days on market: 137 days
      • Listing terms: Cash,Conventional,FHA,VA Loan

        Estimated market value

        $340,600

        $324,000 - $358,000

        $2,190/mo

        Price history

        DateEventPrice
        7/9/2026Price change$344,9000%$189/sqft
        Source: SWMLS #1099447 Report a problem
        4/15/2026Price change$345,000-3.6%$189/sqft
        Source: SWMLS #1099447 Report a problem
        3/7/2026Listed for sale$358,000$196/sqft
        Source: SWMLS #1099447 Report a problem
        1/2/2026Listing removed$358,000$196/sqft
        Source: BHHS broker feed #1087125 Report a problem
        7/2/2025Listed for sale$358,000$196/sqft
        Source: SWMLS #1087125 Report a problem

        Public tax history

        YearProperty taxesTax assessment
        2025$2,722 +3.2%$66,424 +3%
        2024$2,637 +1.8%$64,489 +3%
        2023$2,590 +107.2%$62,611 +3%
        2022$1,250 +3.6%$60,788 +3%
        2021$1,207 -49.1%$59,018 +3%
        2020$2,372 $57,299 +3%
        2019-- $55,631
        2018$2,023 -8.7%$55,631 +3%
        2017$2,216 +6.5%$54,011 +6.1%
        2016$2,081 -95.8%$50,912 +3%
        2015$49,429 +2333.8%$49,429 -0.8%
        2014$2,031 $49,829 +0.7%
        2013$2,031 $49,488 +3%
        2012-- $48,047 +3%
        2011-- $46,648 +3%
        2010-- $45,294 -24.5%
        2009-- $59,994 +2.7%
        2008-- $58,430 +3%
        2007-- $56,728 +32.9%
        2006-- $42,679 +3%
        2005-- $41,436 +3%
        2004-- $40,229 +9.2%
        2003-- $36,830 +0.7%
        2002-- $36,561 +3%
        2001-- $35,496 -1.1%
        2000-- $35,896
        Find assessor info on the county website

        Monthly payment

        Est. payment

        Payment breakdown

        Explore the cost of this home by adjusting the details. Changes won't be saved.
        All calculations are estimates and provided by Zillow, Inc. for informational purposes only. Actual amounts may vary.
        HOA fees may include property taxes on listings classified as Co-Ops. Contact the listing agent and/or owner for fee details.
        Mortgage interest rates are dependent on a number of factors, including credit score, down payment, and repayment length. Interest rate data provided by Zillow Group Marketplace, Inc. as of 1/1/1970 from various mortgage lenders with which we have lead or other similar arrangements; the Estimated Payment is an average of those rates.
        See how much you could borrow to make a competitive offer.

        Climate risks

        Neighborhood: Alban Hills

        Getting around

        47 / 100
        Car-Dependent
        23 / 100
        Minimal Transit
        64 / 100
        Bikeable

        Nearby schools

        GreatSchools rating

        A local agent can set up tours, give advice and negotiate with sellers.

        Browse local experts

        Similar homes