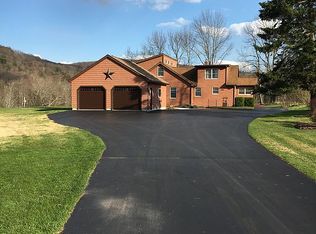
This lovely home is a canvas for making memories. Imagine evenings by the fireplace, morning walks along the stream and sunsets over the mountains! Enjoy country living in this sweet and welcoming ranch home! As you enter the front door, you will be greeted by the sun drenched living/dining area with gleaming hardwood floors throughout. The stone fireplace stands as the heart of the home to gather around and warm up those chilly evenings. The split units located in the living room, den and primary bedroom provide additional heat and air conditioning for those hot summer days. The kitchen seamlessly connects to the dining room and offers a central island, granite counter tops and wood cabinetry. The primary bedroom boasts an en-suite bathroom. The second bedroom shares a central hallway bathroom. The den is a versatile space for a home office, library, or creative nook. The attached two car garage provides shelter for your car and added storage space. The full unfinished basement has the potential for work or play space. Outdoor shed can house all your gardening tools. The automatic generator will give you piece of mind. The spacious rear deck will lead you to your back yard oasis! The seasonal mountain vistas and the meandering stream winding through the landscape makes this the ideal backdrop for relaxation and serenity! Easily accessible to local farm stands, shopping, restaurants, hiking and outdoor recreation nearby at the Sundown Wild Forest, Red Hill Fire Tower for an unsurpassed view of the Catskill peaks and the picturesque Rondout Reservoir, where there is a dedicated eagle-watching area. Only 30 minutes away, you can visit Bethel Woods to enjoy concerts of popular artists, special events and festivals, Resorts World Catskill Casino, Kartrite Resort and Indoor Waterpark. Only 20 minutes to Route 17 and a 2-hour drive from Metro, NY. Don't miss out on this lovely home!
Closed
$350,000
7824 State Route 42 Road, Grahamsville, NY 12740
2beds
1,500sqft
Single Family Residence
Built in 1963
1.18 Acres Lot
$377,600 Zestimate®
$233/sqft
$1,942 Estimated rent
Home value
$377,600
$355,000 - $400,000
$1,942/mo
Zestimate® history
Owner options
List your home for rent
$1,942/mo
Rent Zestimate®
Find your next renter with Zillow Rental Manager. Plus, with online applications, you can quickly screen prospective tenants – for free.
$1,942/mo
Rent Zestimate®
Refinance and save
$2,392/mo
Est. payment
Refinancing to a lower rate could help reduce your monthly payments and save thousands over the life of the loan.
$2,392/mo
Est. payment
Explore your selling options
Work with a Zillow partner agent
Leverage their expertise and Zillow's premium Showcase listings to get your home seen by more buyers.
Get startedList with your own agent
Get your home in front of millions of buyers by listing it on Zillow.
Learn how to do itSell it yourself
Take full control of how buyers see your home on Zillow by listing For Sale by Owner (FSBO).
List your homeWhat's special
Zillow last checked:
Listing updated:
Listed by:
Kimberly Kulp 845-943-9787,
Berkshire Hathaway Homeservices Nutshell Realty
Bought with:
Lynelle Alessi, 10301202144
Keller Williams Hudson Valley
Source: HVCRMLS,MLS#: 20242038
Facts & features
Interior
Bedrooms & bathrooms
- Bedrooms: 2
- Bathrooms: 2
- Full bathrooms: 2
Primary bedroom
- Level: Main
- Area: 149.5
- Dimensions: 11.5 x 13
Bedroom
- Level: Main
- Area: 132.25
- Dimensions: 11.5 x 11.5
Den
- Level: Main
- Area: 206.25
- Dimensions: 16.5 x 12.5
Dining room
- Level: Main
- Area: 166.75
- Dimensions: 11.5 x 14.5
Kitchen
- Level: Main
- Area: 154
- Dimensions: 14 x 11
Living room
- Level: Main
- Area: 276
- Dimensions: 23 x 12
Utility room
- Level: Main
- Area: 42.5
- Dimensions: 8.5 x 5
Heating
- Baseboard, Ductless, Electric, Fireplace(s)
Cooling
- Ceiling Fan(s), Ductless
Appliances
- Included: Washer, Refrigerator, Range Hood, Microwave, Electric Water Heater, Electric Range, Dryer, Dishwasher
- Laundry: Laundry Room, Main Level
Features
- Eat-in Kitchen, Kitchen Island, Recessed Lighting
- Flooring: Carpet, Linoleum, Wood
- Doors: Sliding Doors
- Windows: Insulated Windows
- Number of fireplaces: 1
- Fireplace features: Living Room, Propane, Stone
Interior area
- Total structure area: 1,500
- Total interior livable area: 1,500 sqft
- Finished area above ground: 1,500
- Finished area below ground: 0
Property
Parking
- Total spaces: 2
- Parking features: Paved, Driveway
- Attached garage spaces: 2
- Has uncovered spaces: Yes
Features
- Levels: One
- Patio & porch: Awning(s), Deck, Front Porch, Patio
- Has view: Yes
- View description: Creek/Stream, Mountain(s)
- Has water view: Yes
- Water view: Creek/Stream
- Frontage type: See Remarks
Lot
- Size: 1.18 Acres
- Features: Level, Views
Details
- Additional structures: Shed(s)
- Parcel number: 32.17.2
- Zoning: 01
- Zoning description: Agriculture
Construction
Type & style
- Home type: SingleFamily
- Architectural style: Ranch
- Property subtype: Single Family Residence
Materials
- Stone Veneer, Vinyl Siding
- Roof: Asphalt
Condition
- New construction: No
- Year built: 1963
Utilities & green energy
- Electric: 200+ Amp Service, Generator
- Sewer: Public Sewer
- Water: Well
- Utilities for property: Cable Connected, Sewer Connected
Community & HOA
Community
- Subdivision: None
Location
- Region: Grahamsville
Financial & listing details
- Price per square foot: $233/sqft
- Tax assessed value: $4,600
- Annual tax amount: $3,953
- Date on market: 4/18/2024
- Listing terms: Cash,Conventional
- Road surface type: Paved
Price history
| Date | Event | Price |
|---|---|---|
| 6/19/2024 | Sold | $350,000+6.4%$233/sqft |
Source:  HVCRMLS #20242038 Report a problem HVCRMLS #20242038 Report a problem | ||
| 5/19/2024 | Pending sale | $329,000$219/sqft |
Source: HVCRMLS #20242038 Report a problem | ||
| 4/22/2024 | Contingent | $329,000$219/sqft |
Source: HVCRMLS #20242038 Report a problem | ||
| 4/19/2024 | Listed for sale | $329,000$219/sqft |
Source: HVCRMLS #20242038 Report a problem | ||
Public tax history
| Year | Property taxes | Tax assessment |
|---|---|---|
| 2025 | -- | $4,600 |
| 2024 | -- | $4,600 |
| 2023 | -- | $4,600 |
| 2022 | -- | $4,600 |
| 2021 | -- | $4,600 |
| 2020 | -- | $4,600 |
| 2019 | -- | $4,600 |
| 2018 | -- | $4,600 |
| 2017 | $2,836 | $4,600 |
| 2016 | -- | $4,600 |
| 2015 | -- | $4,600 |
| 2014 | -- | $4,600 |
| 2013 | -- | $4,600 |
| 2012 | -- | $4,600 |
| 2011 | -- | $4,600 |
| 2010 | -- | $4,600 |
| 2009 | -- | $4,600 |
| 2008 | -- | $4,600 +2.2% |
| 2007 | -- | $4,500 |
| 2006 | -- | $4,500 |
| 2005 | -- | $4,500 |
| 2004 | -- | $4,500 |
| 2003 | -- | $4,500 |
| 2002 | -- | $4,500 |
| 2001 | -- | $4,500 |
| 2000 | -- | $4,500 |
Find assessor info on the county website
Neighborhood: 12740
Nearby homes
- $225,1003 bd1 ba2k sqft7827 State Route 42, Grahamsville, NY 12740Off Market
- $465,0004 bd3 ba2.4k sqft31 Little Hollow Rd, Grahamsville, NY 12740Off Market
- $241,5003 bd1 ba1.7k sqft7797 State Route 42, Grahamsville, NY 12740Off Market
- $196,6002 bd1 ba972 sqft38 Little Hollow Rd, Grahamsville, NY 12740Off Market
- $192,1003 bd1 ba1.5k sqft24 Little Hollow Rd, Grahamsville, NY 12740Off Market
- $236,5003 bd1 ba1.1k sqft7790 State Route 42, Grahamsville, NY 12740Off Market
- $238,5003 bd1 ba1.3k sqft54 Little Hollow Rd, Grahamsville, NY 12740Off Market
- $213,1003 bd1 ba1.1k sqft7781 State Route 42, Grahamsville, NY 12740Off Market
Nearby schools
GreatSchools rating
- 4/10Tri Valley Elementary SchoolGrades: PK-6Distance: 0.5 mi
- 5/10Tri Valley Secondary SchoolGrades: 7-12Distance: 0.5 mi
Schools provided by the listing agent
- Elementary: Tri Valley Pre K-6
Source: HVCRMLS. This data may not be complete. We recommend contacting the local school district to confirm school assignments for this home.
- New York
- Sullivan County
- Grahamsville
- 12740
- 7824 State Route 42 Road
Nearby cities
Nearby zip codes
Other Grahamsville Topics
