See below for a virtual tour! Welcome to this beautifully remodeled 4-bedroom, 2.5-bath home tucked in a quiet neighborhood just minutes from shopping and dining. With approximately 2,000 square feet of refreshed living space, this property offers a perfect balance of comfort, style, and modern updates. The open living area features fresh paint, updated flooring, and contemporary lighting, flowing into the dining space and kitchen. The kitchen is highlighted by granite countertops, brand-new appliances, and a breakfast bar ideal for casual seating. Adjacent to the kitchen, the spacious family room offers a gas log fireplace and views of the fully fenced backyard—ideal for entertaining or relaxing at home. A convenient laundry closet and half bath complete the main level. Upstairs, newly carpeted stairs lead to all four bedrooms and two full bathrooms. Each bedroom has been tastefully refreshed with generous closet space. The primary suite includes a private ensuite bath and walk-in closet, creating a comfortable retreat. Additional features include a new roof and gutters, two-car attached garage housing a newer furnace and central air system, along with a newer deck overlooking the backyard—perfect for outdoor enjoyment. Thoughtfully designed and move-in ready, this home delivers both function and charm in a desirable location.
Closed
$307,500
7824 Sunderland Dr, Fort Wayne, IN 46835
4beds
2,076sqft
Single Family Residence
Built in 1987
10,454 Square Feet Lot
$314,800 Zestimate®
$--/sqft
$2,291 Estimated rent
Home value
$314,800
$283,000 - $349,000
$2,291/mo
Zestimate® history
Owner options
List your home for rent
$2,291/mo
Rent Zestimate®
Find your next renter with Zillow Rental Manager. Plus, with online applications, you can quickly screen prospective tenants – for free.
$2,291/mo
Rent Zestimate®
Refinance and save
$1,901/mo
Est. payment
Refinancing to a lower rate could help reduce your monthly payments and save thousands over the life of the loan.
$1,901/mo
Est. payment
Explore your selling options
Work with a Zillow partner agent
Leverage their expertise and Zillow's premium Showcase listings to get your home seen by more buyers.
Get startedList with your own agent
Get your home in front of millions of buyers by listing it on Zillow.
Learn how to do itSell it yourself
Take full control of how buyers see your home on Zillow by listing For Sale by Owner (FSBO).
List your homeWhat's special
Gas log fireplacePerfect for outdoor enjoymentTwo-car attached garageDining spaceConvenient laundry closetSpacious family roomContemporary lighting
Zillow last checked:
Listing updated:
Listed by:
Kenson Dhanie 260-249-0778,
Mike Thomas Assoc., Inc
Bought with:
Richard J Fletcher, RB14043096
North Eastern Group Realty
Source: IRMLS,MLS#: 202601943
Facts & features
Interior
Bedrooms & bathrooms
- Bedrooms: 4
- Bathrooms: 3
- Full bathrooms: 2
- 1/2 bathrooms: 1
Bedroom 1
- Level: Upper
Bedroom 2
- Level: Upper
Dining room
- Level: Main
- Area: 121
- Dimensions: 11 x 11
Family room
- Level: Main
- Area: 228
- Dimensions: 19 x 12
Kitchen
- Level: Main
- Area: 121
- Dimensions: 11 x 11
Living room
- Level: Main
- Area: 204
- Dimensions: 17 x 12
Heating
- Natural Gas, Forced Air
Cooling
- Central Air
Appliances
- Included: Disposal, Dishwasher, Refrigerator, Exhaust Fan, Electric Range
- Laundry: Dryer Hook Up Gas/Elec
Features
- Ceiling Fan(s), Stone Counters
- Windows: Window Treatments
- Basement: Concrete
- Number of fireplaces: 1
- Fireplace features: Family Room
Interior area
- Total structure area: 2,076
- Total interior livable area: 2,076 sqft
- Finished area above ground: 2,076
- Finished area below ground: 0
Property
Parking
- Total spaces: 2
- Parking features: Attached, Garage Door Opener
- Attached garage spaces: 2
Features
- Levels: Two
- Stories: 2
Lot
- Size: 10,454 Square Feet
- Dimensions: 81 x 131
- Features: Level
Details
- Parcel number: 020809407003.000072
Construction
Type & style
- Home type: SingleFamily
- Architectural style: Traditional
- Property subtype: Single Family Residence
Materials
- Aluminum Siding
- Foundation: Slab
Condition
- New construction: No
- Year built: 1987
Utilities & green energy
- Sewer: City
- Water: City
Community & HOA
Community
- Subdivision: Concord Hill
Location
- Region: Fort Wayne
Financial & listing details
- Tax assessed value: $296,100
- Annual tax amount: $2,389
- Date on market: 1/19/2026
- Listing terms: Cash,Conventional,FHA,VA Loan
Price history
| Date | Event | Price |
|---|---|---|
| 2/23/2026 | Sold | $307,500-0.8% |
Source:  IRMLS #202601943 Report a problem IRMLS #202601943 Report a problem | ||
| 1/21/2026 | Pending sale | $309,900 |
Source: IRMLS #202601943 Report a problem | ||
| 1/19/2026 | Listed for sale | $309,900 |
Source: IRMLS #202601943 Report a problem | ||
Public tax history
| Year | Property taxes | Tax assessment |
|---|---|---|
| 2025 | $2,390 +17.4% | $296,100 +10.4% |
| 2024 | $2,035 +54.1% | $268,100 +6.3% |
| 2023 | $1,320 -0.4% | $252,200 +36.5% |
| 2022 | $1,325 +24.5% | $184,700 +2.5% |
| 2021 | $1,064 +6.7% | $180,200 +6.6% |
| 2020 | $997 +44.9% | $169,000 +5% |
| 2019 | $688 +50.5% | $160,900 +12.4% |
| 2018 | $457 +20.6% | $143,100 +9.7% |
| 2017 | $379 +16.2% | $130,500 +3.2% |
| 2016 | $326 +8.2% | $126,400 -2.5% |
| 2014 | $302 +26.1% | $129,700 +8.4% |
| 2013 | $239 -52.8% | $119,700 -11.4% |
| 2011 | $506 | $135,100 -5.9% |
| 2010 | -- | $143,600 +2.7% |
| 2007 | -- | $139,800 +15.6% |
| 2005 | -- | $120,900 |
| 2004 | -- | $120,900 +77% |
| 2001 | -- | $68,300 +200% |
| 1999 | -- | $22,770 |
Find assessor info on the county website
Neighborhood: Concord Hills
Nearby homes
- $247,2003 bd2 ba1.4k sqft7818 Sunderland Dr, Fort Wayne, IN 46835Off Market
- $234,2003 bd2 ba1.2k sqft5906 Belle Isle Ln, Fort Wayne, IN 46835Off Market
- $237,7003 bd2 ba1.6k sqft5905 Bellingham Ln, Fort Wayne, IN 46835Off Market
- $253,8003 bd2 ba1.3k sqft5912 Belle Isle Ln, Fort Wayne, IN 46835Off Market
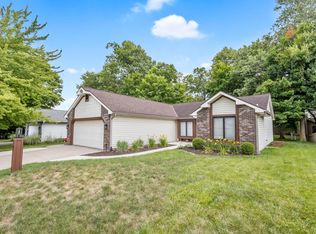
- $244,1003 bd2 ba1.3k sqft7812 Sunderland Dr, Fort Wayne, IN 46835Off Market
- $249,9003 bd2 ba1.4k sqft7827 Sunderland Dr, Fort Wayne, IN 46835Sold
- $295,9003 bd2 ba1.3k sqft7821 Sunderland Dr, Fort Wayne, IN 46835Off Market
- $263,4003 bd2 ba1.4k sqft7831 Sunderland Dr, Fort Wayne, IN 46835Off Market
Nearby schools
GreatSchools rating
- 5/10Willard Shambaugh Elementary SchoolGrades: K-5Distance: 0.2 mi
- 4/10Jefferson Middle SchoolGrades: 6-8Distance: 2.7 mi
- 4/10Northrop High SchoolGrades: 9-12Distance: 3.7 mi
Schools provided by the listing agent
- Elementary: Shambaugh
- Middle: Jefferson
- High: Northrop
- District: Fort Wayne Community
Source: IRMLS. This data may not be complete. We recommend contacting the local school district to confirm school assignments for this home.
Sell for more on Zillow
Get a Zillow Showcase℠ listing at no additional cost and you could sell for .
$314,800
2% more
+$6,296
With Zillow Showcase(estimated)
$321,096
Sell for more on Zillow
Get a Zillow Showcase℠ listing at no additional cost and you could sell for .
$314,800
2% more
+$6,296
With Zillow Showcase(estimated)
$321,096
- Indiana
- Allen County
- Fort Wayne
- 46835
- Concord Hills
- 7824 Sunderland Dr
