Skip main navigation
Sold
  • Price Unknown

    7824 Terrace St, Kansas City, MO 64114

    4beds
    2,501sqft
    Single Family Residence
    Built in 1954
    0.25 Acres Lot
    $417,200 Zestimate®
    $--/sqft
    $3,064 Estimated rent

    Home value

    $417,200

    Estimated sales range

    Not available

    $3,064/mo

    Zestimate® history
    Loading
    Loading...

    Owner options

    List your home for rent

    $3,064/mo

    Rent Zestimate®

    Find your next renter with Zillow Rental Manager. Plus, with online applications, you can quickly screen prospective tenants – for free.

    Learn more

    $3,064/mo

    Rent Zestimate®

    Refinance and save

    Refinancing to a lower rate could help reduce your monthly payments and save thousands over the life of the loan.

    See today's rates

    Explore your selling options

    Work with a Zillow partner agent

    Leverage their expertise and Zillow's premium Showcase listings to get your home seen by more buyers.

    Get started

    List with your own agent

    Get your home in front of millions of buyers by listing it on Zillow.

    Learn how to do it

    Sell it yourself

    Take full control of how buyers see your home on Zillow by listing For Sale by Owner (FSBO).

    List your home

    What's special

    Finished basementScreened-in back patioGenerously sized lotModern finishesBright and open layoutThoughtful upgradesDual master suites
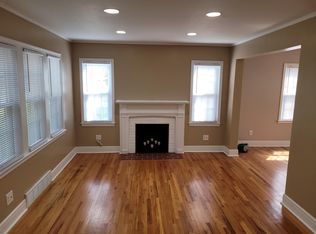
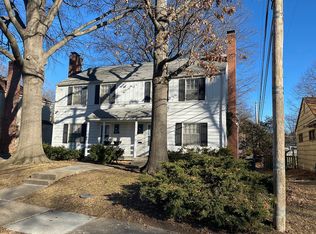
    Beautifully Renovated Ranch with Dual Master Suites and Finished Basement! Welcome to this fully rehabbed 4-bedroom, 4-bathroom ranch-style home offering the perfect blend of comfort, functionality, and location. Featuring two spacious master suites, each with its own private full bathroom, this home is ideal for multi-generational living or hosting guests with ease. Step inside to a bright and open layout, highlighted by modern finishes and thoughtful upgrades throughout. The finished basement includes a fourth bedroom and full bathroom, providing great space for a private guest suite, office, or recreation area. Enjoy morning coffee or evening relaxation in the screened-in back patio, overlooking a generously sized lot perfect for entertaining, gardening, or pets. A 2-car garage adds convenience and storage. Nestled near Waldo, with quick access to restaurants, grocery stores, gas stations, and everyday amenities, you're just 15 minutes from the Country Club Plaza and Westport, making city living both easy and enjoyable. Don't miss this rare opportunity to own a turn-key home in a prime Kansas City location! Listing agent is an owner. Both owners are agents.

    Zillow last checked:

    Listing updated:

    Listing Provided by:

    Mark Patterson 816-885-7850,

    Platinum Realty LLC

    Bought with:

    Sam Kryger, 00251762

    Keller Williams Realty Partners Inc.

    Source: Heartland MLS as distributed by MLS GRID,MLS#: 2556838MLS Logo

    Facts & features

    Interior

    Bedrooms & bathrooms
    • Bedrooms: 4
    • Bathrooms: 4
    • Full bathrooms: 4
    Primary bedroom
    • Features: All Carpet, Ceiling Fan(s)
    • Level: Main
    Bedroom 1
    • Features: All Carpet, Ceiling Fan(s)
    • Level: Main
    Bedroom 2
    • Features: All Carpet, Ceiling Fan(s)
    • Level: Main
    Bedroom 4
    • Features: Luxury Vinyl
    • Level: Basement
    Primary bathroom
    • Features: Ceramic Tiles, Quartz Counter, Shower Only
    • Level: Main
    Bathroom 1
    • Features: Ceramic Tiles, Quartz Counter, Shower Only
    • Level: Main
    Bathroom 3
    • Features: Ceramic Tiles, Shower Over Tub
    • Level: Main
    Bathroom 4
    • Features: Ceramic Tiles, Shower Only
    • Level: Basement
    Breakfast room
    • Level: Main
    Dining room
    • Level: Main
    Family room
    • Features: Luxury Vinyl
    • Level: Basement
    Kitchen
    • Features: Ceramic Tiles, Pantry, Quartz Counter
    • Level: Main
    Living room
    • Features: Ceiling Fan(s), Fireplace
    • Level: Main
    Heating
    • Electric
    Cooling
    • Gas
    Appliances
    • Included: Dishwasher, Disposal, Refrigerator, Gas Range
    • Laundry: In Basement
    Features
    • Cedar Closet, Ceiling Fan(s), Painted Cabinets
    • Flooring: Carpet, Tile, Wood
    • Basement: Basement BR,Concrete,Egress Window(s),Finished,Sump Pump
    • Number of fireplaces: 1
    • Fireplace features: Living Room
    Interior area
    • Total structure area: 2,501
    • Total interior livable area: 2,501 sqft
    • Finished area above ground: 1,601
    • Finished area below ground: 900

    Property

    Parking
    • Total spaces: 2
    • Parking features: Attached, Garage Faces Side
    • Attached garage spaces: 2
    Features
    • Fencing: Metal
    Lot
    • Size: 0.25 Acres
    • Features: City Limits, City Lot
    Details
    • Additional structures: Shed(s)
    • Parcel number: 47920110700000000
    • Other equipment: Back Flow Device

    Construction

    Type & style
    • Home type: SingleFamily
    • Architectural style: Traditional
    • Property subtype: Single Family Residence
    Materials
    • Brick Veneer, Frame, Wood Siding
    • Roof: Composition
    Condition
    • Year built: 1954

    Utilities & green energy

    • Sewer: Public Sewer
    • Water: Public

    Community & neighborhood

    Security
    • Security features: Smoke Detector(s)
    Location
    • Region: Kansas City
    • Subdivision: Cowherd Meadows

    HOA & financial

    HOA
    • Has HOA: No

    Other

    Other facts
    • Listing terms: Cash,Conventional,FHA,VA Loan
    • Ownership: Private

    Price history

    DateEventPrice
    8/7/2025Sold--
    Source: Heartland MLS as distributed by MLS GRID #2556838 Report a problem
    7/6/2025Contingent$440,000$176/sqft
    Source: Heartland MLS as distributed by MLS GRID #2556838 Report a problem
    6/14/2025Listed for sale$440,000$176/sqft
    Source: Heartland MLS as distributed by MLS GRID #2556838 Report a problem
    11/3/2024Listing removed$1,950$1/sqft
    Source: Zillow Rentals Report a problem
    10/5/2024Price change$1,950-7.1%$1/sqft
    Source: Zillow Rentals Report a problem
    8/9/2024Price change$2,100-8.7%$1/sqft
    Source: Zillow Rentals Report a problem
    7/9/2024Listed for rent$2,300$1/sqft
    Source: Zillow Rentals Report a problem

    Public tax history

    YearProperty taxesTax assessment
    2025$4,407 +22.2%$52,537 +15%
    2024$3,606 +1%$45,685
    2023$3,572 +3.9%$45,685 +9.3%
    2022$3,438 +0.3%$41,801
    2021$3,427 +12.7%$41,801 +14.2%
    2020$3,040 +2.1%$36,618
    2019$2,977 $36,618 +9.7%
    2018$2,977 +7.5%$33,373
    2017$2,769 +18.4%$33,373 +14%
    2016$2,339 +1.4%$29,280 +2%
    2014$2,307 +5.1%$28,706
    2013$2,194 +0.5%$28,706 +8.9%
    2012$2,184 +0.1%$26,363
    2011$2,182 +0.8%$26,363
    2010$2,164 -3.5%$26,363
    2009$2,243 +0.5%$26,363 -4%
    2008$2,233 +0.1%$27,460
    2007$2,230 +0%$27,460 +1%
    2006$2,230 +10.5%$27,189
    2005$2,018 +0.1%$27,189 +8.4%
    2004$2,017 +14.3%$25,084
    2003$1,764 +0.3%$25,084 +15%
    2002$1,760 +11.8%$21,812
    2001$1,575 $21,812

    Find assessor info on the county website

    Neighborhood: Ward Parkway

    Nearby schools

    GreatSchools rating
    Get a cash offer in 3 minutes
    Find out how much your home could sell for in as little as 3 minutes with a no-obligation cash offer.
    Estimated market value
    $417,200
    Get a cash offer in 3 minutes
    Find out how much your home could sell for in as little as 3 minutes with a no-obligation cash offer.
    Estimated market value
    $417,200