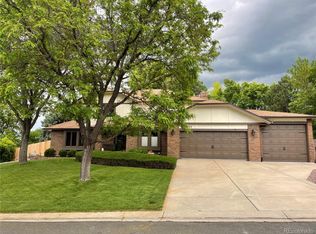
Buyers agent must verify sq footage. Newly remodeled main floor kitchen and great room were designed for entertaining. Easy to host small or large groups. Redesigned front porch provides respite from the summer heat and a surprisingly private spot to enjoy an evening cocktail or morning tea or coffee. The partial walk-out basement is the absolute best. with natural light, big windows and direct access to the yard, patio and backyard lawn. The suite bedroom and kitchenette also make the space a dream for hosting family or friends for an extended stay. Soaring ceilings, big windows with open, bright feel. Expansive and very private yard. Deck, patio and yard are laid out perfectly for entertaining, playing catch, sledding in the winter, slip and slide in the summer. Firepit for roasting smores and enjoying the cool Colorado evenings.
The main floor office with high ceilings and corner windows facing the mountains. Location close to everything but the there’s a rural feel of space and quiet from the dedicated Green Knolls open space and larger lots. Minutes to Highway 36, 20 minutes to Denver or Boulder, biking or walking distance to restaurants, breweries, shopping and bars. Directly connected via protected crossing to the 36 bike path, though, you still feel away from it all.
Wonderful neighborhood. There’s a quiet liveliness that you don’t often get in the suburbs. The age of the neighborhood also creates a rich texture.
Access to both the Westminster rec district as well as Hyland Hills.
The house is one of a kind. It was custom built originally and updated significantly to provide the mature landscaping and large private yard more common in older homes, uniquely mixed in with an open floor plan and bright spaces that are typically only available in new builds.
Sold for $880,000
$880,000
7824 W 109th Place, Broomfield, CO 80021
4beds
3,245sqft
Single Family Residence
Built in 1993
0.37 Acres Lot
$853,200 Zestimate®
$271/sqft
$3,885 Estimated rent
Home value
$853,200
$802,000 - $913,000
$3,885/mo
Zestimate® history
Owner options
List your home for rent
$3,885/mo
Rent Zestimate®
Find your next renter with Zillow Rental Manager. Plus, with online applications, you can quickly screen prospective tenants – for free.
$3,885/mo
Rent Zestimate®
Refinance and save
$5,405/mo
Est. payment
Refinancing to a lower rate could help reduce your monthly payments and save thousands over the life of the loan.
$5,405/mo
Est. payment
Explore your selling options
Work with a Zillow partner agent
Leverage their expertise and Zillow's premium Showcase listings to get your home seen by more buyers.
Get startedList with your own agent
Get your home in front of millions of buyers by listing it on Zillow.
Learn how to do itSell it yourself
Take full control of how buyers see your home on Zillow by listing For Sale by Owner (FSBO).
List your homeWhat's special
Partial walk-out basementLarge private yardPatio and backyard lawnMature landscapingSuite bedroom and kitchenetteRedesigned front porchBright spaces
Zillow last checked:
Listing updated:
Listed by:
Shawna Craig 303-960-6803,
Dreiling Real Estate Co
Bought with:
Joni Renee Zalk, 100065632
Slifer Smith & Frampton-Bldr
Source: REcolorado as distributed by MLS GRID,MLS#: 8951976
Facts & features
Interior
Bedrooms & bathrooms
- Bedrooms: 4
- Bathrooms: 4
- Full bathrooms: 2
- 3/4 bathrooms: 2
- Main level bathrooms: 1
Bedroom
- Description: Large Bright Master Bedroom
- Level: Upper
Bedroom
- Description: 2nd Bedroom
- Level: Upper
Bedroom
- Description: 3rd Bedroom
- Level: Upper
Bedroom
- Description: 4th Bedroom (In Mother-In Law Suite)
- Level: Basement
Bathroom
- Description: Large Master Bathroom
- Level: Upper
Bathroom
- Description: 2nd Upper Bathroom
- Level: Upper
Bathroom
- Description: Main Level Bathroom With Shower
- Level: Main
Bathroom
- Description: 4th Bathroom (In Mother-In Law Suite)
- Level: Basement
Bonus room
- Description: Cozy Tv, Reading Or Additional Office
- Level: Main
Dining room
- Description: Dining Room Open To Kitchen
- Level: Main
Kitchen
- Description: Beautifully Recently Remodeled Kitchen
- Level: Main
Kitchen
- Description: Kitchen (In Mother-In Law Suite)
- Level: Basement
Laundry
- Level: Main
Living room
- Description: Light Bright Open With Vaulted Ceilings
- Level: Main
Living room
- Description: Living Room (In Mother-In Law Suite)
- Level: Basement
Office
- Description: Office Or Potential Extra Bedroom On Main Level
- Level: Main
Heating
- Forced Air
Cooling
- Central Air
Appliances
- Included: Dishwasher, Disposal, Dryer, Gas Water Heater, Oven, Range, Refrigerator, Washer
Features
- Ceiling Fan(s), Eat-in Kitchen, Entrance Foyer, Five Piece Bath, High Ceilings, High Speed Internet, Kitchen Island, Open Floorplan, Primary Suite, Smoke Free, Vaulted Ceiling(s), Walk-In Closet(s)
- Flooring: Carpet, Tile, Wood
- Windows: Window Coverings
- Basement: Daylight,Exterior Entry,Finished,Interior Entry,Partial,Walk-Out Access
- Number of fireplaces: 1
- Fireplace features: Family Room
Interior area
- Total structure area: 3,245
- Total interior livable area: 3,245 sqft
- Finished area above ground: 2,371
- Finished area below ground: 829
Property
Parking
- Total spaces: 3
- Parking features: Concrete
- Attached garage spaces: 3
Features
- Levels: Two
- Stories: 2
- Patio & porch: Covered, Deck, Front Porch, Patio
- Exterior features: Fire Pit, Lighting, Private Yard
Lot
- Size: 0.37 Acres
- Features: Corner Lot, Landscaped, Near Public Transit, Secluded, Sprinklers In Front, Sprinklers In Rear
- Residential vegetation: Grassed, Mixed
Details
- Parcel number: 162523
- Special conditions: Standard
Construction
Type & style
- Home type: SingleFamily
- Property subtype: Single Family Residence
Materials
- Brick, Wood Siding
- Roof: Composition
Condition
- Updated/Remodeled
- Year built: 1993
Utilities & green energy
- Sewer: Public Sewer
- Water: Public
- Utilities for property: Cable Available, Electricity Connected, Internet Access (Wired)
Community & neighborhood
Location
- Region: Westminster
- Subdivision: Green Knolls
HOA & financial
HOA
- Has HOA: Yes
- HOA fee: $368 annually
- Amenities included: Park, Playground, Trail(s)
- Services included: Trash, Water
- Association name: Green Knolls
- Association phone: 303-459-4919
Other
Other facts
- Listing terms: Cash,Conventional,FHA,Other,VA Loan
- Ownership: Individual
- Road surface type: Paved
Price history
| Date | Event | Price |
|---|---|---|
| 12/12/2024 | Sold | $880,000+0.9%$271/sqft |
Source:  REcolorado as distributed by MLS GRID #8951976 Report a problem REcolorado as distributed by MLS GRID #8951976 Report a problem | ||
| 10/25/2024 | Pending sale | $872,000$269/sqft |
Source: REcolorado as distributed by MLS GRID #8951976 Report a problem | ||
| 10/11/2024 | Listed for sale | $872,000+118%$269/sqft |
Source: REcolorado as distributed by MLS GRID #8951976 Report a problem | ||
| 9/5/2007 | Sold | $400,000+66.9%$123/sqft |
Source: Public Record Report a problem | ||
| 1/3/1996 | Sold | $239,700$74/sqft |
Source: Public Record Report a problem | ||
Public tax history
| Year | Property taxes | Tax assessment |
|---|---|---|
| 2025 | $4,330 -0.1% | $51,893 -3.5% |
| 2024 | $4,334 +26.7% | $53,762 |
| 2023 | $3,420 -1.5% | $53,762 +29.5% |
| 2022 | $3,471 +6.8% | $41,515 -2.8% |
| 2021 | $3,249 | $42,710 +6.3% |
| 2020 | $3,249 +1.6% | $40,162 |
| 2019 | $3,197 +17% | $40,162 +21.2% |
| 2018 | $2,733 | $33,149 |
| 2017 | $2,733 +0.5% | $33,149 -1.4% |
| 2016 | $2,719 | $33,636 |
| 2015 | $2,719 +7.1% | $33,636 +13.6% |
| 2014 | $2,539 -2.6% | $29,614 |
| 2013 | $2,607 +2.4% | $29,614 -3.7% |
| 2012 | $2,545 +1.3% | $30,763 |
| 2011 | $2,514 +0.1% | $30,763 +0.5% |
| 2010 | $2,512 -1.7% | $30,610 |
| 2009 | $2,554 +34.5% | $30,610 -1.5% |
| 2008 | $1,900 +2.6% | $31,070 |
| 2007 | $1,852 -25.5% | $31,070 +2.8% |
| 2006 | $2,486 -3.7% | $30,220 -1% |
| 2005 | $2,581 +10.1% | $30,510 |
| 2004 | $2,344 +2.9% | $30,510 |
| 2003 | $2,278 +1.9% | $30,510 +4.7% |
| 2002 | $2,235 +0.9% | $29,130 +12.7% |
| 2001 | $2,216 -1.1% | $25,850 |
| 2000 | $2,240 | $25,850 |
Find assessor info on the county website
Neighborhood: 80021
Nearby schools
GreatSchools rating
- 4/10Semper Elementary SchoolGrades: PK-5Distance: 1.6 mi
- 7/10Mandalay Middle SchoolGrades: 6-8Distance: 1.7 mi
- 7/10Standley Lake High SchoolGrades: 9-12Distance: 1.2 mi
Schools provided by the listing agent
- Elementary: Semper
- Middle: Mandalay
- High: Standley Lake
- District: Jefferson County R-1
Source: REcolorado as distributed by MLS GRID. This data may not be complete. We recommend contacting the local school district to confirm school assignments for this home.
Get a cash offer in 3 minutes
Find out how much your home could sell for in as little as 3 minutes with a no-obligation cash offer.
Estimated market value
$853,200
Get a cash offer in 3 minutes
Find out how much your home could sell for in as little as 3 minutes with a no-obligation cash offer.
Estimated market value
$853,200
- Colorado
- Jefferson County
- Westminster
- 80021
- 7824 W 109th Place
Nearby cities
Nearby zip codes
Other Westminster Topics
