Move-In Ready 3-Step Ranch with Spacious Basement & Outdoor Oasis Welcome to this beautifully maintained 3-step ranch, offering the perfect blend of comfort, function, and versatility. With 3 generously sized bedrooms on the main level and a fully finished 4th bedroom in the basement, there's room for everyone to spread out and feel at home. Step inside to discover new windows that flood the living spaces with natural light, enhancing the home's warm and inviting atmosphere. The open-concept layout flows seamlessly, making it ideal for both daily living and entertaining. Downstairs, you'll find an impressive 900 square feet of workspace-perfect for hobbies, a workout area, or storage. Whether you're a DIY enthusiast, remote worker, or just need extra room to grow, this space delivers unmatched flexibility. Outside, enjoy your own private retreat. The completely fenced-in backyard features a garden ready for your green thumb and a charming patio area perfect for relaxing evenings or weekend gatherings. New roof installed in 2017, air conditioner new in 2021. Don't miss this rare find-move-in ready, thoughtfully updated, and packed with potential!
Closed
$485,000
7824 W 157th St, Orland Park, IL 60462
4beds
2,384sqft
Single Family Residence
Built in 1993
10,018 Square Feet Lot
$549,600 Zestimate®
$203/sqft
$3,838 Estimated rent
Home value
$549,600
$511,000 - $594,000
$3,838/mo
Zestimate® history
Owner options
List your home for rent
$3,838/mo
Rent Zestimate®
Find your next renter with Zillow Rental Manager. Plus, with online applications, you can quickly screen prospective tenants – for free.
$3,838/mo
Rent Zestimate®
Refinance and save
$3,458/mo
Est. payment
Refinancing to a lower rate could help reduce your monthly payments and save thousands over the life of the loan.
$3,458/mo
Est. payment
Explore your selling options
Work with a Zillow partner agent
Leverage their expertise and Zillow's premium Showcase listings to get your home seen by more buyers.
Get startedList with your own agent
Get your home in front of millions of buyers by listing it on Zillow.
Learn how to do itSell it yourself
Take full control of how buyers see your home on Zillow by listing For Sale by Owner (FSBO).
List your homeWhat's special
Completely fenced-in backyardOpen-concept layoutCharming patio areaNew windows
Zillow last checked:
Listing updated:
Listed by:
Lois Murphy 708-532-0513,
Baird & Warner
Bought with:
Abdallah Faraj
HomeSmart Realty Group
Source: MRED as distributed by MLS GRID,MLS#: 12415933
Facts & features
Interior
Bedrooms & bathrooms
- Bedrooms: 4
- Bathrooms: 3
- Full bathrooms: 2
- 1/2 bathrooms: 1
Rooms
- Room types: Office
Primary bedroom
- Features: Flooring (Carpet), Bathroom (Full)
- Level: Second
- Area: 182 Square Feet
- Dimensions: 13X14
Bedroom 2
- Features: Flooring (Carpet)
- Level: Second
- Area: 176 Square Feet
- Dimensions: 11X16
Bedroom 3
- Level: Second
- Area: 169 Square Feet
- Dimensions: 13X13
Bedroom 4
- Features: Flooring (Carpet)
- Level: Basement
- Area: 240 Square Feet
- Dimensions: 12X20
Family room
- Features: Flooring (Carpet)
- Level: Main
- Area: 315 Square Feet
- Dimensions: 15X21
Kitchen
- Features: Kitchen (Eating Area-Table Space, Granite Counters, Pantry, Updated Kitchen), Flooring (Hardwood)
- Level: Main
- Area: 330 Square Feet
- Dimensions: 15X22
Laundry
- Features: Flooring (Ceramic Tile)
- Level: Main
- Area: 91 Square Feet
- Dimensions: 7X13
Living room
- Features: Flooring (Hardwood)
- Level: Main
- Area: 234 Square Feet
- Dimensions: 13X18
Office
- Features: Flooring (Carpet)
- Level: Main
- Area: 154 Square Feet
- Dimensions: 11X14
Heating
- Forced Air
Cooling
- Central Air
Appliances
- Included: Range, Microwave, Dishwasher, Refrigerator, Disposal, Stainless Steel Appliance(s), Range Hood
Features
- Basement: Partially Finished,Full
- Number of fireplaces: 1
- Fireplace features: Gas Log, Family Room
Interior area
- Total structure area: 905
- Total interior livable area: 2,384 sqft
Property
Parking
- Total spaces: 2
- Parking features: Concrete, Garage Door Opener, On Site, Garage Owned, Attached, Garage
- Attached garage spaces: 2
- Has uncovered spaces: Yes
Accessibility
- Accessibility features: No Disability Access
Features
- Stories: 1
- Patio & porch: Patio
- Fencing: Fenced
Lot
- Size: 10,018 Square Feet
- Dimensions: 80X125
Details
- Parcel number: 27133120030000
- Special conditions: None
Construction
Type & style
- Home type: SingleFamily
- Property subtype: Single Family Residence
Materials
- Brick
- Foundation: Concrete Perimeter
- Roof: Asphalt
Condition
- New construction: No
- Year built: 1993
Utilities & green energy
- Electric: Circuit Breakers, 100 Amp Service
- Sewer: Public Sewer
- Water: Lake Michigan
Community & HOA
Community
- Features: Curbs, Sidewalks, Street Lights, Street Paved
HOA
- Services included: None
Location
- Region: Orland Park
Financial & listing details
- Price per square foot: $203/sqft
- Tax assessed value: $430,000
- Annual tax amount: $11,589
- Date on market: 8/8/2025
- Listing terms: Conventional
- Ownership: Fee Simple
Price history
| Date | Event | Price |
|---|---|---|
| 10/3/2025 | Sold | $485,000+2.1%$203/sqft |
Source:  MRED as distributed by MLS GRID #12415933 Report a problem MRED as distributed by MLS GRID #12415933 Report a problem | ||
| 8/11/2025 | Contingent | $475,000$199/sqft |
Source: MRED as distributed by MLS GRID #12415933 Report a problem | ||
| 8/8/2025 | Listed for sale | $475,000+216.7%$199/sqft |
Source: MRED as distributed by MLS GRID #12415933 Report a problem | ||
| 1/31/1994 | Sold | $150,000$63/sqft |
Source: Public Record Report a problem | ||
Public tax history
| Year | Property taxes | Tax assessment |
|---|---|---|
| 2024 | $11,943 +3.1% | $43,000 |
| 2023 | $11,589 +15.1% | $43,000 +35.9% |
| 2022 | $10,070 +1.7% | $31,651 |
| 2021 | $9,900 -0.3% | $31,651 |
| 2020 | $9,927 -9.1% | $31,651 -8.7% |
| 2019 | $10,925 +2.1% | $34,673 |
| 2018 | $10,698 +2.1% | $34,673 |
| 2017 | $10,480 +3.7% | $34,673 +11.3% |
| 2016 | $10,102 +1.7% | $31,145 |
| 2015 | $9,937 +1.2% | $31,145 |
| 2014 | $9,821 +1% | $31,145 -6.5% |
| 2013 | $9,720 +2.6% | $33,321 |
| 2012 | $9,476 +2.7% | $33,321 |
| 2011 | $9,226 +2.6% | $33,321 -14.8% |
| 2010 | $8,988 +6.5% | $39,099 |
| 2009 | $8,441 +15.8% | $39,099 -5% |
| 2008 | $7,288 +8.7% | $41,157 +17.7% |
| 2007 | $6,704 +3.3% | $34,978 |
| 2006 | $6,488 -1.9% | $34,978 |
| 2005 | $6,611 +11.5% | $34,978 +30% |
| 2004 | $5,929 +5.3% | $26,903 |
| 2003 | $5,631 +3.3% | $26,903 |
| 2002 | $5,452 +8.8% | $26,903 +6.2% |
| 2001 | $5,012 +0.8% | $25,332 |
| 2000 | $4,973 +1.4% | $25,332 |
| 1999 | $4,902 | $25,332 |
Find assessor info on the county website
Neighborhood: Golfview
Nearby homes
- $560,7004 bd2 ba2.9k sqft7818 W 157th St, Orland Park, IL 60462Off Market
- $600,0004 bd3 ba5k sqft7830 W 157th St, Orland Park, IL 60462Sold
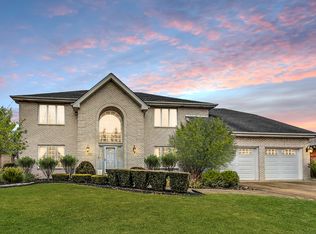
- $475,7003 bd2 ba2.1k sqft7825 Sea Pines Rd, Orland Park, IL 60462Off Market
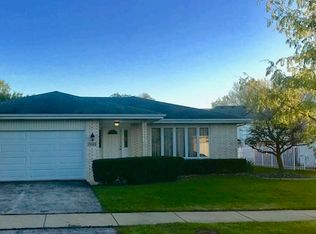
- $590,3004 bd4 ba2.6k sqft7819 Sea Pines Rd, Orland Park, IL 60462Off Market
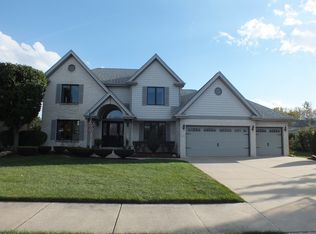
- $533,0004 bd2 ba2.9k sqft7831 Sea Pines Rd, Orland Park, IL 60462Off Market
- $576,2004 bd2 ba2.4k sqft7836 W 157th St, Orland Park, IL 60462Off Market
- $660,0004 bd2 ba3.4k sqft15640 Harbor Town Dr, Orland Park, IL 60462Off Market
- $621,7006 bd3 ba2.9k sqft7813 Sea Pines Rd, Orland Park, IL 60462Off Market
Nearby schools
GreatSchools rating
- 7/10Arnold W Kruse Ed CenterGrades: PK-5Distance: 0.4 mi
- 8/10Central Middle SchoolGrades: 6-8Distance: 3.3 mi
- 10/10Victor J Andrew High SchoolGrades: 9-12Distance: 2.4 mi
Schools provided by the listing agent
- Elementary: Arnold W Kruse Ed Center
- Middle: Central Middle School
- High: Victor J Andrew High School
- District: 146
Source: MRED as distributed by MLS GRID. This data may not be complete. We recommend contacting the local school district to confirm school assignments for this home.
Get a cash offer in 3 minutes
Find out how much your home could sell for in as little as 3 minutes with a no-obligation cash offer.
Estimated market value
$549,600
Get a cash offer in 3 minutes
Find out how much your home could sell for in as little as 3 minutes with a no-obligation cash offer.
Estimated market value
$549,600
- Illinois
- Cook County
- Orland Park
- 60462
- Golfview
- 7824 W 157th St
Nearby cities
Nearby neighborhoods
Nearby zip codes
Other Orland Park Topics
