Skip main navigation
Closed
  • $425,000

    7824 W Summerdale Ave, Chicago, IL 60656

    2beds
    --sqft
    Single Family Residence
    Built in 1941
    3,415 Square Feet Lot
    $467,400 Zestimate®
    $--/sqft
    $2,492 Estimated rent

    Home value

    $467,400

    $444,000 - $491,000

    $2,492/mo

    Zestimate® history
    Loading
    Loading...

    Owner options

    List your home for rent

    $2,492/mo

    Rent Zestimate®

    Find your next renter with Zillow Rental Manager. Plus, with online applications, you can quickly screen prospective tenants – for free.

    Learn more

    $2,492/mo

    Rent Zestimate®

    Refinance and save

    $3,030/mo

    Est. payment

    Refinancing to a lower rate could help reduce your monthly payments and save thousands over the life of the loan.

    See today's rates

    $3,030/mo

    Est. payment

    Explore your selling options

    Work with a Zillow partner agent

    Leverage their expertise and Zillow's premium Showcase listings to get your home seen by more buyers.

    Get started

    List with your own agent

    Get your home in front of millions of buyers by listing it on Zillow.

    Learn how to do it

    Sell it yourself

    Take full control of how buyers see your home on Zillow by listing For Sale by Owner (FSBO).

    List your home

    What's special

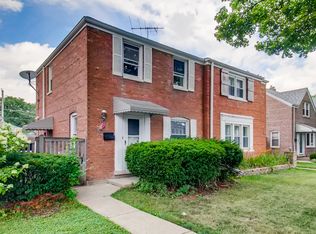
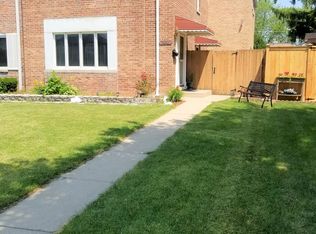
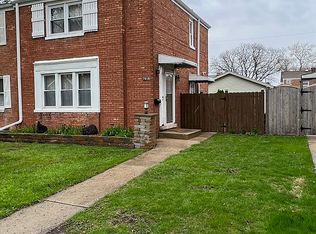
    All brick newly remodeled townhome located on a tree-lined street in highly desired Oriole Park/Taft district! Step inside this 2-bedroom, plus den, 1.5-bathroom home and discover a space that seamlessly combines modern comforts with timeless charm. Three levels of living space, open concept kitchen with family room provides ample room for relaxation and entertainment. The heart of this home is the updated kitchen, boasting new stainless steel appliances, quartz countertops, and cabinets that elevate the culinary experience. The bathrooms have also been tastefully updated, enhancing the overall ambiance of the home. The newly refinished floors, interior paint and recessed lighting are just some of the updates that make this home ready move-in. A full finished basement offers additional living space, perfect for various needs, whether it be a home office, entertainment area, or fitness space. The sunroom offers extra all seasons living space with a new heater to keep warm during the colder months. The private backyard is a retreat in the city with updated landscaping, modern deck and newer fence providing a tranquil outdoor retreat. The two car garage offers extra storage or entertainment space with a pedestrian door that opens to the backyard. There is nothing more to do but move in!

    Zillow last checked:

    Listing updated:

    Listed by:

    Farah Kothari 847-306-6158,

    Compass,

    Kim Alden 847-254-5757,

    Compass

    Bought with:

    Nicole Hajdu, ABR,BPOR,E-PRO,GRI,SFR

    Dream Town Real Estate

    Source: MRED as distributed by MLS GRID,MLS#: 12124868MLS Logo

    Facts & features

    Interior

    Bedrooms & bathrooms
    • Bedrooms: 2
    • Bathrooms: 2
    • Full bathrooms: 1
    • 1/2 bathrooms: 1
    Rooms
    • Room types: Den, Family Room, Sun Room
    Primary bedroom
    • Features: Flooring (Hardwood)
    • Level: Second
    • Area: 285 Square Feet
    • Dimensions: 19X15
    Bedroom 2
    • Features: Flooring (Hardwood)
    • Level: Second
    • Area: 150 Square Feet
    • Dimensions: 10X15
    Den
    • Level: Second
    • Area: 108 Square Feet
    • Dimensions: 12X9
    Dining room
    • Level: Main
    • Area: 154 Square Feet
    • Dimensions: 14X11
    Family room
    • Features: Flooring (Ceramic Tile)
    • Level: Main
    • Area: 180 Square Feet
    • Dimensions: 12X15
    Other
    • Level: Basement
    • Area: 187 Square Feet
    • Dimensions: 17X11
    Kitchen
    • Features: Kitchen (Eating Area-Table Space, Pantry-Closet), Flooring (Ceramic Tile)
    • Level: Main
    • Area: 150 Square Feet
    • Dimensions: 10X15
    Laundry
    • Features: Flooring (Stone)
    • Level: Basement
    • Area: 150 Square Feet
    • Dimensions: 10X15
    Living room
    • Features: Flooring (Wood Laminate)
    • Level: Main
    • Area: 180 Square Feet
    • Dimensions: 15X12
    Sun room
    • Level: Main
    • Area: 154 Square Feet
    • Dimensions: 7X22
    Heating
    • Natural Gas
    Cooling
    • Central Air
    Appliances
    • Included: Range, Microwave, Dishwasher, Washer, Humidifier
    Features
    • Basement: Partially Finished,Full
    • Number of fireplaces: 1
    Interior area
    • Total structure area: 0

    Property

    Parking
    • Total spaces: 2
    • Parking features: Garage Door Opener, On Site, Garage Owned, Detached, Garage
    • Garage spaces: 2
    • Has uncovered spaces: Yes
    Accessibility
    • Accessibility features: No Disability Access
    Features
    • Stories: 2
    • Patio & porch: Patio
    Lot
    • Size: 3,415 Square Feet
    • Dimensions: 29 X 122
    Details
    • Parcel number: 12121130610000
    • Special conditions: None

    Construction

    Type & style
    • Home type: SingleFamily
    • Architectural style: Row House
    • Property subtype: Single Family Residence
    Materials
    • Brick
    • Foundation: Concrete Perimeter
    Condition
    • New construction: No
    • Year built: 1941
    • Major remodel year: 2015

    Utilities & green energy

    • Electric: 100 Amp Service
    • Sewer: Public Sewer
    • Water: Lake Michigan

    Community & HOA

    HOA
    • Services included: None
    Location
    • Region: Chicago

    Financial & listing details

    • Tax assessed value: $320,000
    • Annual tax amount: $5,673
    • Date on market: 8/8/2024
    • Listing terms: Conventional
    • Ownership: Fee Simple

    Price history

    DateEventPrice
    9/3/2024Sold$425,000+6.5%
    Source: MRED as distributed by MLS GRID #12124868 Report a problem
    8/10/2024Contingent$399,000
    Source: MRED as distributed by MLS GRID #12124868 Report a problem
    8/8/2024Listed for sale$399,000+48.9%
    Source: MRED as distributed by MLS GRID #12124868 Report a problem
    8/10/2015Sold$268,000+5.1%
    Source: MRED as distributed by MLS GRID #08958149 Report a problem
    6/28/2015Pending sale$255,000
    Source: Coldwell Banker Residential Brokerage - Lincoln Park Plaza #08958149 Report a problem
    6/18/2015Listed for sale$255,000
    Source: Coldwell Banker Residential #08958149 Report a problem

    Public tax history

    YearProperty taxesTax assessment
    2024-- $32,000 +3.2%
    2023$5,841 +3%$31,000
    2022$5,673 +2%$31,000
    2021$5,564 +6.6%$31,000 +16.9%
    2020$5,218 -10.9%$26,524 -9%
    2019$5,856 +1.7%$29,148
    2018$5,758 +24.6%$29,148 +35.8%
    2017$4,621 +7.5%$21,464
    2016$4,299 +3.8%$21,464 -5%
    2015$4,140 +17.1%$22,594 -3.7%
    2014$3,537 +2.6%$23,467
    2013$3,448 +0.1%$23,467
    2012$3,444 -2.3%$23,467 -13.5%
    2011$3,526 -20.2%$27,145
    2010$4,417 +41.5%$27,145
    2009$3,122 -0.5%$27,145 -5%
    2008$3,137 +13.6%$28,581
    2007$2,761 +8.9%$28,581
    2006$2,536 -5.1%$28,581 +30.1%
    2005$2,673 +1.9%$21,966
    2004$2,623 +4.5%$21,966
    2003$2,511 -5.4%$21,966 +32.3%
    2002$2,655 +5.2%$16,600
    2001$2,524 +9.8%$16,600
    2000$2,298 -0.1%$16,600 +18.9%
    1999$2,301 $13,961
    Find assessor info on the county website

    Neighborhood: Oriole Park

    Nearby schools

    GreatSchools rating
    Schools provided by the listing agent
    • Elementary: Oriole Park Elementary School
    • Middle: Oriole Park Elementary School
    • High: Taft High School
    • District: 299

    Source: MRED as distributed by MLS GRID. This data may not be complete. We recommend contacting the local school district to confirm school assignments for this home.

    Get a cash offer in 3 minutes
    Find out how much your home could sell for in as little as 3 minutes with a no-obligation cash offer.
    Estimated market value
    $467,400
    Get a cash offer in 3 minutes
    Find out how much your home could sell for in as little as 3 minutes with a no-obligation cash offer.
    Estimated market value
    $467,400