Fully Renovated Single-Story Home in East Orlando. Completed in 2023, this home features upgrades including a new roof (2022), interior and exterior paint, luxury vinyl plank flooring, and new double-pane windows throughout. Additionally, new stainless steel appliances have been installed in the kitchen, and the bathrooms have been completely renovated with rain shower heads and rolling glass shower doors. Upon entry, you're greeted by the open floor plan with a seamlessly integrated screened-in patio, perfect for indoor-outdoor entertaining. The kitchen boasts quartz countertops, new shaker cabinets, and stainless-steel appliances including a new range, microwave, and dishwasher. The primary bedroom offers a personalized closet with two barn doors, ideal for custom shelving and seating, complemented by a fully renovated ensuite bathroom with a spacious shower. Three additional bedrooms and another bathroom complete the interior of this beautiful home. Outside, you'll find a fenced-in backyard with outdoor storage, a dedicated patio space featuring a pergola, and direct access to the community green space park area. In addition to all the upgrades, this home also offers fully paid solar panels and an attached 2-car garage with a washer and dryer. Centrally located among four college campuses, with The University of Central Florida and Rollins College less than 10 miles away, and Valencia College East Campus and FullSail University less than 2 miles away. Shopping and dining options are endless, with Waterford Lakes Town Center and Oviedo Marketplace less than 11 miles away. Don't miss this opportunity to own a fully renovated, single-story gem in a prime Orlando location.
Sold for $401,200
$401,200
7824 WINTER SONG DRIVE, ORLANDO, FL 32825
3beds
1,275sqft
Single Family Residence
Built in 1982
5,667 Square Feet Lot
$379,400 Zestimate®
$315/sqft
$2,240 Estimated rent
Home value
$379,400
$360,000 - $398,000
$2,240/mo
Zestimate® history
Owner options
List your home for rent
$2,240/mo
Rent Zestimate®
Find your next renter with Zillow Rental Manager. Plus, with online applications, you can quickly screen prospective tenants – for free.
$2,240/mo
Rent Zestimate®
Refinance and save
$2,933/mo
Est. payment
Refinancing to a lower rate could help reduce your monthly payments and save thousands over the life of the loan.
$2,933/mo
Est. payment
Explore your selling options
Work with a Zillow partner agent
Leverage their expertise and Zillow's premium Showcase listings to get your home seen by more buyers.
Get startedList with your own agent
Get your home in front of millions of buyers by listing it on Zillow.
Learn how to do itSell it yourself
Take full control of how buyers see your home on Zillow by listing For Sale by Owner (FSBO).
List your homeWhat's special
Single - story gemEast orlandoWaterford lakes town centerValencia college east campusCollege campusesExterior paintOpen floor plan
Zillow last checked:
Listing updated:
Listed by:
Selby Turnbull 321-276-6554,
EXP REALTY LLC 888-883-8509
Bought with:
Tyler Adams, 3450475
ARROWSMITH REALTY, INC
Source: Stellar MLS,MLS#: O6182795 Originating MLS: Orlando Regional
Originating MLS: Orlando Regional
Facts & features
Interior
Bedrooms & bathrooms
- Bedrooms: 3
- Bathrooms: 2
- Full bathrooms: 2
Primary bedroom
- Features: Ceiling Fan(s), En Suite Bathroom, Walk-In Closet(s)
- Level: First
- Dimensions: 13x24
Bedroom 2
- Features: Ceiling Fan(s), Built-in Closet
- Level: First
- Dimensions: 9x10
Bedroom 3
- Features: Ceiling Fan(s), Built-in Closet
- Level: First
- Dimensions: 10x11
Primary bathroom
- Features: Exhaust Fan, Rain Shower Head, Shower No Tub, Single Vanity
- Level: First
- Dimensions: 8x8
Bathroom 2
- Features: Exhaust Fan, Rain Shower Head, Shower No Tub, Single Vanity
- Level: First
- Dimensions: 5x13
Dining room
- Level: First
- Dimensions: 12x12
Kitchen
- Features: Dual Sinks, Exhaust Fan, Pantry, Stone Counters
- Level: First
- Dimensions: 11x9
Living room
- Features: Ceiling Fan(s)
- Level: First
- Dimensions: 12x18
Heating
- Central, Electric, Exhaust Fan, Heat Pump
Cooling
- Central Air
Appliances
- Included: Dishwasher, Disposal, Dryer, Electric Water Heater, Exhaust Fan, Microwave, Range, Refrigerator, Washer
- Laundry: In Garage
Features
- Ceiling Fan(s), High Ceilings, Living Room/Dining Room Combo, Open Floorplan, Stone Counters, Thermostat, Vaulted Ceiling(s), Walk-In Closet(s)
- Flooring: Vinyl
- Doors: Sliding Doors
- Windows: Double Pane Windows
- Has fireplace: No
Interior area
- Total structure area: 1,908
- Total interior livable area: 1,275 sqft
Property
Parking
- Total spaces: 2
- Parking features: Driveway, Garage Door Opener
- Attached garage spaces: 2
- Has uncovered spaces: Yes
- Details: Garage Dimensions: 18X22
Features
- Levels: One
- Stories: 1
- Patio & porch: Covered, Patio, Screened
- Exterior features: Private Mailbox, Rain Gutters, Sidewalk, Storage
- Pool features: Other
- Has view: Yes
- View description: Trees/Woods
Lot
- Size: 5,667 Square Feet
- Dimensions: 50 x 106
- Features: In County, Sidewalk, Unincorporated
- Residential vegetation: Trees/Landscaped
Details
- Parcel number: 262230577001030
- Zoning: P-D
- Special conditions: None
Construction
Type & style
- Home type: SingleFamily
- Architectural style: Ranch
- Property subtype: Single Family Residence
Materials
- Block, Stucco
- Foundation: Slab
- Roof: Shingle
Condition
- Completed
- New construction: No
- Year built: 1982
Utilities & green energy
- Sewer: Public Sewer
- Water: Public
- Utilities for property: BB/HS Internet Available, Cable Available, Electricity Connected, Phone Available, Public, Sewer Connected, Underground Utilities, Water Connected
Community & HOA
Community
- Features: Deed Restrictions
- Security: Smoke Detector(s)
- Pet fee: $0 monthly
- Subdivision: MOSS POINTE
HOA
- Has HOA: Yes
- HOA fee: $22 monthly
- HOA name: Moss Pointe HOA Inc. / Sentry Management
- HOA phone: 407-788-6700
Location
- Region: Orlando
Financial & listing details
- Price per square foot: $315/sqft
- Tax assessed value: $256,677
- Annual tax amount: $1,368
- Date on market: 3/7/2024
- Cumulative days on market: 16 days
- Listing terms: Cash,Conventional,FHA,VA Loan
- Ownership: Fee Simple
- Total actual rent: 0
- Electric utility on property: Yes
- Road surface type: Paved
Price history
| Date | Event | Price |
|---|---|---|
| 4/29/2024 | Sold | $401,200-4.2%$315/sqft |
Source:  Stellar MLS #O6182795 Report a problem Stellar MLS #O6182795 Report a problem | ||
| 3/24/2024 | Pending sale | $418,997$329/sqft |
Source: Stellar MLS #O6182795 Report a problem | ||
| 3/7/2024 | Listed for sale | $418,997+74.6%$329/sqft |
Source: Stellar MLS #O6182795 Report a problem | ||
| 9/19/2023 | Sold | $240,000+79.1%$188/sqft |
Source: Stellar MLS #J967228 Report a problem | ||
| 9/17/2003 | Sold | $134,000+34.7%$105/sqft |
Source: Public Record Report a problem | ||
| 8/8/2000 | Sold | $99,500$78/sqft |
Source: Public Record Report a problem | ||
Public tax history
| Year | Property taxes | Tax assessment |
|---|---|---|
| 2024 | $4,551 +232.8% | $256,677 +151.4% |
| 2023 | $1,368 +6% | $102,101 +3% |
| 2022 | $1,290 +2.7% | $99,127 +3% |
| 2021 | $1,256 +0.8% | $96,240 +1.4% |
| 2020 | $1,245 +2.6% | $94,911 +2.3% |
| 2019 | $1,214 +1.7% | $92,777 +1.9% |
| 2018 | $1,193 | $91,047 -31.6% |
| 2017 | $1,193 +2.9% | $133,142 +1.2% |
| 2016 | $1,160 +2.6% | $131,626 +5% |
| 2015 | $1,131 -4% | $125,316 +6.3% |
| 2014 | $1,179 +2.7% | $117,908 +27.8% |
| 2013 | $1,148 +1.8% | $92,289 +3.3% |
| 2012 | $1,127 +4.2% | $89,340 +0.4% |
| 2011 | $1,082 +5.3% | $88,994 +11.6% |
| 2010 | $1,027 | $79,732 -21.4% |
| 2009 | -- | $101,441 -33.6% |
| 2008 | $1,677 -6% | $152,826 -10.5% |
| 2007 | $1,785 -4.9% | $170,678 +9.1% |
| 2006 | $1,877 +1.9% | $156,488 +25.2% |
| 2005 | $1,842 +5.1% | $125,039 +13.8% |
| 2004 | $1,753 +37.3% | $109,923 +12.2% |
| 2003 | $1,277 +3.3% | $97,942 +13.7% |
| 2002 | $1,236 -0.8% | $86,110 +7.9% |
| 2001 | $1,246 +8.5% | $79,819 +4.9% |
| 2000 | $1,148 | $76,123 |
Find assessor info on the county website
Neighborhood: 32825
Nearby homes
- $364,2004 bd2 ba1.5k sqft7830 Winter Song Dr, Orlando, FL 32825Off Market
- $385,4003 bd3 ba1.6k sqft7818 Winter Song Dr, Orlando, FL 32825Off Market
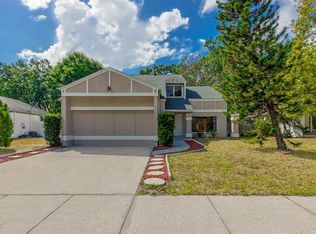
- $359,2003 bd2 ba1.6k sqft7836 Winter Song Dr, Orlando, FL 32825Off Market
- $349,2003 bd2 ba1.4k sqft7812 Winter Song Dr, Orlando, FL 32825Off Market
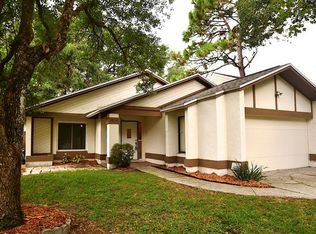
- $344,5003 bd2 ba1.3k sqft7842 Winter Song Dr, Orlando, FL 32825Off Market
- $361,8003 bd2 ba1.7k sqft7829 Winter Song Dr, Orlando, FL 32825Off Market
- $354,6003 bd3 ba1.6k sqft7808 Winter Song Dr, Orlando, FL 32825Off Market
- $360,1003 bd2 ba1.4k sqft345 Canoe Trail Ln, Orlando, FL 32825Off Market
Nearby schools
GreatSchools rating
- 4/10Little River Elementary SchoolGrades: PK-5Distance: 0.6 mi
- 4/10Union Park Middle SchoolGrades: 6-8Distance: 2.5 mi
- 3/10Colonial High SchoolGrades: 9-12Distance: 1.4 mi
Schools provided by the listing agent
- Elementary: Little River Elem
- Middle: Union Park Middle
- High: Colonial High
Source: Stellar MLS. This data may not be complete. We recommend contacting the local school district to confirm school assignments for this home.
Get a cash offer in 3 minutes
Find out how much your home could sell for in as little as 3 minutes with a no-obligation cash offer.
Estimated market value
$379,400
Get a cash offer in 3 minutes
Find out how much your home could sell for in as little as 3 minutes with a no-obligation cash offer.
Estimated market value
$379,400
- Florida
- Orange County
- Orlando
- 32825
- 7824 WINTER SONG DRIVE
Nearby cities
Nearby neighborhoods
Nearby zip codes
Other Orlando Topics
