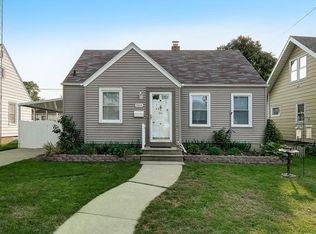
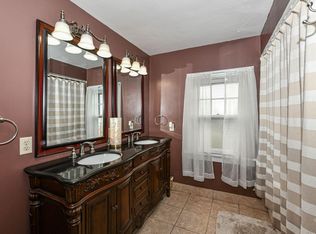
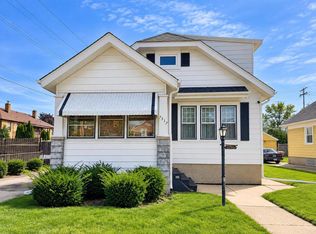
Welcome Home to this 3 bed, 2 bath southside Kenosha bungalow loaded with the character you just don't find in newer homes! Built in 1928, hardwood floors, rich woodwork, built-ins and a natural fireplace give the main level a warm, timeless feel. An enclosed front porch adds another great place to relax, while French doors and plenty of natural light carry you through the home. Two bedrooms and a full bath are found on the main floor, while the entire second floor is dedicated to the spacious primary suite with its own private bath and generous closet space. Downstairs, a bonus room offers flexibility for a home office, studio or hobby space. Recent updates include the roof, select windows, furnace and central air. Great southside location near Simmons Field, home of the Kingfish!
Contingent
Price cut: $15K (9/21)
$284,900
7825 17th AVENUE, Kenosha, WI 53143
3beds
1,550sqft
Single Family Residence
Built in 1928
4,356 Square Feet Lot
$284,400 Zestimate®
$184/sqft
$-- HOA
What's special
Rich woodworkFrench doorsSelect windowsEnclosed front porchNatural fireplaceHardwood floorsFurnace and central air
- 33 days
- 1,456
- 147
Likely to sell faster than
Zillow last checked:
Listing updated:
Listed by:
Mike Fisher 262-705-2530,
Welcome Home Real Estate Group, LLC
Source: WIREX MLS,MLS#: 1979290 Originating MLS: Metro MLS
Originating MLS: Metro MLSFacts & features
Interior
Bedrooms & bathrooms
- Bedrooms: 3
- Bathrooms: 2
- Full bathrooms: 2
- Main level bedrooms: 2
Primary bedroom
- Level: Upper
- Area: 525
- Dimensions: 25 x 21
Bedroom 2
- Level: Main
- Area: 120
- Dimensions: 12 x 10
Bedroom 3
- Level: Main
- Area: 120
- Dimensions: 12 x 10
Bathroom
- Features: Tub Only, Master Bedroom Bath: Walk-In Shower, Master Bedroom Bath, Shower Over Tub
Dining room
- Level: Main
- Area: 132
- Dimensions: 12 x 11
Kitchen
- Level: Main
- Area: 110
- Dimensions: 11 x 10
Living room
- Level: Main
- Area: 221
- Dimensions: 17 x 13
Heating
- Natural Gas, Forced Air
Cooling
- Central Air
Appliances
- Included: Dryer, Oven, Range, Refrigerator, Washer
Features
- High Speed Internet
- Flooring: Wood
- Basement: Block,Full,Partially Finished,Concrete
Interior area
- Total structure area: 1,550
- Total interior livable area: 1,550 sqft
- Finished area above ground: 1,550
Property
Parking
- Total spaces: 1
- Parking features: Detached, 1 Car, 1 Space
- Garage spaces: 1
Features
- Levels: One and One Half
- Stories: 1
- Fencing: Fenced Yard
Lot
- Size: 4,356 Square Feet
- Features: Sidewalks
Details
- Parcel number: 0612307279008
- Zoning: Residential
Construction
Type & style
- Home type: SingleFamily
- Architectural style: Bungalow
- Property subtype: Single Family Residence
Materials
- Aluminum Siding, Aluminum/Steel
Condition
- 21+ Years
- New construction: No
- Year built: 1928
Utilities & green energy
- Sewer: Public Sewer
- Water: Public
- Utilities for property: Cable Available
Community & HOA
Location
- Region: Kenosha
- Municipality: Kenosha
Financial & listing details
- Price per square foot: $184/sqft
- Tax assessed value: $244,600
- Annual tax amount: $4,197
- Date on market: 9/4/2026
- Inclusions: Oven/Range; Refrigerator; Washer; Dryer
- Exclusions: Seller's Personal Property.
Estimated market value
$284,400
$270,000 - $299,000
$2,315/mo
Price history
| Date | Event | Price |
|---|---|---|
| 9/24/2026 | Contingent | $284,900$184/sqft |
Source:  WIREX MLS #1979290 Report a problem WIREX MLS #1979290 Report a problem | ||
| 9/21/2026 | Price change | $284,900-5%$184/sqft |
Source: WIREX MLS #1979290 Report a problem | ||
| 9/4/2026 | Listed for sale | $299,900+17.6%$193/sqft |
Source: WIREX MLS #1979290 Report a problem | ||
| 6/30/2023 | Sold | $255,000+8.5%$165/sqft |
Source: WIREX MLS #1836695 Report a problem | ||
| 6/5/2023 | Contingent | $235,000$152/sqft |
Source: WIREX MLS #1836695 Report a problem | ||
| 6/2/2023 | Listed for sale | $235,000+56.1%$152/sqft |
Source: WIREX MLS #1836695 Report a problem | ||
| 12/2/2009 | Sold | $150,500-2.9%$97/sqft |
Source: Public Record Report a problem | ||
| 7/11/2009 | Listed for sale | $155,000+3%$100/sqft |
Source: Prudential Real Estate #1089941 Report a problem | ||
| 11/19/2005 | Sold | $150,500$97/sqft |
Source: Agent Provided Report a problem | ||
Public tax history
| Year | Property taxes | Tax assessment |
|---|---|---|
| 2025 | $4,197 +5.9% | $244,600 +73.1% |
| 2024 | $3,964 +12.8% | $141,300 |
| 2023 | $3,513 | $141,300 |
| 2022 | -- | $141,300 |
| 2021 | -- | $141,300 |
| 2020 | -- | $141,300 |
| 2019 | -- | $141,300 +11.1% |
| 2018 | -- | $127,200 |
| 2017 | -- | $127,200 |
| 2016 | $4,398 +4% | $127,200 -2.3% |
| 2015 | $4,230 +15.4% | $130,200 |
| 2014 | $3,665 -6.4% | $130,200 +1.2% |
| 2013 | $3,917 | $128,600 |
| 2012 | $3,917 -10.9% | $128,600 -14.2% |
| 2011 | $4,398 +15.2% | $149,800 |
| 2010 | $3,818 +7.8% | $149,800 -11.3% |
| 2009 | $3,541 +25.2% | $168,800 +17.1% |
| 2008 | $2,829 +3% | $144,100 +4% |
| 2007 | $2,748 +1.2% | $138,500 |
| 2006 | $2,714 -1.7% | $138,500 +12.6% |
| 2005 | $2,760 +1.6% | $123,000 |
| 2004 | $2,717 +2.4% | $123,000 +11.4% |
| 2003 | $2,653 +5.1% | $110,400 |
| 2002 | $2,525 +6.6% | $110,400 +13.6% |
| 2001 | $2,369 +13.9% | $97,200 |
| 2000 | $2,080 | $97,200 |
Find assessor info on the county website
Monthly payment
Est. payment
Payment breakdown
Explore the cost of this home by adjusting the details. Changes won't be saved.Climate risks
Neighborhood: Sunnyside
Nearby schools
Schools provided by the listing agent
- Elementary: Grewenow
- Middle: Lincoln
- High: Tremper
- District: Kenosha
Source: WIREX MLS. This data may not be complete. We recommend contacting the local school district to confirm school assignments for this home.
Similar homes
- $299,0003 bd1 ba1.2k sqft1904 87th STREET, Kenosha, WI 53143Active
 MLS ID #1983046, Charlene Nikolai. WIREX MLS
 - $309,0004 bd3 ba1.8k sqft7517 27th AVENUE, Kenosha, WI 53143Active
 MLS ID #1980619, Peggy Kormylo. WIREX MLS
 - $269,9004 bd2 ba1.4k sqft6826 26th AVENUE, Kenosha, WI 53143Active
 MLS ID #1980475, Natalie Bell. WIREX MLS
 - $279,9003 bd1 ba1.2k sqft1418 87th STREET, Kenosha, WI 53143Active
 MLS ID #1969385, Christian Anderson. WIREX MLS
