Skip main navigation
Closed
Street View
  • $336,000

    7825 Berryhill Ct, Fort Wayne, IN 46825

    3beds
    1,936sqft
    Single Family Residence
    Built in 2003
    0.3 Acres Lot
    $338,100 Zestimate®
    $--/sqft
    $2,215 Estimated rent

    Home value

    $338,100

    $304,000 - $375,000

    $2,215/mo

    Zestimate® history
    Loading
    Loading...

    Owner options

    List your home for rent

    $2,215/mo

    Rent Zestimate®

    Find your next renter with Zillow Rental Manager. Plus, with online applications, you can quickly screen prospective tenants – for free.

    Learn more

    $2,215/mo

    Rent Zestimate®

    Refinance and save

    $2,210/mo

    Est. payment

    Refinancing to a lower rate could help reduce your monthly payments and save thousands over the life of the loan.

    See today's rates

    $2,210/mo

    Est. payment

    Explore your selling options

    Work with a Zillow partner agent

    Leverage their expertise and Zillow's premium Showcase listings to get your home seen by more buyers.

    Get started

    List with your own agent

    Get your home in front of millions of buyers by listing it on Zillow.

    Learn how to do it

    Sell it yourself

    Take full control of how buyers see your home on Zillow by listing For Sale by Owner (FSBO).

    List your home

    What's special

    New designer light fixturesBluetooth-enabled vent fanPrimary suiteCustom tile showerDedicated dining roomAiry expansive feelCustom lighting
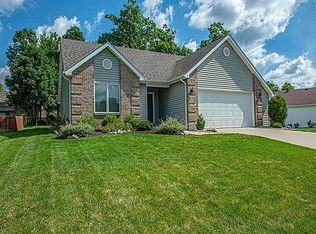
    Welcome to 7825 Berryhill Court—a meticulously maintained sanctuary where every detail has been handled for you. From the moment you pull up, the lush, professional-grade lawn sets the stage for a home that is as impressive inside as it is out. Step through the front door and prepare to be wowed by the soaring ceilings of the great room, which create an airy, expansive feel. This space is anchored by a brand-new ventless fireplace featuring a convenient remote—perfect for cozy evenings. Whether you are hosting a formal dinner in the dedicated dining room or a casual brunch in the bright eat-in kitchen, this layout flows effortlessly. Bonus: all appliances stay! The primary suite is a true showstopper. Recently reimagined, the master bath offers a luxury experience featuring: A custom tile shower and separate soaking tub. Dual vanities for effortless morning routines. Bluetooth-enabled vent fan, so you can stream your favorite playlist or podcast while you get ready. The backyard is designed for the ultimate "staycation." Step out onto the gorgeous stamped concrete patio surrounded by custom lighting and a electric retractable awning for instant shade at the touch of a button. The sellers are even including the patio furniture and the grill, making this a truly move-in-ready outdoor living space. This home offers the option to join Club North Pointe, giving you seasonal access to a refreshing pool and a community clubhouse just a short distance away! This home isn’t just beautiful; it’s mechanically superior. Enjoy years of worry-free living with these recent high-ticket upgrades: New Roof (2023) New HVAC System (Fall 2024) New Windows & Blinds throughout the home. New designer light fixtures that add a modern touch to every room. Don't miss your chance to own this Fort Wayne gem. Schedule your showing today and start loving your new lifestyle at Berryhill Court!

    Zillow last checked:

    Listing updated:

    Listed by:

    Linda Williams Cell:260-615-2290,

    Coldwell Banker Real Estate Gr

    Bought with:

    Scott Hope, RB23000381

    American Dream Team Real Estate Brokers

    Source: IRMLS,MLS#: 202610490MLS Logo

    Facts & features

    Interior

    Bedrooms & bathrooms
    • Bedrooms: 3
    • Bathrooms: 3
    • Full bathrooms: 2
    • 1/2 bathrooms: 1
    • Main level bedrooms: 1
    Bedroom 1
    • Level: Main
    Bedroom 2
    • Level: Upper
    Dining room
    • Level: Main
    • Area: 130
    • Dimensions: 13 x 10
    Kitchen
    • Level: Main
    • Area: 110
    • Dimensions: 10 x 11
    Living room
    • Level: Main
    • Area: 270
    • Dimensions: 18 x 15
    Heating
    • Natural Gas, Forced Air
    Cooling
    • Central Air
    Appliances
    • Included: Disposal, Dishwasher, Microwave, Refrigerator, Washer, Dryer-Electric, Electric Range
    • Laundry: Electric Dryer Hookup
    Features
    • 1st Bdrm En Suite, Ceiling-9+, Ceiling Fan(s), Walk-In Closet(s), Laminate Counters
    • Has basement: No
    • Attic: Pull Down Stairs,Storage
    • Number of fireplaces: 1
    • Fireplace features: Family Room
    Interior area
    • Total structure area: 1,936
    • Total interior livable area: 1,936 sqft
    • Finished area above ground: 1,936
    • Finished area below ground: 0

    Property

    Parking
    • Total spaces: 2
    • Parking features: Attached
    • Attached garage spaces: 2
    Features
    • Levels: One and One Half
    • Stories: 1
    • Fencing: None
    Lot
    • Size: 0.30 Acres
    • Dimensions: 116x112
    • Features: Level
    Details
    • Parcel number: 020807476005.000072
    • Zoning: R1

    Construction

    Type & style
    • Home type: SingleFamily
    • Property subtype: Single Family Residence
    Materials
    • Brick, Vinyl Siding
    • Foundation: Slab
    • Roof: Shingle
    Condition
    • New construction: No
    • Year built: 2003

    Utilities & green energy

    • Sewer: City
    • Water: City
    • Utilities for property: Cable Connected

    Community & neighborhood

    Location
    • Region: Fort Wayne
    • Subdivision: North Pointe Ridge

    HOA & financial

    HOA
    • Has HOA: Yes
    • HOA fee: $150 annually

    Other

    Other facts
    • Listing terms: Cash,Conventional,FHA,VA Loan

    Price history

    DateEventPrice
    4/29/2026Sold$336,000+1.8%
    Source: IRMLS #202610490 Report a problem
    4/2/2026Pending sale$330,000
    Source: IRMLS #202610490 Report a problem
    3/28/2026Price change$330,000+19.2%
    Source: IRMLS #202610490 Report a problem
    8/19/2022Pending sale$276,900
    Source: IRMLS #202234443 Report a problem
    8/18/2022Listed for sale$276,900
    Source: IRMLS #202234443 Report a problem

    Public tax history

    YearProperty taxesTax assessment
    2025$3,375 -0.4%$331,300 +12.8%
    2024$3,389 +29.9%$293,600 -0.9%
    2023$2,610 +5.5%$296,300 +27.9%
    2022$2,474 +7.6%$231,700 +5%
    2021$2,298 +11.3%$220,700 +5%
    2020$2,064 +6.6%$210,200 +10.5%
    2019$1,936 +1.1%$190,200 +7.1%
    2018$1,914 +2.1%$177,600 +2%
    2017$1,874 +4.3%$174,200 +0.7%
    2016$1,796 +4.1%$173,000 +3.6%
    2014$1,725 +0.7%$167,000 +0.5%
    2013$1,714 +7.9%$166,100 +4.6%
    2011$1,588 $158,800 -5%
    2010-- $167,100 +3.4%
    2007-- $161,600 +10.2%
    2005-- $146,600
    2004-- $146,600 +73200%
    2001-- $200

    Find assessor info on the county website

    Neighborhood: 46825

    Nearby schools

    GreatSchools rating
    Schools provided by the listing agent
    • Elementary: Lincoln
    • Middle: Shawnee
    • High: Northrop
    • District: Fort Wayne Community

    Source: IRMLS. This data may not be complete. We recommend contacting the local school district to confirm school assignments for this home.

    Get pre-qualified for a loan
    At Zillow Home Loans, we can pre-qualify you in as little as 5 minutes with no impact to your credit score.

    An equal housing lender. NMLS #10287.

    Sell for more on Zillow
    Get a Zillow Showcase℠ listing at no additional cost and you could sell for .
    $338,100
    2% more
    +$6,762
    With Zillow Showcase(estimated)
    $344,862