Skip main navigation
Closed
  • $668,000

    7825 Blackberry Ln, Gates Mills, OH 44040

    4beds
    4,923sqft
    Single Family Residence
    Built in 1987
    5 Acres Lot
    $862,300 Zestimate®
    $136/sqft
    $4,991 Estimated rent

    Home value

    $862,300

    $793,000 - $949,000

    $4,991/mo

    Zestimate® history
    Loading
    Loading...

    Owner options

    List your home for rent

    $4,991/mo

    Rent Zestimate®

    Find your next renter with Zillow Rental Manager. Plus, with online applications, you can quickly screen prospective tenants – for free.

    Learn more

    $4,991/mo

    Rent Zestimate®

    Refinance and save

    $4,741/mo

    Est. payment

    Refinancing to a lower rate could help reduce your monthly payments and save thousands over the life of the loan.

    See today's rates

    $4,741/mo

    Est. payment

    Explore your selling options

    Work with a Zillow partner agent

    Leverage their expertise and Zillow's premium Showcase listings to get your home seen by more buyers.

    Get started

    List with your own agent

    Get your home in front of millions of buyers by listing it on Zillow.

    Learn how to do it

    Sell it yourself

    Take full control of how buyers see your home on Zillow by listing For Sale by Owner (FSBO).

    List your home

    What's special

    Private officeLarge center islandVaulted ceilingFinished bonus roomOversized master suiteGrand family roomDouble sinks
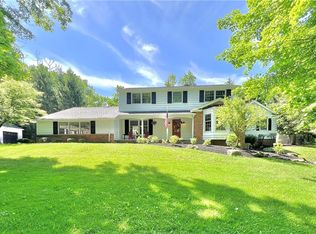
    Charming and inviting 2 story entry with curved staircase and hardwood flooring that continues into the spacious living room & formal dining rooms and into the updated gourmet kitchen w stainless appliances inc subzero fridge, double ovens, dishwasher (2022), gas cooktop in large center island, newer granite counters (2017), added overhead lighting & pantry (2014). Large eating area that opens to the grand family room - spacious but also cozy with a bayed window seat, brick front gas fireplace and built-ins leading to private office with more built-in bookcases & vaulted ceiling. The 2nd floor includes the oversized master suite with updated glamour bath- jacuzzi tub/ tiled shower and double sink vanity w granite counters and walk in closet. Finished bonus room with endless possibilities as extra office, workout room or storage. 3 additional large bedrooms with plenty of closet space and hall full bath with double sinks. 2 car garage leads into the back hallway mudroom, laundry room w ceramic tiled floor and updated hall bath (2014) and stairway that leads to spacious finished lower level including full bath (shower added 2014) and plenty of storage. Mechanical upgrades include:roof (2021); furnace (2019); AC & whole house generator(2018). Refurbished deck (2021)overlooks amazing 5 acres of play area and wooded privacy. Septic System passed Cuyahoga County Point of Sale (August 2023). Meticulously maintained & well cared for home and property within the charm of Gates Mills!

    Zillow last checked:

    Listing updated:

    Listed by:

    Susan A Metallo SUSAN@BHHSPRO.COM(440)477-3465,

    Berkshire Hathaway HomeServices Professional Realty

    Bought with:

    Seth B Task, 2005006382

    Berkshire Hathaway HomeServices Professional Realty

    Molly Malloy, 2019000616

    Berkshire Hathaway HomeServices Professional Realty

    Source: MLS Now,MLS#: 4473605MLS LogoOriginating MLS: Akron Cleveland Association of REALTORS

    Facts & features

    Interior

    Bedrooms & bathrooms
    • Bedrooms: 4
    • Bathrooms: 4
    • Full bathrooms: 3
    • 1/2 bathrooms: 1
    • Main level bathrooms: 1
    Primary bedroom
    • Description: Flooring: Carpet
    • Features: Window Treatments
    • Level: Second
    • Dimensions: 18.00 x 15.00
    Bedroom
    • Description: Flooring: Carpet
    • Features: Window Treatments
    • Level: Second
    • Dimensions: 14.00 x 15.00
    Bedroom
    • Description: Flooring: Carpet
    • Features: Window Treatments
    • Level: Second
    • Dimensions: 13.00 x 12.00
    Bedroom
    • Description: Flooring: Wood
    • Features: Window Treatments
    • Level: Second
    • Dimensions: 16.00 x 13.00
    Bonus room
    • Description: Flooring: Other
    • Level: Second
    • Dimensions: 18.00 x 15.00
    Dining room
    • Description: Flooring: Wood
    • Features: Window Treatments
    • Level: First
    • Dimensions: 15.00 x 14.00
    Family room
    • Description: Flooring: Carpet
    • Features: Fireplace, Window Treatments
    • Level: First
    • Dimensions: 20.00 x 18.00
    Kitchen
    • Description: Flooring: Wood
    • Features: Window Treatments
    • Level: First
    • Dimensions: 22.00 x 13.00
    Living room
    • Description: Flooring: Wood
    • Features: Window Treatments
    • Level: First
    • Dimensions: 15.00 x 14.00
    Office
    • Description: Flooring: Carpet
    • Features: Window Treatments
    • Level: First
    • Dimensions: 16.00 x 14.00
    Heating
    • Forced Air, Gas
    Cooling
    • Central Air
    Appliances
    • Included: Built-In Oven, Cooktop, Dryer, Dishwasher, Disposal, Microwave, Refrigerator, Washer
    Features
    • Basement: Full,Finished
    • Number of fireplaces: 1
    Interior area
    • Total structure area: 4,923
    • Total interior livable area: 4,923 sqft
    • Finished area above ground: 3,423
    • Finished area below ground: 1,500

    Property

    Parking
    • Total spaces: 2
    • Parking features: Attached, Drain, Garage, Garage Door Opener, Paved
    • Attached garage spaces: 2
    Accessibility
    • Accessibility features: None
    Features
    • Levels: Two
    • Stories: 2
    • Patio & porch: Deck
    • Has view: Yes
    • View description: Trees/Woods
    Lot
    • Size: 5 Acres
    • Features: Dead End
    Details
    • Parcel number: 84110008

    Construction

    Type & style
    • Home type: SingleFamily
    • Architectural style: Colonial
    • Property subtype: Single Family Residence
    Materials
    • Vinyl Siding
    • Roof: Asphalt,Fiberglass
    Condition
    • Year built: 1987

    Utilities & green energy

    • Sewer: Septic Tank
    • Water: Public

    Community & HOA

    Community
    • Security: Smoke Detector(s)
    HOA
    • Has HOA: No
    Location
    • Region: Gates Mills

    Financial & listing details

    • Price per square foot: $136/sqft
    • Tax assessed value: $624,400
    • Annual tax amount: $14,046
    • Date on market: 7/28/2023
    • Cumulative days on market: 123 days
    • Listing terms: Cash,Conventional

    Price history

    DateEventPrice
    12/15/2023Sold$668,000-3.9%$136/sqft
    Source: MLS Now #4473605 Report a problem
    11/29/2023Pending sale$695,000$141/sqft
    Source: MLS Now #4473605 Report a problem
    10/24/2023Contingent$695,000$141/sqft
    Source: MLS Now #4473605 Report a problem
    9/5/2023Price change$695,000-2.8%$141/sqft
    Source: MLS Now #4473605 Report a problem
    7/28/2023Listed for sale$715,000+52.1%$145/sqft
    Source: MLS Now #4473605 Report a problem
    8/26/2011Sold$470,000-6%$95/sqft
    Source: Public Record Report a problem
    7/29/2011Pending sale$500,000$102/sqft
    Source: RED Diamond Realty #3231438 Report a problem
    6/9/2011Listed for sale$500,000+9.9%$102/sqft
    Source: RED Diamond Realty #3231438 Report a problem
    11/27/1996Sold$455,000+1.3%$92/sqft
    Source: Public Record Report a problem
    6/12/1991Sold$449,000$91/sqft
    Source: MLS Now #435162 Report a problem

    Public tax history

    YearProperty taxesTax assessment
    2025$14,139 +0.1%$218,540
    2024$14,132 -0.1%$218,540 +13.7%
    2023$14,140 +0.7%$192,260
    2022$14,046 +1%$192,260
    2021$13,901 -5.4%$192,260 +3%
    2020$14,689 +1.6%$186,660
    2019$14,455 +2.4%$186,660
    2018$14,119 +0.8%$186,660 +8.1%
    2017$14,006 +9.9%$172,730
    2016$12,740 $172,730
    2015$12,740 +3.7%$172,730 +5%
    2014$12,283 +1.2%$164,510
    2013$12,139 +3%$164,510
    2012$11,781 +855.4%$164,510 -13.4%
    2011$1,233 -90%$189,910
    2010$12,318 +0.7%$189,910
    2009$12,235 -2.5%$189,910 -7%
    2008$12,542 +13.8%$204,200
    2007$11,022 -0.5%$204,200
    2006$11,080 +5.5%$204,200 +10.5%
    2005$10,502 +7%$184,880
    2004$9,817 +12.7%$184,880
    2003$8,710 +3.8%$184,880 +7%
    2002$8,389 -44.6%$172,760
    2001$15,151 -0.1%$172,760
    2000$15,168 $172,760
    Find assessor info on the county website

    Neighborhood: 44040

    Nearby schools

    GreatSchools rating
    Schools provided by the listing agent
    • District: Mayfield CSD - 1819

    Source: MLS Now. This data may not be complete. We recommend contacting the local school district to confirm school assignments for this home.

    Get a cash offer in 3 minutes
    Find out how much your home could sell for in as little as 3 minutes with a no-obligation cash offer.
    Estimated market value
    $862,300
    Get a cash offer in 3 minutes
    Find out how much your home could sell for in as little as 3 minutes with a no-obligation cash offer.
    Estimated market value
    $862,300