Skip main navigation
Closed
Street View
  • $715,000

    7825 Braeloch Ct, Orland Park, IL 60462

    6beds
    4,185sqft
    Single Family Residence
    Built in 1996
    0.42 Acres Lot
    $767,100 Zestimate®
    $171/sqft
    $4,939 Estimated rent

    Home value

    $767,100

    $721,000 - $821,000

    $4,939/mo

    Zestimate® history
    Loading
    Loading...

    Owner options

    List your home for rent

    $4,939/mo

    Rent Zestimate®

    Find your next renter with Zillow Rental Manager. Plus, with online applications, you can quickly screen prospective tenants – for free.

    Learn more

    $4,939/mo

    Rent Zestimate®

    Refinance and save

    $5,088/mo

    Est. payment

    Refinancing to a lower rate could help reduce your monthly payments and save thousands over the life of the loan.

    See today's rates

    $5,088/mo

    Est. payment

    Explore your selling options

    Work with a Zillow partner agent

    Leverage their expertise and Zillow's premium Showcase listings to get your home seen by more buyers.

    Get started

    List with your own agent

    Get your home in front of millions of buyers by listing it on Zillow.

    Learn how to do it

    Sell it yourself

    Take full control of how buyers see your home on Zillow by listing For Sale by Owner (FSBO).

    List your home

    What's special

    Sparkling poolFull-size masonry fireplaceFinished basementEpoxy-finished floorMature landscapingLarge bathroomOversized island
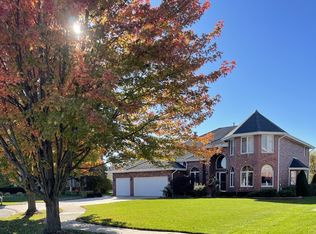
    Welcome to this beautiful custom-built home nestled on one of the largest, fully fenced cul-de-sacs in the neighborhood. This well maintained 5+1 bedroom, 4-bath residence offers the perfect blend of space, comfort, and functionality, with an additional bedroom in the recently finished lower level. Step inside and you'll immediately feel the warmth of the home all freshly painted. Walk through to the heart of the home, the newly refreshed kitchen, featuring an oversized island, SS appliances and a spacious eating area that flows seamlessly into the oversized family room with its impressive full-size masonry fireplace. Just beyond, enjoy the gorgeous window-filled four-seasons room that overlooks the backyard oasis and sparkling pool, ideal for relaxing or entertaining year-round. The main level also includes a dedicated 5th bedroom or office to suit your needs. Upstairs, the primary suite is your private retreat, complete with a large bathroom and oversized walk-in closet. 3 nicely sized bedrooms finish out the upper level with another full size bath. The finished basement, filled with plenty of light, offers luxury vinyl flooring, a working kitchen area, a 6th bedroom and a stand-up crawl space for extra storage. It's the perfect additional space for hosting gatherings or unwinding with family and friends. Outside, enjoy the huge backyard space that your family and guests will love, all framed by mature landscaping, swimming pool and plenty of room to play. The spacious 3-car garage features an epoxy-finished floor for easy maintenance and added polish. Located in a sought-after Orland Park neighborhood with top-rated schools, this home is close to shopping, great restaurants and Metra. Come to see why the sellers have loved every inch of this spacious, inviting home and its beautiful yard!

    Zillow last checked:

    Listing updated:

    Listed by:

    Jackie Redman 708-921-6038,

    Baird & Warner,

    Karen Pasek 708-262-2000,

    Baird & Warner

    Bought with:

    Moe Muza

    RE/MAX 10

    Source: MRED as distributed by MLS GRID,MLS#: 12471495MLS Logo

    Facts & features

    Interior

    Bedrooms & bathrooms
    • Bedrooms: 6
    • Bathrooms: 4
    • Full bathrooms: 4
    Rooms
    • Room types: Bedroom 5, Heated Sun Room, Bedroom 6
    Primary bedroom
    • Features: Flooring (Carpet), Window Treatments (Blinds), Bathroom (Full)
    • Level: Second
    • Area: 285 Square Feet
    • Dimensions: 15X19
    Bedroom 2
    • Features: Flooring (Carpet), Window Treatments (Blinds)
    • Level: Second
    • Area: 182 Square Feet
    • Dimensions: 14X13
    Bedroom 3
    • Features: Flooring (Carpet), Window Treatments (Blinds)
    • Level: Second
    • Area: 180 Square Feet
    • Dimensions: 18X10
    Bedroom 4
    • Features: Flooring (Carpet), Window Treatments (Blinds)
    • Level: Second
    • Area: 165 Square Feet
    • Dimensions: 11X15
    Bedroom 5
    • Features: Flooring (Carpet), Window Treatments (Blinds)
    • Level: Main
    • Area: 117 Square Feet
    • Dimensions: 13X9
    Bedroom 6
    • Features: Flooring (Vinyl)
    • Level: Basement
    • Area: 196 Square Feet
    • Dimensions: 14X14
    Dining room
    • Features: Flooring (Hardwood), Window Treatments (Blinds)
    • Level: Main
    • Area: 192 Square Feet
    • Dimensions: 12X16
    Family room
    • Features: Flooring (Carpet), Window Treatments (Blinds)
    • Level: Main
    • Area: 408 Square Feet
    • Dimensions: 24X17
    Other
    • Features: Flooring (Carpet), Window Treatments (Blinds)
    • Level: Main
    • Area: 195 Square Feet
    • Dimensions: 15X13
    Kitchen
    • Features: Kitchen (Eating Area-Table Space, Island, Pantry-Closet, Custom Cabinetry, Granite Counters), Flooring (Hardwood), Window Treatments (Blinds)
    • Level: Main
    • Area: 440 Square Feet
    • Dimensions: 20X22
    Laundry
    • Level: Main
    • Area: 80 Square Feet
    • Dimensions: 10X8
    Living room
    • Features: Flooring (Carpet), Window Treatments (Blinds)
    • Level: Main
    • Area: 221 Square Feet
    • Dimensions: 17X13
    Heating
    • Natural Gas
    Cooling
    • Central Air
    Appliances
    • Included: Double Oven, Microwave, Dishwasher, Refrigerator, Washer, Dryer, Disposal, Cooktop, Gas Cooktop
    • Laundry: Main Level, Gas Dryer Hookup, Sink
    Features
    • Cathedral Ceiling(s), 1st Floor Bedroom, 1st Floor Full Bath, Built-in Features, Walk-In Closet(s), Open Floorplan, Granite Counters, Separate Dining Room, Pantry
    • Flooring: Hardwood
    • Windows: Skylight(s)
    • Basement: Finished,Crawl Space,Rec/Family Area,Sleeping Area,Storage Space,Full
    • Attic: Unfinished
    • Number of fireplaces: 1
    • Fireplace features: Gas Log, Gas Starter, Masonry, Family Room
    Interior area
    • Total structure area: 0
    • Total interior livable area: 4,185 sqft

    Property

    Parking
    • Total spaces: 3
    • Parking features: Concrete, Garage Door Opener, Yes, Attached, Garage
    • Attached garage spaces: 3
    • Has uncovered spaces: Yes
    Accessibility
    • Accessibility features: No Disability Access
    Features
    • Stories: 2
    • Patio & porch: Deck, Patio
    • Exterior features: Fire Pit
    • Pool features: Above Ground
    Lot
    • Size: 0.42 Acres
    Details
    • Additional structures: Shed(s)
    • Parcel number: 27133100380000
    • Special conditions: None

    Construction

    Type & style
    • Home type: SingleFamily
    • Property subtype: Single Family Residence
    Materials
    • Brick
    • Foundation: Concrete Perimeter
    • Roof: Asphalt
    Condition
    • New construction: No
    • Year built: 1996

    Utilities & green energy

    • Sewer: Public Sewer
    • Water: Lake Michigan

    Community & HOA

    Community
    • Features: Park, Tennis Court(s), Curbs, Sidewalks, Street Lights, Street Paved
    HOA
    • Services included: None
    Location
    • Region: Orland Park

    Financial & listing details

    • Price per square foot: $171/sqft
    • Tax assessed value: $510,000
    • Annual tax amount: $10,754
    • Date on market: 9/14/2025
    • Listing terms: Conventional
    • Ownership: Fee Simple

    Price history

    DateEventPrice
    12/8/2025Sold$715,000-1.3%$171/sqft
    Source: MRED as distributed by MLS GRID #12471495 Report a problem
    10/25/2025Contingent$724,500$173/sqft
    Source: MRED as distributed by MLS GRID #12471495 Report a problem
    10/21/2025Price change$724,500-1.3%$173/sqft
    Source: MRED as distributed by MLS GRID #12471495 Report a problem
    10/7/2025Price change$734,000-0.7%$175/sqft
    Source: MRED as distributed by MLS GRID #12471495 Report a problem
    9/14/2025Listed for sale$739,000-1.3%$177/sqft
    Source: MRED as distributed by MLS GRID #12471495 Report a problem
    9/14/2025Listing removed$749,000$179/sqft
    Source: MRED as distributed by MLS GRID #12414174 Report a problem
    9/9/2025Contingent$749,000$179/sqft
    Source: MRED as distributed by MLS GRID #12414174 Report a problem
    8/4/2025Listed for sale$749,000+1.9%$179/sqft
    Source: MRED as distributed by MLS GRID #12414174 Report a problem
    7/11/2024Listing removed--
    Source: MRED as distributed by MLS GRID #12083062 Report a problem
    6/13/2024Listed for sale$735,000-3.3%$176/sqft
    Source: MRED as distributed by MLS GRID #12083062 Report a problem
    6/12/2024Listing removed--
    Source: MRED as distributed by MLS GRID #12024747 Report a problem
    6/6/2024Price change$759,900-5%$182/sqft
    Source: MRED as distributed by MLS GRID #12024747 Report a problem
    5/14/2024Listed for sale$799,900+19.6%$191/sqft
    Source: MRED as distributed by MLS GRID #12024747 Report a problem
    11/16/2008Listing removed$669,000$160/sqft
    Source: Homes.com #06982243 Report a problem
    10/6/2008Listed for sale$669,000+93.1%$160/sqft
    Source: Homes.com #06982243 Report a problem
    5/9/1996Sold$346,500$83/sqft
    Source: Public Record Report a problem

    Public tax history

    YearProperty taxesTax assessment
    2024-- $51,000
    2023$8,728 -18.8%$51,000 +37.9%
    2022$10,754 -8.6%$36,990
    2021$11,767 -0.1%$36,990
    2020$11,783 -13.8%$36,990 -13%
    2019$13,663 +2.1%$42,504
    2018$13,380 +2.1%$42,504
    2017$13,102 +16.7%$42,504 +23.8%
    2016$11,224 +1.6%$34,327
    2015$11,046 +7.4%$34,327
    2014$10,284 -14%$34,327 -15%
    2013$11,951 -1.4%$40,366 -3.7%
    2012$12,115 +3.1%$41,905
    2011$11,756 +10.3%$41,905 -13%
    2010$10,657 -2%$48,151
    2009$10,876 +15.2%$48,151 -5%
    2008$9,443 +6.1%$50,686 +20.2%
    2007$8,902 +3.9%$42,160
    2006$8,565 +2.9%$42,160
    2005$8,327 +4.8%$42,160 +19.1%
    2004$7,944 +5.4%$35,385
    2003$7,536 -2%$35,385
    2002$7,691 +21.9%$35,385 +12.8%
    2001$6,309 +0.8%$31,363
    2000$6,258 -0.7%$31,363
    1999$6,305 $31,363
    Find assessor info on the county website

    Neighborhood: Golfview

    Nearby schools

    GreatSchools rating
    Schools provided by the listing agent
    • Elementary: Arnold W Kruse Ed Center
    • Middle: Central Middle School
    • High: Victor J Andrew High School
    • District: 146

    Source: MRED as distributed by MLS GRID. This data may not be complete. We recommend contacting the local school district to confirm school assignments for this home.

    Get a cash offer in 3 minutes
    Find out how much your home could sell for in as little as 3 minutes with a no-obligation cash offer.
    Estimated market value
    $767,100
    Get a cash offer in 3 minutes
    Find out how much your home could sell for in as little as 3 minutes with a no-obligation cash offer.
    Estimated market value
    $767,100