Live your best life with in this, roomy feeling, split bedroom ranch that offers a secondary suite on the second level. This inviting ranch style home is like new with a three car garage, owner retreat, large open spaces and outdoor living area with extra large rear patio was built for todays luxurious living without the huge price tag. Upon entry you feel at home immediately with a nice foyer that gives great room between the living area and entry. Bedroom two and three are spaced nicely from the owner suite. The soaring ceilings in the great room provide comfort and balance to the space. The owner suite offers not only a shower but a nice soaking tub to escape to tranquility. The nicely appointed walk in closet provides the space and feel you deserve. The transition from the inside to the outside oasis is nothing less than perfection. You walk out into an enclosed patio transitioning into an extra large concrete patio overlooking the fenced in yard onto a pond.
Sold
Zillow last checked:
Listing updated:
Bought with:
Jenny Laughner
CENTURY 21 Scheetz
Tyler Casse
CENTURY 21 Scheetz
Source: MIBOR as distributed by MLS GRID,MLS#: 22111771
Price history
| Date | Event | Price |
|---|---|---|
| 9/25/2026 | Sold | $345,000+1.8%$157/sqft |
Source:  MIBOR as distributed by MLS GRID #22111771 Report a problem MIBOR as distributed by MLS GRID #22111771 Report a problem | ||
| 8/31/2026 | Pending sale | $339,000$154/sqft |
Source: MIBOR as distributed by MLS GRID #22111771 Report a problem | ||
| 8/15/2026 | Price change | $339,000-1.7%$154/sqft |
Source: MIBOR as distributed by MLS GRID #22111771 Report a problem | ||
| 7/29/2026 | Price change | $345,000-1.4%$157/sqft |
Source: MIBOR as distributed by MLS GRID #22111771 Report a problem | ||
| 7/6/2026 | Listed for sale | $350,000+12.4%$159/sqft |
Source: MIBOR as distributed by MLS GRID #22111771 Report a problem | ||
| 1/13/2021 | Sold | $311,319+778.2%$141/sqft |
Source: Public Record Report a problem | ||
| 8/28/2015 | Sold | $35,450$16/sqft |
Source: Public Record Report a problem | ||
Nearby homes
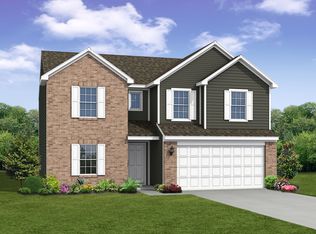
- $344,8004 bd3 ba2.5k sqft7833 Bullfinch Ln, Indianapolis, IN 46239Off Market
- $291,0003 bd2 ba1.8k sqft7815 Bullfinch Ln, Indianapolis, IN 46239Off Market
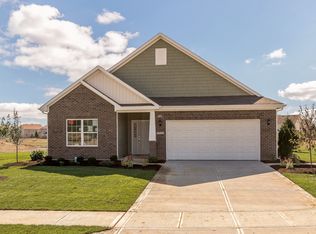
- $317,5004 bd2 ba2.1k sqft7841 Bullfinch Ln, Indianapolis, IN 46239Off Market
- $332,9004 bd3 ba2.2k sqft7805 Bullfinch Ln, Indianapolis, IN 46239Off Market
Get a cash offer in 3 minutes
Find out how much your home could sell for in as little as 3 minutes with a no-obligation cash offer.
Estimated market value
$345,100
