This 2-story, brick townhome has everything you need to start your new year on the right foot! When you first walk into this well-maintained 2br, 2.5ba home, you'll notice shiny laminate flooring that is in mint condition! As you enter the foyer, a bright dining room to your left is attached to your kitchen equipped with a unique open bar area. The open bar allows for a view of your oversized living room making it the perfect spot for entertaining! Envision your guests gathered together enjoying your woodburning fireplace with a view of the beautiful backyard garden and patio. As you walk upstairs, take note of new carpet throughout the entire second floor. Each large bedroom boasts spacious closets for storage, fresh paint, ample natural light and a private en suite with updated flooring. Another great feature of this home is the pull-down attic with plenty of space for anything you need tucked away. Summer Hill is the quiet, walkable, low-maintenance community you have been searching for. You can rest assured that parking will never be an issue at the end of a long work day as you have two spaces designated just for you out front! Be sure to make your appointment today to view this home as it will not last long!!!!
Sold for $260,000
$260,000
7825 Camolin Ct, Henrico, VA 23228
2beds
1,200sqft
Townhouse
Built in 1989
1,576 Square Feet Lot
$274,200 Zestimate®
$217/sqft
$1,825 Estimated rent
Home value
$274,200
$260,000 - $288,000
$1,825/mo
Zestimate® history
Owner options
List your home for rent
$1,825/mo
Rent Zestimate®
Find your next renter with Zillow Rental Manager. Plus, with online applications, you can quickly screen prospective tenants – for free.
$1,825/mo
Rent Zestimate®
Refinance and save
$1,763/mo
Est. payment
Refinancing to a lower rate could help reduce your monthly payments and save thousands over the life of the loan.
$1,763/mo
Est. payment
Explore your selling options
Work with a Zillow partner agent
Leverage their expertise and Zillow's premium Showcase listings to get your home seen by more buyers.
Get startedList with your own agent
Get your home in front of millions of buyers by listing it on Zillow.
Learn how to do itSell it yourself
Take full control of how buyers see your home on Zillow by listing For Sale by Owner (FSBO).
List your homeWhat's special
Low-maintenance communityUpdated flooringSpacious closetsBrick townhomeShiny laminate flooringAmple natural lightOpen bar
Zillow last checked:
Listing updated:
Listed by:
Amy Overman 804-399-5081,
The Steele Group
Bought with:
Gary Hylton, 0225267610
The Rick Cox Realty Group
Source: CVRMLS,MLS#: 2400744 Originating MLS: Central Virginia Regional MLS
Originating MLS: Central Virginia Regional MLSFacts & features
Interior
Bedrooms & bathrooms
- Bedrooms: 2
- Bathrooms: 3
- Full bathrooms: 2
- 1/2 bathrooms: 1
Primary bedroom
- Description: En Suite, New Carpet, CF, Large Walk-in Closet
- Level: Second
- Dimensions: 0 x 0
Bedroom 2
- Description: En Suite, New Carpet, CF, Large Closets
- Level: Second
- Dimensions: 0 x 0
Dining room
- Description: Laminate floors, CF
- Level: First
- Dimensions: 0 x 0
Foyer
- Description: Laminate Floors
- Level: First
- Dimensions: 0 x 0
Other
- Description: Tub & Shower
- Level: Second
Half bath
- Level: First
Kitchen
- Description: Laminate Floors
- Level: First
- Dimensions: 0 x 0
Living room
- Description: Laminate Floors, Fireplace, CF, French Doors
- Level: First
- Dimensions: 0 x 0
Heating
- Electric, Heat Pump
Cooling
- Central Air
Appliances
- Included: Dryer, Dishwasher, Exhaust Fan, Electric Cooking, Electric Water Heater, Microwave, Oven, Refrigerator, Washer
- Laundry: Washer Hookup, Dryer Hookup
Features
- Breakfast Area, Dining Area, Eat-in Kitchen, French Door(s)/Atrium Door(s), Fireplace, High Speed Internet, Laminate Counters, Bath in Primary Bedroom, Wired for Data, Walk-In Closet(s)
- Flooring: Carpet, Laminate, Linoleum
- Doors: French Doors, Storm Door(s)
- Windows: Screens, Thermal Windows
- Has basement: No
- Attic: Floored,Pull Down Stairs
- Number of fireplaces: 1
- Fireplace features: Wood Burning
Interior area
- Total interior livable area: 1,200 sqft
- Finished area above ground: 1,200
Property
Parking
- Parking features: Assigned, Guest
Features
- Levels: Two
- Stories: 2
- Patio & porch: Rear Porch, Deck, Patio
- Exterior features: Lighting
- Pool features: None
- Fencing: Back Yard,Fenced,Privacy
Lot
- Size: 1,576 Square Feet
Details
- Parcel number: 7637570369
- Zoning description: R5C
Construction
Type & style
- Home type: Townhouse
- Architectural style: Two Story
- Property subtype: Townhouse
- Attached to another structure: Yes
Materials
- Brick, Block, Drywall
- Foundation: Slab
- Roof: Composition,Shingle
Condition
- Resale
- New construction: No
- Year built: 1989
Utilities & green energy
- Sewer: Public Sewer
- Water: Public
Community & HOA
Community
- Features: Home Owners Association
- Security: Smoke Detector(s)
- Subdivision: Summer Hill
HOA
- Has HOA: Yes
- Amenities included: Management
- Services included: Association Management, Maintenance Grounds, Maintenance Structure, Snow Removal, Trash
- HOA fee: $200 monthly
Location
- Region: Henrico
Financial & listing details
- Price per square foot: $217/sqft
- Tax assessed value: $215,500
- Annual tax amount: $1,512
- Date on market: 1/23/2026
- Ownership: Individuals
- Ownership type: Sole Proprietor
Price history
| Date | Event | Price |
|---|---|---|
| 2/20/2024 | Sold | $260,000$217/sqft |
Source:  CVRMLS #2400744 Report a problem CVRMLS #2400744 Report a problem | ||
| 1/17/2024 | Pending sale | $260,000$217/sqft |
Source: CVRMLS #2400744 Report a problem | ||
| 1/11/2024 | Listed for sale | $260,000$217/sqft |
Source: CVRMLS #2400744 Report a problem | ||
Public tax history
| Year | Property taxes | Tax assessment |
|---|---|---|
| 2025 | $2,196 +10.7% | $264,600 +13.4% |
| 2024 | $1,984 +8.3% | $233,400 +8.3% |
| 2023 | $1,832 +15.9% | $215,500 +15.9% |
| 2022 | $1,581 +4.6% | $186,000 +7% |
| 2021 | $1,512 +16.3% | $173,800 +6.4% |
| 2020 | $1,300 +7.5% | $163,400 +9.4% |
| 2019 | $1,209 | $149,400 +7.5% |
| 2018 | -- | $139,000 +4.4% |
| 2017 | -- | $133,100 +8.5% |
| 2016 | -- | $122,700 +5% |
| 2015 | $988 | $116,900 +2.9% |
| 2014 | $988 | $113,600 |
| 2013 | -- | $113,600 |
| 2012 | -- | $113,600 -20.7% |
| 2011 | -- | $143,300 |
| 2010 | -- | $143,300 -9.1% |
| 2009 | -- | $157,600 |
Find assessor info on the county website
Neighborhood: Laurel
Nearby homes
- $263,0002 bd1 ba1.2k sqft7823 Camolin Ct, Henrico, VA 23228Off Market

- $261,0002 bd3 ba1.2k sqft7827 Camolin Ct, Henrico, VA 23228Off Market
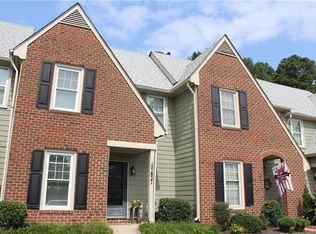
- $265,4002 bd3 ba1.2k sqft7821 Camolin Ct, Henrico, VA 23228Off Market

- $266,0002 bd2 ba1.2k sqft7829 Camolin Ct, Henrico, VA 23228Off Market
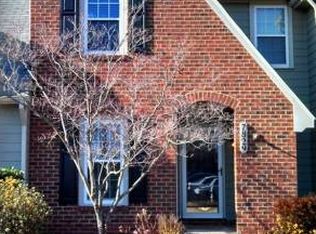
- $276,2003 bd2 ba1.2k sqft7819 Camolin Ct, Henrico, VA 23228Off Market
- $255,0002 bd2 ba980 sqft7831 Camolin Ct, Henrico, VA 23228Sold
- $249,7002 bd1 ba980 sqft7817 Camolin Ct, Henrico, VA 23228Off Market
- $252,9002 bd1 ba980 sqft7813 Camolin Ct, Henrico, VA 23228Off Market
Nearby schools
GreatSchools rating
- 1/10Dumbarton Elementary SchoolGrades: PK-5Distance: 0.8 mi
- 1/10Brookland Middle SchoolGrades: 6-8Distance: 2.8 mi
- 1/10Hermitage High SchoolGrades: 9-12Distance: 1 mi
Schools provided by the listing agent
- Elementary: Dumbarton
- Middle: Brookland
- High: Hermitage
Source: CVRMLS. This data may not be complete. We recommend contacting the local school district to confirm school assignments for this home.
Get a cash offer in 3 minutes
Find out how much your home could sell for in as little as 3 minutes with a no-obligation cash offer.
Estimated market value
$274,200
Get a cash offer in 3 minutes
Find out how much your home could sell for in as little as 3 minutes with a no-obligation cash offer.
Estimated market value
$274,200
- Virginia
- Henrico County
- Henrico
- 23228
- Laurel
- 7825 Camolin Ct
Nearby cities
Nearby neighborhoods
Nearby zip codes
Other Henrico Topics
